Skip main navigation
Pending
  • $550,000

    520 W Huron St APT 620, Chicago, IL 60654

    2beds
    --sqft
    : 
    Loading
    Get pre-qualified
    Condominium, Apartment, Single Family Residence
    Built in ----
    -- sqft lot
    $-- Zestimate®
    $--/sqft
    $949/mo HOA

    What's special

    Cozy fireplaceTimber and brickStylish light fixtures throughoutExposed brick wallTop floorUpdated kitchenSpace for extra storage
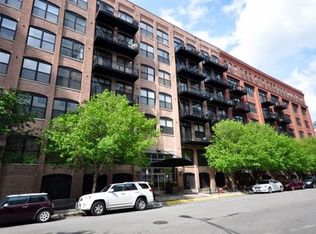
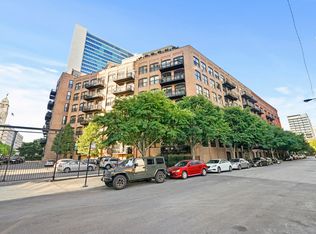
    Are you looking for a timber loft without the noise? This TOP FLOOR, timber and brick, end unit, updated loft is up for grabs to a new lucky resident! With an incredibly spacious open-concept main living and dining area, private balcony with a slice of park and river, cozy fireplace, and coveted brick and timber beams. Updated kitchen has enormous new quartz peninsula with tons of bar stool accessibility, brand new stainless steel appliances, chic ceramic backsplash and new industrial chic cabinet hardware. Stylish light fixtures throughout. Enormous primary suite with high ceilings, exposed brick wall, room for seating & dresser set, and an incredibly spacious walk-in closet. Recently refreshed ensuite bath with dual sink quartz counter vanity, 2 chic mirrors and lighting and space for extra storage. The 2nd bedroom is a soft loft that would be easy to fully enclose with two closets, exposed brick wall and directly adjacent to the full guest bath & new stacked laundry in spacious room. To top it off, utilize the Premium double-wide heated garage parking which can easily fit two side-by-side cars for 45k! Extremely well-kept building with recently updated fitness center & common areas throughout the building, storage, 24-hour door staff, and more! Top location near Larrabee Dog Park, Ward Park, center of the city with easy access east to Michigan Ave or west to West Loop, north to Old Town/LP, grocery (Marianos, Whole Foods, Jewel-Osco, Target all within 1 mile), Chicago river, expressway, EL/CTA, soon to be casino with beautiful river walk amenities, and so much more. Make this your home yours!
    --
    on Zillow
    |
    691
    views
    |
    82
    saves
    |

    Likely to sell faster than

    Zillow last checked:

    Listed by:

    Elena Theodoros 219-718-0061,

    @properties Christie's International Real Estate

    Source: MRED as distributed by MLS GRID,MLS#: 12686789MLS Logo

      Facts & features

      Interior

      Bedrooms & bathrooms
      • Bedrooms: 2
      • Bathrooms: 2
      • Full bathrooms: 2
      Rooms
      • Room types: Foyer, Balcony/Porch/Lanai
      Primary bedroom
      • Features: Bathroom (Full)
      • Level: Main
      • Area: 182 Square Feet
      • Dimensions: 14X13
      Bedroom 2
      • Level: Main
      • Area: 110 Square Feet
      • Dimensions: 11X10
      Balcony porch lanai
      • Level: Main
      • Area: 44 Square Feet
      • Dimensions: 11X4
      Dining room
      • Level: Main
      • Area: 120 Square Feet
      • Dimensions: 12X10
      Foyer
      • Level: Main
      • Area: 40 Square Feet
      • Dimensions: 10X4
      Kitchen
      • Features: Kitchen (Eating Area-Breakfast Bar, Island)
      • Level: Main
      • Area: 99 Square Feet
      • Dimensions: 11X9
      Living room
      • Level: Main
      • Area: 345 Square Feet
      • Dimensions: 23X15
      Heating
      • Natural Gas, Forced Air
      Cooling
      • Central Air
      Appliances
      • Included: Range, Microwave, Dishwasher, Refrigerator, Washer, Dryer, Disposal
      • Laundry: Washer Hookup, In Unit
      Features
      • Storage, Walk-In Closet(s), High Ceilings, Beamed Ceilings, Pantry, Quartz Counters
      • Flooring: Hardwood
      • Windows: Drapes
      • Basement: None
      • Number of fireplaces: 1
      • Fireplace features: Gas Log, Living Room
      Interior area
      • Total structure area: 0

      Property

      Parking
      • Total spaces: 2
      • Parking features: Heated Garage, Yes, Deeded, Attached, Garage
      • Attached garage spaces: 2
      Accessibility
      • Accessibility features: No Disability Access
      Features
      • Exterior features: Balcony
      Lot
      • Features: Common Grounds, Corner Lot, Landscaped
      Details
      • Additional parcels included: 17091180151188
      • Parcel number: 17091180151116
      • Special conditions: None

      Construction

      Type & style
      • Home type: Condo
      • Property subtype: Condominium, Apartment, Single Family Residence
      Materials
      • Brick
      • Foundation: Concrete Perimeter
      Condition
      • New construction: No
      • Major remodel year: 2026

      Utilities & green energy

      • Electric: Circuit Breakers
      • Sewer: Public Sewer
      • Water: Lake Michigan, Public

      Community & HOA

      HOA
      • Has HOA: Yes
      • Amenities included: Bike Room/Bike Trails, Door Person, Elevator in Residence, Exercise Room, Storage, On Site Manager/Engineer, Receiving Room, Security Door Lock(s), Service Elevator(s), Elevator(s)
      • Services included: Water, Insurance, Doorman, Cable TV, Exercise Facilities, Exterior Maintenance, Lawn Care, Scavenger, Snow Removal, Internet
      • HOA fee: $949 monthly
      Location
      • Region: Chicago

      Financial & listing details

      • Tax assessed value: $491,780
      • Annual tax amount: $9,792
      • Ownership: Condo

        Estimated market value

        Not available

        Estimated sales range

        Not available

        Not available

        Price history

        DateEventPrice
        9/15/2020Sold$502,500+1.5%
        Source: MRED as distributed by MLS GRID #10807055 Report a problem
        8/14/2020Pending sale$495,000
        Source: Keller Williams Chicago-Lincoln Park #10807055 Report a problem
        8/5/2020Price change$495,000-5.7%
        Source: Keller Williams Chicago-Lincoln Park #10807055 Report a problem
        7/27/2020Listed for sale$525,000
        Source: Keller Williams Chicago-Lincoln Park #10796896 Report a problem

        Public tax history

        YearProperty taxesTax assessment
        2024-- $49,178 +5.8%
        2023$9,111 -4.7%$46,499
        2022$9,564 +2.3%$46,499
        2021$9,351 -3.9%$46,499 +6.5%
        2020$9,725 +2.1%$43,656 -7.9%
        2019$9,523 +1.7%$47,397
        2018$9,363 +3.9%$47,397 +13.3%
        2017$9,009 +7.5%$41,850
        2016$8,382 +9.3%$41,850
        2015$7,669 +13%$41,850 +14.4%
        2014$6,786 +2%$36,574
        2013$6,652 +1.4%$36,574
        2012$6,563 +2.4%$36,574 -7.6%
        2011$6,412 -0.4%$39,570
        2010$6,439 +4.4%$39,570
        2009$6,170 +15.4%$39,570 +6.2%
        2008$5,346 +1%$37,271
        2007$5,293 -1.1%$37,271
        2006$5,351 -1.6%$37,271 +12%
        2005$5,438 +1%$33,281
        2004$5,383 +2.2%$33,281
        2003$5,266 +21.3%$33,281 +37.7%
        2002$4,341 $24,162
        2001-- $24,162
        Find assessor info on the county website

        Monthly payment

        Est. payment

        Payment breakdown

        Explore the cost of this home by adjusting the details. Changes won't be saved.
        All calculations are estimates and provided by Zillow, Inc. for informational purposes only. Actual amounts may vary.
        HOA fees may include property taxes on listings classified as Co-Ops. Contact the listing agent and/or owner for fee details.
        Mortgage interest rates are dependent on a number of factors, including credit score, down payment, and repayment length. Interest rate data provided by Zillow Group Marketplace, Inc. as of 1/1/1970 from various mortgage lenders with which we have lead or other similar arrangements; the Estimated Payment is an average of those rates.
        See how much you could borrow to make a competitive offer.

        Climate risks

        Neighborhood: River North

        Getting around

        96 / 100
        Walker's Paradise
        91 / 100
        Rider's Paradise
        89 / 100
        Very Bikeable

        Nearby schools

        GreatSchools rating
        Schools provided by the listing agent
        • High: Wells Community Academy Senior H
        • District: 299

        Source: MRED as distributed by MLS GRID. This data may not be complete. We recommend contacting the local school district to confirm school assignments for this home.

        A local agent can set up tours, give advice and negotiate with sellers.

        A local lender can help you make sure your offer is ready when you are.

        Browse local experts

        Similar homes