New white interior doorsDesirable corner lotConvenient backyard accessStylish tile backsplashUpdated light fixturesFreshly painted cabinets
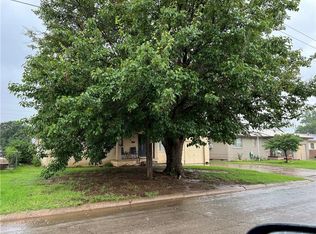
Completely remodeled and move-in ready! This 3-bedroom home offers 1,444 sq. ft. of thoughtfully updated living space, featuring two spacious living areas, formal living room and a cozy den that has a double patio door. Enjoy new luxury vinyl plank flooring in both living areas and the hallway, along with tile flooring in the kitchen. The kitchen has been beautifully updated with new countertops, a stylish tile backsplash, freshly painted cabinets, and brand-new appliances, including a double-door refrigerator/freezer, stainless steel dishwasher, and electric smooth-top range. The bathroom features a tub/shower combination along with a new vanity, mirror, and commode. Additional upgrades include fresh light gray interior paint throughout, new white interior doors, updated light fixtures, new electrical outlets, and an updated electrical system. New energy-efficient windows that tilt in for easy cleaning. All three bedrooms and both living areas are equipped with new ceiling fans for added comfort. Situated on a desirable corner lot, the property offers convenient backyard access—perfect for RV or boat storage—with a chain-link fence and a large gate. Exterior features include durable vinyl siding, soffits, and fascia; shingles are two years old. The home also includes a single-car garage with an electric opener and a walk-out door.
All THE WORK IS DONE. Seller will pay closing costs up to $8,000 for an acceptable sales price.
149 days
|
265
|
28
|
Zillow last checked:
Listing updated:
Listed by:
Diane Dykens580-471-2121,
C21/Altus Prestige Realty, Inc
Source: MLSOK/OKCMAR as distributed by MLS GRID,MLS#: 1219874
Facts & features
Interior
Bedrooms & bathrooms
Bedrooms: 3
Bathrooms: 1
Full bathrooms: 1
Heating
Has Heating (Unspecified Type)
Cooling
Has cooling: Yes
Appliances
Included: Dishwasher, Refrigerator
Features
Has fireplace: No
Fireplace features: None
Interior area
Total structure area: 1,444
Total interior livable area: 1,444 sqft
Property
Parking
Total spaces: 1
Parking features: Garage
Garage spaces: 1
Features
Levels: One
Stories: 1
Patio & porch: Patio
Fencing: Chain Link Link
Lot
Size: 6,525 Square Feet
Dimensions: 102' x 63'
Features: Corner Lot
Details
Parcel number: 520WMartha73521
Special conditions: None
Construction
Type & style
Home type: SingleFamily
Architectural style: Traditional
Property subtype: Single Family Residence
Materials
Brick & Frame
Foundation: Pillar/Post/Pier
Roof: Composition
Condition
Year built: 1959
Community & HOA
Location
Region: Altus
Financial & listing details
Price per square foot: $97/sqft
Tax assessed value: $73,388
Annual tax amount: $580
Date on market: 3/19/2026
Estimated market value
Zestimate®
$137,000
Estimated sales range
$130,000 - $144,000
Rent Zestimate®
$1,149/mo
Price history
Date
Event
Price
8/10/2026
Pending sale
$139,900$97/sqft
Source: MLSOK/OKCMAR as distributed by MLS GRID #1219874Report a problem
4/16/2026
Price change
$139,900-6.7%$97/sqft
Source: MLSOK/OKCMAR as distributed by MLS GRID #1219874Report a problem
3/19/2026
Listed for sale
$149,950+328.4%$104/sqft
Source: MLSOK/OKCMAR as distributed by MLS GRID #1219874Report a problem
6/4/2013
Sold
$35,000$24/sqft
Source: MLSOK/OKCMAR as distributed by MLS GRID #262268AReport a problem
Source: MLSOK/OKCMAR as distributed by MLS GRID. This data may not be complete. We recommend contacting the local school district to confirm school assignments for this home.