Mountain Avenue. Under $700K. Read that again.Five blocks from Old Town Square, this 1940 bungalow sits on one of Fort Collins' most iconic streets - walk to breweries, farmers markets, the Poudre Trail, City Park and every restaurant downtown. And it's already done: original hardwood refinished, updated kitchen with new appliances, remodeled bath, all-new Renewal by Andersen windows and front door, central A/C, plus a full rewire and replumb.Outside, the lot steals the show. A private, mature-tree-shaded backyard with fresh landscaping, full sprinkler and drip irrigation, new fencing and off-street parking. Partial basement adds storage and laundry. Buy the address, keep the charm, add on later.
Accepting backups
$699,000
520 W Mountain Ave, Fort Collins, CO 80521
2beds
1,100sqft
Single Family Residence
Built in 1940
6,900 Square Feet Lot
$665,900 Zestimate®
$635/sqft
$-- HOA
What's special
- 11 days
- 1,562
- 89
Zillow last checked:
Listing updated:
Listed by:
Patrick Soukup 970-893-3533,
eXp Realty - Northern CO
Source: IRES as distributed by MLS GRID,MLS#: 1067501
Facts & features
Interior
Bedrooms & bathrooms
- Bedrooms: 2
- Bathrooms: 1
- Full bathrooms: 1
- Main level bathrooms: 1
Primary bedroom
- Description: Wood
- Level: Main
- Area: 120 Square Feet
- Dimensions: 10 x 12
Bedroom 2
- Description: Wood
- Level: Main
- Area: 99 Square Feet
- Dimensions: 9 x 11
Kitchen
- Description: Wood
- Level: Main
- Area: 80 Square Feet
- Dimensions: 8 x 10
Living room
- Description: Wood
- Level: Main
- Area: 228 Square Feet
- Dimensions: 12 x 19
Heating
- Forced Air
Cooling
- Central Air
Appliances
- Included: Gas Range, Dishwasher, Refrigerator, Disposal
Features
- Windows: Window Coverings
- Basement: Partial
- Has fireplace: Yes
- Fireplace features: Masonry
Interior area
- Total structure area: 836
- Total interior livable area: 1,100 sqft
- Finished area above ground: 836
Property
Parking
- Total spaces: 1
- Parking features: Attached
- Attached garage spaces: 1
- Details: Attached
Features
- Levels: One
- Stories: 1
- Patio & porch: Deck
- Exterior features: Sprinkler System
- Fencing: Fenced
Lot
- Size: 6,900 Square Feet
- Features: Paved, Curbs, Gutters, Sidewalks
Details
- Parcel number: R0038903
- Zoning: OT-B
- Special conditions: Private Owner
Construction
Type & style
- Home type: SingleFamily
- Property subtype: Single Family Residence
Materials
- Frame
- Roof: Composition
Condition
- New construction: No
- Year built: 1940
Utilities & green energy
- Electric: City of Ft Coll
- Gas: Xcel
- Sewer: Public Sewer
- Water: City
- Utilities for property: Natural Gas Available
Community & HOA
Community
- Security: Fire Alarm
- Subdivision: Ftc
HOA
- Has HOA: No
Location
- Region: Fort Collins
Financial & listing details
- Price per square foot: $635/sqft
- Tax assessed value: $574,100
- Annual tax amount: $3,576
- Date on market: 8/28/2026
- Listing terms: Cash,Conventional,FHA,VA Loan
- Exclusions: Seller's and Tenant's Personal Property
Estimated market value
$665,900
$633,000 - $699,000
$2,072/mo
Price history
| Date | Event | Price |
|---|---|---|
| 9/7/2026 | Contingent | $699,000$635/sqft |
Source: eXp Realty #IR1067501 Report a problem | ||
| 9/7/2026 | Pending sale | $699,000$635/sqft |
Source:  REcolorado as distributed by MLS GRID #IR1067501 Report a problem REcolorado as distributed by MLS GRID #IR1067501 Report a problem | ||
| 9/3/2026 | Listed for sale | $699,000+35.7%$635/sqft |
Source:  IRES as distributed by MLS GRID #1067501 Report a problem IRES as distributed by MLS GRID #1067501 Report a problem | ||
| 2/1/2019 | Sold | $515,000-1.9%$468/sqft |
Source: IRES as distributed by MLS GRID #863306 Report a problem | ||
| 9/28/2018 | Listed for sale | $525,000+379.5%$477/sqft |
Source: RE/MAX Advanced Inc. #863306 Report a problem | ||
| 7/1/1996 | Sold | $109,500$100/sqft |
Source: Public Record Report a problem | ||
Public tax history
| Year | Property taxes | Tax assessment |
|---|---|---|
| 2025 | $3,576 +14.4% | $35,881 -1% |
| 2024 | $3,124 +16.4% | $36,247 -1% |
| 2023 | $2,685 -1% | $36,599 +28.7% |
| 2022 | $2,713 +0.5% | $28,432 -2.8% |
| 2021 | $2,701 -0.4% | $29,251 +1.3% |
| 2020 | $2,712 +32.8% | $28,865 -0.7% |
| 2019 | $2,042 | $29,066 +29.7% |
| 2018 | $2,042 | $22,406 |
| 2017 | $2,042 +0.3% | $22,406 +6.6% |
| 2016 | $2,035 +6.9% | $21,014 +0% |
| 2015 | $1,905 +21.7% | $21,010 +22.5% |
| 2014 | $1,564 | $17,150 |
| 2013 | -- | $17,150 +16.4% |
| 2012 | -- | $14,730 |
| 2011 | -- | $14,730 +0.1% |
| 2010 | -- | $14,720 -16.7% |
| 2009 | -- | $17,670 +37.5% |
| 2008 | -- | $12,850 |
| 2007 | -- | $12,850 -2.1% |
| 2006 | -- | $13,120 |
| 2005 | -- | $13,120 -8.4% |
| 2004 | -- | $14,330 +12.5% |
| 2002 | -- | $12,740 |
| 2001 | -- | $12,740 |
Find assessor info on the county website
Monthly payment
Est. payment
Payment breakdown
Explore the cost of this home by adjusting the details. Changes won't be saved.Climate risks
Neighborhood: Old Town West
Nearby schools
Schools provided by the listing agent
- Elementary: Dunn
- Middle: Lincoln
- High: Poudre
Source: IRES as distributed by MLS GRID. This data may not be complete. We recommend contacting the local school district to confirm school assignments for this home.
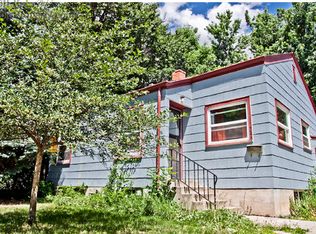
- $1,084,5003 bd2 ba1.4k sqft524 W Mountain Ave, Fort Collins, CO 80521Off Market
- $815,4002 bd1 ba1.1k sqft516 W Mountain Ave, Fort Collins, CO 80521Off Market

- $--2 bd1 ba-- sqft516 W Mountain Ave #B, Fort Collins, CO 80521Off Market

- $--2 bd1 ba1.1k sqft516 W Mountain Ave #A, Fort Collins, CO 80521Off Market
Similar homes
- $715,0002 bd2 ba1.1k sqft317 N Whitcomb St, Fort Collins, CO 80521For Sale
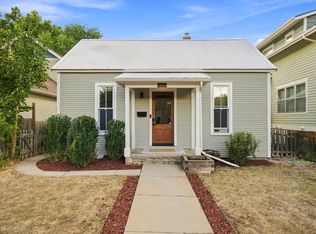
 MLS ID #1067472, Jamie Hammond, Group Mulberry. IRES as distributed by MLS GRID
 - $585,0002 bd1 ba1.6k sqft411 W Oak St, Fort Collins, CO 80521For Sale
 MLS ID #1065797, Abbey Boeding, Group Harmony. IRES as distributed by MLS GRID
 - $645,0002 bd2 ba1.4k sqft924 Sycamore St, Fort Collins, CO 80521For Sale
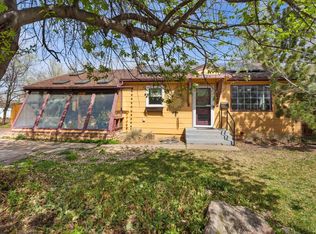 MLS ID #1055128, Rob Klein, Kittle Real Estate. IRES as distributed by MLS GRID
 - $560,0003 bd2 ba1.3k sqft2918 Cherry Ln, Fort Collins, CO 80521For Sale
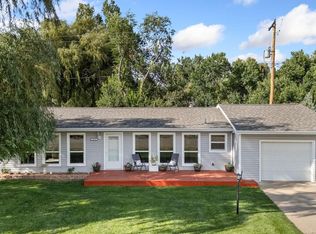 MLS ID #1067112, Kathy Beck, Group Harmony. IRES as distributed by MLS GRID
 - $600,0004 bd2 ba1.1k sqft601 S Sherwood St, Fort Collins, CO 80521For SaleMLS ID #1063319, Patrick Gaebler, RE/MAX Alliance-FTC Dwtn. IRES as distributed by MLS GRID
- $445,0002 bd1 ba742 sqft1224 W Mulberry St, Fort Collins, CO 80521For SaleMLS ID #1066521, Brandon Tompkins, Brandon Tompkins. IRES as distributed by MLS GRID
- $469,9003 bd1 ba1.3k sqft636 S Taft Hill Road, Fort Collins, CO 80521For Sale
 MLS ID #5805345, Kelly Hanna, KM Luxury Homes. REcolorado as distributed by MLS GRID
 - $435,0003 bd2 ba1.2k sqft1920 W Elizabeth St, Fort Collins, CO 80521For SaleMLS ID #1067255, Robert Thomas Jones, Group Mulberry. IRES as distributed by MLS GRID
- $549,5002 bd2 ba1k sqft507 E Mulberry St, Fort Collins, CO 80524For SaleMLS ID #1066147, Maurizio Campana, TRX, Inc. IRES as distributed by MLS GRID
- $499,0003 bd2 ba1.5k sqft1032 S Taft Hill Rd, Fort Collins, CO 80521For SaleMLS ID #1060843, Sara Horner, Group Mulberry. IRES as distributed by MLS GRID
- $510,0004 bd2 ba1.5k sqft2904 Swing Station Way, Fort Collins, CO 80521For SaleMLS ID #1064661, Sandra Daniels, Coldwell Banker Realty- Fort Collins. IRES as distributed by MLS GRID
- $459,0003 bd1 ba1k sqft813 Rocky Rd, Fort Collins, CO 80521For SaleMLS ID #1065624, Crisafulli Team, The Crisafulli Group. IRES as distributed by MLS GRID
- $459,9993 bd2 ba1.2k sqft2904 Double Tree Dr, Fort Collins, CO 80521For SaleMLS ID #1063855, Ursula Albers, RE/MAX Alliance-Loveland. IRES as distributed by MLS GRID
- $455,0003 bd1 ba1.2k sqft212 E Lincoln Ave, Fort Collins, CO 80524For SaleMLS ID #1066045, Michael Salza, C3 Real Estate Solutions, LLC. IRES as distributed by MLS GRID
- $420,0003 bd1 ba1k sqft3001 Swing Station Way, Fort Collins, CO 80521For SaleMLS ID #1066440, Gregg Thomas, Group Mulberry. IRES as distributed by MLS GRID
- $785,0004 bd3 ba1.3k sqft605 Mathews St, Fort Collins, CO 80524For SaleMLS ID #1058301, Trischa Christopher, Picket Fence Properties. IRES as distributed by MLS GRID
- $535,0002 bd1 ba1.1k sqft624 E Plum St, Fort Collins, CO 80524For SaleMLS ID #1060194, Zachary Jordan, eXp Realty - Northern CO. IRES as distributed by MLS GRID
- $490,0004 bd2 ba1.5k sqft2912 Double Tree Dr, Fort Collins, CO 80521For SaleMLS ID #1065720, Christina Larson, Berkshire Hathaway HomeServices Rocky Mountain, Realtors-Fort Collins. IRES as distributed by MLS GRID
- $599,0004 bd2 ba1.6k sqft2018 Cheshire Street, Fort Collins, CO 80526For SaleMLS ID #9941741, Allison Pope, Coldwell Banker Realty 24. REcolorado as distributed by MLS GRID
- $575,0002 bd1 ba1.1k sqft7103 Lamar Ave, Fort Collins, CO 80524For SaleMLS ID #1062410, Kamara Shanks, Kamara Shanks Real Estate. IRES as distributed by MLS GRID
