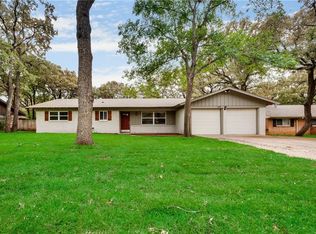
Heart of Hurst home on a gorgeous lot with mature trees! This 4 bed, 2 bath residence is nestled on a generous lot adorned with beautiful trees creating a serene and picturesque setting. As you approach, envision the potential that awaits within these walls. Inside, the layout includes four bedrooms and two bathrooms, providing a solid foundation to craft a modern and functional living space. Fourth bedroom could be office or flex space. Updated windows throughout, NEW ROOF - Jan 2024! The prime location ensures convenience and accessibility, with proximity to shopping, dining and entertainment. Enjoy the benefits of being centrally located, making your daily commute a breeze and enabling easy access to major highways. While the home is in need of updates, this presents a unique opportunity for customization and personalization to suit your lifestyle. With a vision and a touch of creativity, you can turn this property into the home you've always dreamed of.
Sold
Price Unknown
520 W Pleasantview Dr, Hurst, TX 76054
4beds
1,971sqft
Single Family Residence
Built in 1961
0.28 Acres Lot
$349,400 Zestimate®
$--/sqft
$2,634 Estimated rent
Home value
$349,400
$328,000 - $370,000
$2,634/mo
Zestimate® history
Owner options
List your home for rent
$2,634/mo
Rent Zestimate®
Find your next renter with Zillow Rental Manager. Plus, with online applications, you can quickly screen prospective tenants – for free.
$2,634/mo
Rent Zestimate®
Refinance and save
Refinancing to a lower rate could help reduce your monthly payments and save thousands over the life of the loan.
Explore your selling options
Work with a Zillow partner agent
Leverage their expertise and Zillow's premium Showcase listings to get your home seen by more buyers.
Get startedList with your own agent
Get your home in front of millions of buyers by listing it on Zillow.
Learn how to do itSell it yourself
Take full control of how buyers see your home on Zillow by listing For Sale by Owner (FSBO).
List your homeWhat's special
Gorgeous lotBeautiful treesMature treesUpdated windows throughoutNew roof
Zillow last checked:
Listing updated:
Listed by:
Holly Oestereich 0666142,
Bray Real Estate-Ft Worth 817-900-3564
Bought with:
Caitlynn Volentine
eXp Realty LLC
Source: NTREIS,MLS#: 20517173
Facts & features
Interior
Bedrooms & bathrooms
- Bedrooms: 4
- Bathrooms: 2
- Full bathrooms: 2
Primary bedroom
- Features: En Suite Bathroom, Walk-In Closet(s)
- Level: First
- Dimensions: 11 x 13
Bedroom
- Features: Built-in Features
- Level: First
- Dimensions: 10 x 13
Bedroom
- Level: First
- Dimensions: 9 x 11
Bedroom
- Features: Walk-In Closet(s)
- Level: First
- Dimensions: 10 x 11
Primary bathroom
- Features: Built-in Features, En Suite Bathroom
- Level: First
- Dimensions: 12 x 4
Dining room
- Level: First
- Dimensions: 9 x 13
Other
- Features: Built-in Features
- Level: First
- Dimensions: 6 x 7
Kitchen
- Features: Built-in Features
- Level: First
- Dimensions: 10 x 10
Living room
- Features: Fireplace
- Level: First
- Dimensions: 18 x 13
Heating
- Central, Natural Gas
Cooling
- Central Air, Electric
Appliances
- Included: Dishwasher, Electric Range
- Laundry: Gas Dryer Hookup, In Kitchen
Features
- Walk-In Closet(s)
- Flooring: Carpet, Ceramic Tile
- Has basement: No
- Number of fireplaces: 1
- Fireplace features: Gas Starter, Masonry, Wood Burning
Interior area
- Total interior livable area: 1,971 sqft
Property
Parking
- Total spaces: 2
- Parking features: Concrete, Garage, Garage Door Opener, Garage Faces Side
- Attached garage spaces: 2
Features
- Levels: One
- Stories: 1
- Exterior features: Rain Gutters
- Pool features: None
- Fencing: Wood
Lot
- Size: 0.28 Acres
- Features: Corner Lot, Landscaped, Many Trees, Subdivision, Sprinkler System
Details
- Parcel number: 02718480
Construction
Type & style
- Home type: SingleFamily
- Architectural style: Traditional,Detached
- Property subtype: Single Family Residence
Materials
- Foundation: Slab
- Roof: Composition,Shingle
Condition
- Year built: 1961
Utilities & green energy
- Sewer: Public Sewer
- Water: Public
- Utilities for property: Cable Available, Electricity Available, Electricity Connected, Natural Gas Available, Overhead Utilities, Sewer Available, Separate Meters, Water Available
Community & HOA
Community
- Features: Curbs
- Security: Carbon Monoxide Detector(s), Smoke Detector(s)
- Subdivision: Shady Oaks Add
HOA
- Has HOA: No
Location
- Region: Hurst
Financial & listing details
- Tax assessed value: $306,793
- Annual tax amount: $4,380
- Date on market: 1/26/2024
- Cumulative days on market: 12 days
- Listing terms: Cash,Conventional,FHA,VA Loan
- Electric utility on property: Yes
Price history
| Date | Event | Price |
|---|---|---|
| 2/28/2024 | Sold | -- |
Source: NTREIS #20517173 Report a problem | ||
| 2/11/2024 | Pending sale | $325,000$165/sqft |
Source: NTREIS #20517173 Report a problem | ||
| 2/7/2024 | Contingent | $325,000$165/sqft |
Source: NTREIS #20517173 Report a problem | ||
| 1/26/2024 | Listed for sale | $325,000$165/sqft |
Source: NTREIS #20517173 Report a problem | ||
Public tax history
| Year | Property taxes | Tax assessment |
|---|---|---|
| 2025 | $4,367 -18.5% | $306,793 |
| 2024 | $5,359 +255.9% | $306,793 +22% |
| 2023 | $1,506 -3.1% | $251,451 +6.3% |
| 2022 | $1,554 +2.7% | $236,517 +10.2% |
| 2021 | $1,514 +2.5% | $214,529 +6.6% |
| 2020 | $1,477 +2.3% | $201,262 +2.2% |
| 2019 | $1,443 +120.4% | $196,839 +45% |
| 2018 | $655 -52.7% | $135,762 -19.5% |
| 2017 | $1,385 +1.7% | $168,693 +14% |
| 2016 | $1,362 -7% | $147,951 +45.1% |
| 2015 | $1,465 | $102,000 |
| 2014 | $1,465 | $102,000 |
| 2013 | -- | $102,000 -0.3% |
| 2012 | -- | $102,300 +3.4% |
| 2011 | -- | $98,900 -0.7% |
| 2010 | -- | $99,600 -4.2% |
| 2009 | -- | $104,000 |
| 2008 | -- | $104,000 |
| 2007 | -- | $104,000 |
| 2006 | -- | $104,000 |
| 2005 | -- | $104,000 -3.4% |
| 2004 | -- | $107,700 |
| 2003 | -- | $107,700 +8.6% |
| 2002 | -- | $99,200 +14% |
| 2001 | -- | $87,000 +7.1% |
| 2000 | -- | $81,200 |
Find assessor info on the county website
Neighborhood: Shady Oaks
Nearby homes
- $307,3003 bd2 ba1.6k sqft524 W Pleasantview Dr, Hurst, TX 76054Off Market

- $313,3003 bd2 ba1.6k sqft521 Circleview Dr S, Hurst, TX 76054Off Market
- $357,8003 bd2 ba1.6k sqft525 Circleview Dr S, Hurst, TX 76054Off Market
- $--4 bd3 ba2.7k sqft452 W Pleasantview Dr, Hurst, TX 76054Sold

- $431,5003 bd3 ba2.5k sqft521 W Pleasantview Dr, Hurst, TX 76054Off Market
- $332,2003 bd2 ba1.7k sqft528 W Pleasantview Dr, Hurst, TX 76054Off Market
- $351,8003 bd2 ba2k sqft525 W Pleasantview Dr, Hurst, TX 76054Off Market
- $--3 bd2 ba2.1k sqft453 Circleview Dr S, Hurst, TX 76054Sold
Nearby schools
GreatSchools rating
- 8/10Shady Oaks Elementary SchoolGrades: PK-6Distance: 0.4 mi
- 9/10Bedford Junior High SchoolGrades: 7-9Distance: 1.3 mi
- 7/10Bell High SchoolGrades: 10-12Distance: 0.9 mi
Schools provided by the listing agent
- Elementary: Shadyoaks
- High: Bell
- District: Hurst-Euless-Bedford ISD
Source: NTREIS. This data may not be complete. We recommend contacting the local school district to confirm school assignments for this home.
Get a cash offer in 3 minutes
Find out how much your home could sell for in as little as 3 minutes with a no-obligation cash offer.
Estimated market value
$349,400
Get a cash offer in 3 minutes
Find out how much your home could sell for in as little as 3 minutes with a no-obligation cash offer.
Estimated market value
$349,400
- Texas
- Tarrant County
- Hurst
- 76054
- Shady Oaks
- 520 W Pleasantview Dr
