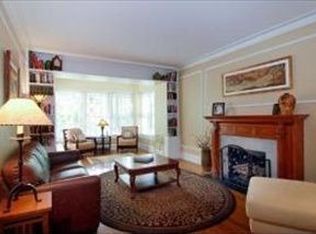
Updated Vintage Penthouse in the Heart of East Lakeview. Timeless vintage character meets thoughtfully curated luxury in this sun-filled 3-bedroom, 2-bath. Step through the gracious foyer and immediately experience the home's distinctive charm and craftsmanship. The expansive living room is framed by elegant pencil trim and crown molding, while a striking Carrara marble fireplace creates a sophisticated focal point. Just beyond, a picturesque sunroom bathes the space in natural light and offers serene treetop views and a wonderful sense of privacy. Three generously sized bedrooms showcase beautiful wallpaper and sparkling crystal chandeliers, adding personality and elegance throughout. The first full bath, conveniently connected to the second bedroom, features cohesive Carrara marble hexagon flooring, classic white subway tile, and timeless finishes. The grand formal dining room is designed for memorable gatherings, with intricate wall trim, a coffered ceiling, beautiful built-in bookcases, and a statement round Restoration Hardware light fixture that completes the space. The updated kitchen blends classic design with modern functionality. A Wolf gas cooktop and vent hood anchor the space, while oversized herringbone tile and a distinctive Sputnik-style eight-light fixture create a sophisticated, contemporary edge. A spacious walk-in pantry provides exceptional additional storage and includes a dedicated beverage refrigerator. Tucked privately at the rear of the home, the expansive primary suite offers a peaceful retreat overlooking the lush backyard. The suite features its own updated bath and the convenience of an in-unit washer and dryer. Additional highlights include an expansive shared backyard, a common deck, beautifully updated bathrooms, enhanced closet and storage space, custom cabinetry, and a Traeger smoker included with the sale.
Closed
$815,000
520 W Roscoe St #3E, Chicago, IL 60657
3beds
--sqft
Condominium, Single Family Residence
Built in ----
-- sqft lot
$815,500 Zestimate®
$--/sqft
$3,332 Estimated rent
Home value
$815,500
$742,000 - $897,000
$3,332/mo
Zestimate® history
Owner options
List your home for rent
$3,332/mo
Rent Zestimate®
Find your next renter with Zillow Rental Manager. Plus, with online applications, you can quickly screen prospective tenants – for free.
$3,332/mo
Rent Zestimate®
Refinance and save
$6,393/mo
Est. payment
Refinancing to a lower rate could help reduce your monthly payments and save thousands over the life of the loan.
$6,393/mo
Est. payment
Explore your selling options
Work with a Zillow partner agent
Leverage their expertise and Zillow's premium Showcase listings to get your home seen by more buyers.
Get startedList with your own agent
Get your home in front of millions of buyers by listing it on Zillow.
Learn how to do itSell it yourself
Take full control of how buyers see your home on Zillow by listing For Sale by Owner (FSBO).
List your homeWhat's special
Zillow last checked:
Listing updated:
Listed by:
Danielle Dowell 312-391-5655,
Berkshire Hathaway HomeServices Chicago,
Arianna Esper,
Berkshire Hathaway HomeServices Chicago
Bought with:
Nick Nastos
Fulton Grace Realty
Source: MRED as distributed by MLS GRID,MLS#: 12763654
Facts & features
Interior
Bedrooms & bathrooms
- Bedrooms: 3
- Bathrooms: 2
- Full bathrooms: 2
Rooms
- Room types: Foyer, Heated Sun Room
Primary bedroom
- Features: Flooring (Hardwood), Bathroom (Full, Shower Only)
- Level: Main
- Area: 154 Square Feet
- Dimensions: 14X11
Bedroom 2
- Features: Flooring (Hardwood)
- Level: Main
- Area: 120 Square Feet
- Dimensions: 12X10
Bedroom 3
- Level: Main
- Area: 108 Square Feet
- Dimensions: 12X9
Dining room
- Features: Flooring (Hardwood)
- Level: Main
- Area: 216 Square Feet
- Dimensions: 18X12
Foyer
- Features: Flooring (Hardwood)
- Level: Main
- Area: 70 Square Feet
- Dimensions: 07X10
Other
- Features: Flooring (Hardwood)
- Level: Main
- Area: 90 Square Feet
- Dimensions: 10X09
Kitchen
- Features: Kitchen (Galley, Pantry-Butler, Custom Cabinetry, Granite Counters, Updated Kitchen), Flooring (Tile)
- Level: Main
- Area: 126 Square Feet
- Dimensions: 14X09
Living room
- Features: Flooring (Hardwood)
- Level: Main
- Area: 234 Square Feet
- Dimensions: 18X13
Heating
- Steam
Cooling
- Small Duct High Velocity
Appliances
- Included: Range, Microwave, Dishwasher, Refrigerator, Washer, Dryer, Disposal, Stainless Steel Appliance(s), Wine Refrigerator, Gas Cooktop, Range Hood
- Laundry: Washer Hookup, In Unit
Features
- Storage, Built-in Features, Walk-In Closet(s), Bookcases, Coffered Ceiling(s), Historic/Period Mlwk, Special Millwork, Separate Dining Room, Pantry, Quartz Counters
- Flooring: Hardwood
- Windows: Drapes
- Basement: None
- Number of fireplaces: 1
- Fireplace features: Gas Log, Living Room
- Common walls with other units/homes: End Unit
Interior area
- Total structure area: 0
Property
Parking
- Total spaces: 1
- Parking features: Off Site, Other
Accessibility
- Accessibility features: No Disability Access
Features
- Patio & porch: Deck
- Fencing: Fenced
Lot
- Features: Common Grounds, Landscaped
Details
- Parcel number: 14213070451006
- Special conditions: List Broker Must Accompany
Construction
Type & style
- Home type: Condo
- Property subtype: Condominium, Single Family Residence
Materials
- Brick
Condition
- New construction: No
Utilities & green energy
- Electric: Circuit Breakers
- Sewer: Public Sewer
- Water: Lake Michigan
Community & HOA
HOA
- Has HOA: Yes
- Amenities included: Storage, Fencing, Intercom
- Services included: Heat, Water, Insurance, Exterior Maintenance, Lawn Care, Scavenger
- HOA fee: $415 monthly
Location
- Region: Chicago
Financial & listing details
- Annual tax amount: $9,939
- Date on market: 10/8/2026
- Listing terms: Cash
- Ownership: Condo
Price history
| Date | Event | Price |
|---|---|---|
| 10/8/2026 | Sold | $815,000+120.3% |
Source:  MRED as distributed by MLS GRID #12763654 Report a problem | ||
| 9/2/2014 | Sold | $369,9000% |
Source: MRED as distributed by MLS GRID #08568168 Report a problem | ||
| 3/17/2008 | Sold | $370,000 |
Source: Agent Provided Report a problem | ||
Public tax history
Tax history is unavailable.
Neighborhood: Lake View
Nearby homes
- $671,3002 bd3 ba12k sqft520 W Roscoe St, Chicago, IL 60657Off Market
- $630,0002 bd2 ba1.7k sqft520 W Roscoe St, Chicago, IL 60657Sold
- $623,8003 bd2 ba1.6k sqft520 W Roscoe St, Chicago, IL 60657Off Market
- $535,5003 bd2 ba1.4k sqft520 W Roscoe St APT 3W, Chicago, IL 60657Off Market
- $625,6003 bd2 ba1.7k sqft520 W Roscoe St, Chicago, IL 60657Off Market
- $820,6002 bd3 ba12k sqft520 W Roscoe St APT 1W, Chicago, IL 60657Off Market
- $630,0002 bd2 ba1.7k sqft520 W Roscoe St APT 2W, Chicago, IL 60657Sold
- $592,5003 bd2 ba1.7k sqft520 W Roscoe St APT 2E, Chicago, IL 60657Off Market
Nearby schools
GreatSchools rating
- 8/10Nettelhorst Elementary SchoolGrades: PK-8Distance: 0.2 mi
- 3/10Lake View High SchoolGrades: 9-12Distance: 1.5 mi
Schools provided by the listing agent
- Elementary: Nettelhorst Elementary School
- High: Lake View High School
- District: 299
Source: MRED as distributed by MLS GRID. This data may not be complete. We recommend contacting the local school district to confirm school assignments for this home.
Get a cash offer in 3 minutes
Find out how much your home could sell for in as little as 3 minutes with a no-obligation cash offer.
Estimated market value
$815,500
Get a cash offer in 3 minutes
Find out how much your home could sell for in as little as 3 minutes with a no-obligation cash offer.
Estimated market value
$815,500
- Illinois
- Cook County
- Chicago
- 60657
- Lake View
- 520 W Roscoe St Unit 3E
