Welcome to this beautifully renovated Colonial on West Saddle River Road in desirable Upper Saddle River. Set on approximately 1.4 private acres, the property offers access to the exclusive Anona Lake community. Convenient access from the backyard. Highlights include 5 bedrooms, 3.5 baths, an attached 2-car garage and a finished walk-out lower level. The center-hall foyer opens to a formal living room and a renovated kitchen with granite countertops, a large pantry and high-end stainless-steel appliances, including a ZLINE range and LG refrigerator. The adjacent den features a wood-burning fireplace and access to a Trex deck (2023) overlooking the private backyard. Upstairs, the spacious primary suite includes a private en-suite bath, while four additional bedrooms and a full hall bath provide comfortable accommodations for family and guests. The finished walk-out lower level offers flexible living and entertaining space, a laundry room, large windows, double iron doors to the backyard and patio, a summer kitchen and a full bath. It can accommodate a recreation room, home office, or guest quarters. Outdoor living is exceptional, with expansive lawn and patio areas surrounding an Anthony & Sylvan gunite pool. The heated saltwater pool creates a private resort-style setting for relaxing and entertaining. Fully owned solar panels provide added energy efficiency without a solar lease. Thoughtfully updated for today's lifestyle.
Under contract
$1,425,000
520 W Saddle River Road, Upper Saddle River, NJ 07458
5beds
--sqft
Single Family Residence
Built in ----
-- sqft lot
$-- Zestimate®
$--/sqft
$-- HOA
What's special
Four additional bedroomsFinished walk-out lower levelLg refrigeratorZline rangeFull hall bathLaundry roomLarge windows
- 28 days
- 2,597
- 146
Likely to sell faster than
Zillow last checked:
Listing updated:
Listed by:
Helene Richin 551-500-1227,
Terrie O'Connor Realtors-Saddle River
Source: NJMLS,MLS#: 26031775
Facts & features
Interior
Bedrooms & bathrooms
- Bedrooms: 5
- Bathrooms: 4
- Full bathrooms: 3
- 1/2 bathrooms: 1
Heating
- Baseboard, Natural Gas
Cooling
- Central Air
Features
- Flooring: Hardwood
- Basement: Finished,Full,Walk-Out Access
- Number of fireplaces: 1
- Fireplace features: 1 Fireplace
Property
Parking
- Total spaces: 2
- Parking features: Garage
- Garage spaces: 2
- Details: Attached
Features
- Patio & porch: Deck / Patio
- Pool features: Gunite, In Ground
- Has view: Yes
- View description: West
- Waterfront features: None
Lot
- Features: Regular
Details
- Parcel number: 6300204000000027
Construction
Type & style
- Home type: SingleFamily
- Property subtype: Single Family Residence
Materials
- Aluminum Siding
Community & HOA
Community
- Features: Close/Parks, Close/School, Close/Shopg, Close/Trans, Close/Wrshp
Location
- Region: Upper Saddle River
Financial & listing details
- Tax assessed value: $568,400
- Annual tax amount: $14,721
- Date on market: 9/3/2026
- Listing agreement: Exclusive Right To Sell
- Ownership: Private
Estimated market value
Not available
Estimated sales range
Not available
Not available
Price history
| Date | Event | Price |
|---|---|---|
| 9/16/2026 | Pending sale | $1,425,000 |
Source:  NJMLS #26031775 Report a problem NJMLS #26031775 Report a problem | ||
| 9/3/2026 | Listed for sale | $1,425,000+106.5% |
Source: NJMLS #26031775 Report a problem | ||
| 8/20/2018 | Sold | $690,000 |
Source: Public Record Report a problem | ||
| 5/2/2016 | Sold | $690,000-5.3% |
Source: Public Record Report a problem | ||
| 1/24/2016 | Listing removed | $729,000 |
Source: Century Homes Realty Inc. #1543537 Report a problem | ||
| 12/10/2015 | Price change | $729,000-4% |
Source: Century Homes Realty Inc. #1543537 Report a problem | ||
| 10/31/2015 | Listed for sale | $759,000+19.5% |
Source: Century Homes Realty Inc. #1543537 Report a problem | ||
| 6/30/2015 | Listing removed | $635,000 |
Source: Century Homes Realty Inc. #1518985 Report a problem | ||
| 6/2/2015 | Price change | $635,000-6.5% |
Source: Century Homes Realty Inc. #1518985 Report a problem | ||
| 5/17/2015 | Listed for sale | $679,000+38.6% |
Source: Century Homes Realty Inc. #1518985 Report a problem | ||
| 4/6/2015 | Sold | $490,000 |
Source: Public Record Report a problem | ||
Public tax history
| Year | Property taxes | Tax assessment |
|---|---|---|
| 2026 | $14,722 +1.7% | $568,400 |
| 2025 | $14,471 | $568,400 |
| 2024 | $14,471 +2.7% | $568,400 +3.6% |
| 2023 | $14,096 +4% | $548,400 |
| 2022 | $13,551 +0.1% | $548,400 |
| 2021 | $13,535 +3.8% | $548,400 |
| 2020 | $13,041 +0.7% | $548,400 |
| 2019 | $12,948 | $548,400 |
| 2018 | $12,948 +4% | $548,400 |
| 2017 | $12,454 -7.3% | $548,400 +3.5% |
| 2016 | $13,439 +1.8% | $530,000 -11.7% |
| 2015 | $13,199 +1.5% | $600,500 |
| 2014 | $13,001 +2.3% | $600,500 |
| 2013 | $12,713 | $600,500 |
| 2012 | $12,713 +2.9% | $600,500 |
| 2011 | $12,352 +2.3% | $600,500 |
| 2010 | $12,076 +2.3% | $600,500 |
| 2009 | $11,800 | $600,500 |
| 2007 | -- | $600,500 |
| 2006 | -- | $600,500 |
| 2005 | -- | $600,500 |
| 2004 | -- | $600,500 |
| 2003 | -- | $600,500 |
| 2002 | -- | $600,500 +49.6% |
| 2001 | -- | $401,400 |
Find assessor info on the county website
Monthly payment
Est. payment
Payment breakdown
Explore the cost of this home by adjusting the details. Changes won't be saved.Climate risks
Neighborhood: 07458
Nearby schools
Schools provided by the listing agent
- Elementary: Bogert
- Middle: Cavallini
- High: Northern Highlands
Source: NJMLS. This data may not be complete. We recommend contacting the local school district to confirm school assignments for this home.
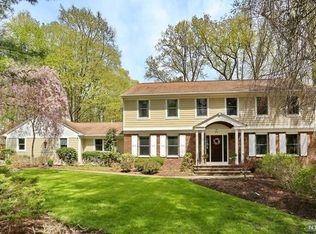
- $1,360,6005 bd4 ba3k sqft7 Stonegate Rd, Saddle River, NJ 07458Off Market
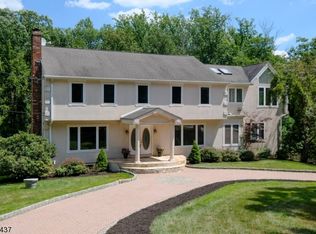
- $1,729,8006 bd5 ba4.3k sqft516 W Saddle River Rd, Upper Saddle River, NJ 07458Off Market
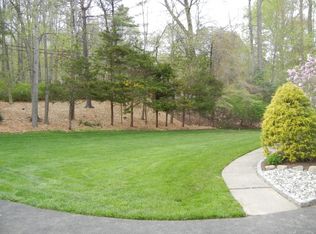
- $1,180,8004 bd3 ba2.4k sqft524 W Saddle River Rd, Upper Saddle River, NJ 07458Off Market
- $1,396,5004 bd3 ba2.8k sqft2 Stonegate Rd, Saddle River, NJ 07458Off Market
Similar homes
- $1,299,9992 bd3 ba-- sqft20 Parker Place, Upper Saddle River, NJ 07458For Sale

 MLS ID #26031647, Maria Tarantino, Boutique Realty, LLC. NJMLS
 - $1,439,0004 bd4 ba-- sqft85 Vanderbeck Lane, Mahwah, NJ 07430For Sale
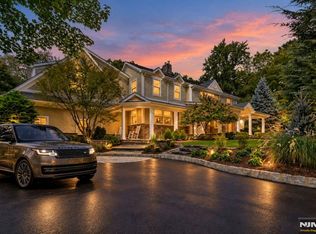 MLS ID #26036958, Gary Silberstein, Keller Williams Valley Realty. NJMLS
 - $1,699,0005 bd4 ba-- sqft519 E Saddle River Road, Upper Saddle River, NJ 07458For Sale
 MLS ID #26020888, Melanie Seickel, Coldwell Banker, Hillsdale. NJMLS
 - $1,390,0005 bd4 ba4.5k sqft8 Abbey Road, Orangeburg, NY 10962For Sale

 MLS ID #1011155, Sherri R Preston, Listing by: Christie's Int. Real Estate. OneKey® MLS as distributed by MLS GRID
 - $1,799,0004 bd4 ba-- sqft9 Pinehill Drive, Upper Saddle River, NJ 07458For SaleMLS ID #26033763, Kelli Peters, Keller Williams Village Square Realty. NJMLS
- $1,450,0004 bd4 ba2.8k sqft121 Washburn Road, Briarcliff Manor, NY 10510For SaleMLS ID #1057346, Cindy Glynn, Listing by: Compass Greater NY, LLC. OneKey® MLS as distributed by MLS GRID
- $1,150,0004 bd4 ba4.2k sqft19 Church Road, Suffern, NY 10901For SaleMLS ID #1014136, Ann Marie DiLonardo, Listing by: Terrie OConnor. OneKey® MLS as distributed by MLS GRID
- $1,400,0004 bd4 ba-- sqft9 Watch Hill Road, Mahwah, NJ 07430For SaleMLS ID #26034696, Jane Ferlanti, Coldwell Banker, Ridgewood. NJMLS
- $1,399,0005 bd4 ba-- sqft55 Prospect Avenue, Woodcliff Lake, NJ 07677For SaleMLS ID #26031255, Linda Rowe, The Agency One Rock-Ridgewood. NJMLS
- $1,595,0004 bd4 ba-- sqft580 Brookside Avenue, Allendale, NJ 07401For SaleMLS ID #26037215, Claudia Sanchez, The Agency One Rock-Allendale. NJMLS
- $1,445,0004 bd4 ba5k sqft28 Heritage Court, Tuxedo Park, NY 10987For SaleMLS ID #928804, Elizabeth Broderick, Listing by: Tuxedo Hudson Realty Corp. OneKey® MLS as distributed by MLS GRID
- $949,0004 bd3 ba2.1k sqft5 Newport Court, Suffern, NY 10901For SaleMLS ID #1028686, Gitty Berkovic, Listing by: Q Home Sales. OneKey® MLS as distributed by MLS GRID
- $1,750,0004 bd4 ba-- sqft10 Allendale Road, Saddle River, NJ 07458For SaleMLS ID #26021116, Gershon Adjaye, Keller Williams Team Realty. NJMLS
- $1,299,0004 bd4 ba-- sqft540 Burlington Street, Paramus, NJ 07652For SaleMLS ID #26036582, Patricia DePhillips, Terrie O'Connor Realtors-Wyckoff. NJMLS
- $1,349,0005 bd3 ba-- sqft415 Lincoln Avenue, Glen Rock, NJ 07452For SaleMLS ID #26032668, Donnamarie Giaccio, Giaccio Signature Properties, LLC. NJMLS
- $1,250,0006 bd3 ba3.1k sqft15 Parkside Court, Pomona, NY 10970For SaleMLS ID #1043182, Matthew Fuerst, Listing by: Fuerst & Fuerst Inc. OneKey® MLS as distributed by MLS GRID
- $1,200,0004 bd3 ba2.2k sqft11 Deerwood Road, Spring Valley, NY 10977For SaleMLS ID #1014179, Sharon Kushner, Listing by: eXp Realty. OneKey® MLS as distributed by MLS GRID
- $2,100,0004 bd5 ba-- sqft41 Wildwood Road, Saddle River, NJ 07458For SaleMLS ID #26023546, Michiko Furusho, The Agency One Rock-Fort Lee. NJMLS
- $1,799,9994 bd4 ba-- sqft58 Powell Road, Allendale, NJ 07401For SaleMLS ID #26036409, Christina Gibbons, Christie's International Real Estate New Jersey. NJMLS
- $1,150,0005 bd4 ba-- sqft375 Queens Court, Ridgewood, NJ 07450For SaleMLS ID #26032676, Gabriel Garces, Americasa Realty LLC. NJMLS
