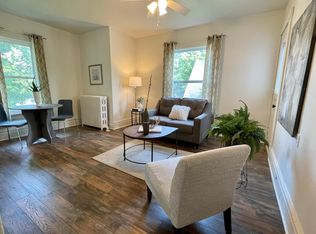
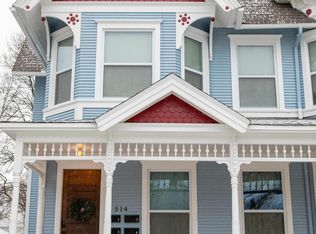
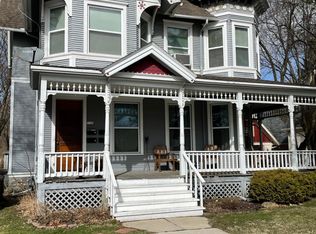
Timeless elegance meets modern convenience in this beautifully updated Victorian in the coveted Merchants Plat neighborhood. This exceptional home showcases exquisite original woodwork & pocket doors along with thoughtful modern updates throughout. The stunning kitchen features custom cabinetry & hardware with butcher block countertops. Upstairs are 3 spacious bedrooms, a convenient laundry in the walk-in closet & 2 full baths. The spa-like bath is complete with a classic clawfoot tub and a luxurious walk-in shower with multiple shower heads. A walk-up storybook attic on the 3rd floor is ready for your touch. Relax in the sunny sunroom or on the deck overlooking the expansive backyard. Newer windows & roof provide added peace of mind. Just steps from City Beach, downtown shopping & more.
Contingent
Price cut: $25K (7/14)
$649,900
520 W Wisconsin AVENUE, Oconomowoc, WI 53066
3beds
2,274sqft
Single Family Residence
Built in 1901
0.37 Acres Lot
$637,600 Zestimate®
$286/sqft
$-- HOA
What's special
- 52 days
- 294
- 8
Zillow last checked:
Listing updated:
Listed by:
Andrea McHenry info@lakecountryflatfee.com,
Lake Country Flat Fee
Source: WIREX MLS,MLS#: 1971544 Originating MLS: Metro MLS
Originating MLS: Metro MLSFacts & features
Interior
Bedrooms & bathrooms
- Bedrooms: 3
- Bathrooms: 3
- Full bathrooms: 2
- 1/2 bathrooms: 1
Primary bedroom
- Level: Upper
- Area: 165
- Dimensions: 15 x 11
Bedroom 2
- Level: Upper
- Area: 210
- Dimensions: 15 x 14
Bedroom 3
- Level: Upper
- Area: 140
- Dimensions: 10 x 14
Bathroom
- Features: Tub Only, Master Bedroom Bath: Tub/Shower Combo, Master Bedroom Bath, Shower Stall
Dining room
- Level: Main
- Area: 156
- Dimensions: 13 x 12
Family room
- Level: Main
- Area: 169
- Dimensions: 13 x 13
Kitchen
- Level: Main
- Area: 192
- Dimensions: 12 x 16
Living room
- Level: Main
- Area: 252
- Dimensions: 18 x 14
Office
- Level: Main
- Area: 120
- Dimensions: 12 x 10
Heating
- Natural Gas, Radiant/Hot Water
Appliances
- Included: Cooktop, Dishwasher, Dryer, Microwave, Oven, Range, Refrigerator, Washer
Features
- Walk-In Closet(s)
- Flooring: Wood
- Basement: Full
Interior area
- Total structure area: 2,274
- Total interior livable area: 2,274 sqft
Property
Parking
- Total spaces: 2
- Parking features: Garage Door Opener, Detached, 2 Car, 1 Space
- Garage spaces: 2
Features
- Levels: Two
- Stories: 2
- Patio & porch: Deck, Patio
Lot
- Size: 0.37 Acres
- Features: Sidewalks
Details
- Parcel number: OCOC0560008
- Zoning: Residential
Construction
Type & style
- Home type: SingleFamily
- Architectural style: Victorian/Federal
- Property subtype: Single Family Residence
Materials
- Wood Siding
Condition
- 21+ Years
- New construction: No
- Year built: 1901
Utilities & green energy
- Sewer: Public Sewer
- Water: Public
Community & HOA
Location
- Region: Oconomowoc
- Municipality: Oconomowoc
Financial & listing details
- Price per square foot: $286/sqft
- Tax assessed value: $398,900
- Annual tax amount: $4,626
- Date on market: 7/14/2026
- Inclusions: Refrigerator, Oven/Range, Dishwasher, Microwave, Washer/Dryer, Fridge In Garage, Water Softener, Window Treatments, Cabinets & Shelves In Laundry Room, Fp Stainglass Cover, Old House Photos, Window Frames In Stairwell, Desk In Office, Cabinets In Basement, Wood Shelves In Basement, Playhouse.
- Exclusions: Seller's Personal Property, Basement Freezer
Estimated market value
$637,600
$606,000 - $669,000
$3,189/mo
Price history
| Date | Event | Price |
|---|---|---|
| 8/3/2026 | Contingent | $649,900$286/sqft |
Source:  WIREX MLS #1971544 Report a problem WIREX MLS #1971544 Report a problem | ||
| 7/14/2026 | Price change | $649,900-3.7%$286/sqft |
Source: WIREX MLS #1971544 Report a problem | ||
| 6/26/2026 | Listed for sale | $674,900+205.4%$297/sqft |
Source: WIREX MLS #1968501 Report a problem | ||
| 10/16/2001 | Sold | $221,000$97/sqft |
Source: Public Record Report a problem | ||
Public tax history
| Year | Property taxes | Tax assessment |
|---|---|---|
| 2024 | $4,289 +5.6% | $398,900 +10.1% |
| 2023 | $4,060 -6% | $362,200 +9.9% |
| 2022 | $4,318 +15.3% | $329,500 +13.4% |
| 2021 | $3,744 -7.5% | $290,500 +19.6% |
| 2020 | $4,046 +2.9% | $242,900 |
| 2019 | $3,931 -11.9% | $242,900 |
| 2018 | $4,461 +1% | $242,900 |
| 2017 | $4,419 +11.5% | $242,900 |
| 2015 | $3,964 -1.7% | $242,900 |
| 2014 | $4,032 | $242,900 -4% |
| 2013 | $4,032 | $253,000 |
| 2012 | -- | $253,000 |
| 2011 | -- | $253,000 |
| 2010 | $4,204 | $253,000 |
| 2009 | -- | $253,000 |
| 2008 | -- | $253,000 -1.7% |
| 2006 | -- | $257,500 |
| 2005 | -- | $257,500 |
| 2004 | -- | $257,500 |
| 2003 | -- | $257,500 +93.9% |
| 2002 | -- | $132,800 |
| 2001 | -- | $132,800 |
| 2000 | -- | $132,800 |
Find assessor info on the county website
Monthly payment
Est. payment
Payment breakdown
Explore the cost of this home by adjusting the details. Changes won't be saved.Climate risks
Neighborhood: 53066
Nearby schools
Schools provided by the listing agent
- High: Oconomowoc
- District: Oconomowoc Area
Source: WIREX MLS. This data may not be complete. We recommend contacting the local school district to confirm school assignments for this home.

Similar homes
- $625,0004 bd3 ba2.4k sqft1052 Summer Creek ROAD, Oconomowoc, WI 53066Active
 MLS ID #1977609, Mary Walgren. WIREX MLS
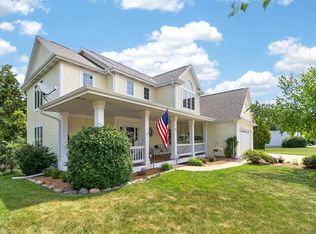
 - $664,8004 bd4 ba3.1k sqft695 Summer Creek ROAD, Oconomowoc, WI 53066Active
 MLS ID #1971161, The Roth Team*. WIREX MLS
 - $575,0005 bd3 ba2.6k sqft1205 Blue Dahlia ROAD, Oconomowoc, WI 53066Active
 MLS ID #1977960, Paul Liebe. WIREX MLS
 - $499,9004 bd2 ba2.2k sqft686 S Concord ROAD, Oconomowoc, WI 53066Active
 MLS ID #1975807, Michael Conigliaro. WIREX MLS
