3 bedroom, 2 bathroom single level Osburn home built in 2012 with detached 30x40 shop. Open kitchen and living room with mudroom and laundry room. Primary bedroom with en-suite bathroom plus two additional bedrooms and full bathroom. Shop features concrete slab, 10x12 and 10x10 garage doors, and large dedicated parking area next to the shop. RV parking with hookups, private well, two frost-free outdoor spigots, front and back sprinklers, and drip irrigation. Covered patio and porch. Near public lands, Trail of the Coeur d'Alenes, and Coeur d'Alene River. Located between Silver Mountain Resort and Lookout Pass.
Pending
Price cut: $10K (9/3)
$420,000
520 W Yellowstone Ave, Osburn, ID 83849
3beds
2baths
1,512sqft
Single Family Residence
Built in 2012
0.27 Acres Lot
$409,100 Zestimate®
$278/sqft
$-- HOA
What's special
- 69 days
- 79
- 2
Zillow last checked:
Listing updated:
Listed by:
Rob Crump 208-771-1754,
The Real Estate Shop North Idaho,
Jessica Crump 208-771-0747,
The Real Estate Shop North Idaho
Source: Coeur d'Alene MLS,MLS#: 26-8130
Facts & features
Interior
Bedrooms & bathrooms
- Bedrooms: 3
- Bathrooms: 2
- Main level bathrooms: 2
- Main level bedrooms: 3
Heating
- Natural Gas, Electric, Forced Air
Appliances
- Included: Gas Water Heater, Washer, Refrigerator, Microwave, Disposal, Dishwasher
- Laundry: Washer Hookup
Features
- Flooring: Vinyl, Carpet
- Has basement: No
- Has fireplace: No
- Common walls with other units/homes: No Common Walls
Interior area
- Total structure area: 1,512
- Total interior livable area: 1,512 sqft
Property
Features
- Exterior features: Lighting, Rain Gutters, Lawn
- Has view: Yes
- View description: Mountain(s), Neighborhood
Lot
- Size: 0.27 Acres
- Dimensions: 11,805 sqft
- Features: Open Lot, Level
Details
- Additional structures: Workshop
- Parcel number: RPC0500026002AA
- Zoning: OS-Osburn
- Other equipment: Satellite Dish
Construction
Type & style
- Home type: SingleFamily
- Property subtype: Single Family Residence
Materials
- Frame
- Foundation: Concrete Perimeter
- Roof: Composition,Metal
Condition
- Year built: 2012
Utilities & green energy
- Sewer: Public Sewer
- Water: Well
Community & HOA
Community
- Subdivision: Polaris Add'n
HOA
- Has HOA: No
Location
- Region: Osburn
Financial & listing details
- Price per square foot: $278/sqft
- Tax assessed value: $419,678
- Annual tax amount: $2,369
- Date on market: 8/7/2026
- Road surface type: Paved
Estimated market value
$409,100
$389,000 - $430,000
$1,951/mo
Price history
| Date | Event | Price |
|---|---|---|
| 9/12/2026 | Pending sale | $420,000$278/sqft |
Source:  Coeur d'Alene MLS #26-8130 Report a problem Coeur d'Alene MLS #26-8130 Report a problem | ||
| 9/3/2026 | Price change | $420,000-2.3%$278/sqft |
Source: Coeur d'Alene MLS #26-8130 Report a problem | ||
| 8/7/2026 | Price change | $430,000-8.5%$284/sqft |
Source: Coeur d'Alene MLS #26-8130 Report a problem | ||
| 6/19/2026 | Listed for sale | $470,000$311/sqft |
Source: Owner Report a problem | ||
Public tax history
| Year | Property taxes | Tax assessment |
|---|---|---|
| 2025 | $2,370 -0.9% | $419,678 -1.3% |
| 2024 | $2,391 +30.1% | $425,195 +18.9% |
| 2023 | $1,838 -20.8% | $357,698 +9.3% |
| 2022 | $2,321 +11.6% | $327,201 +34% |
| 2021 | $2,079 +14.6% | $244,262 +30.9% |
| 2020 | $1,813 +16.9% | $186,567 +44.7% |
| 2018 | $1,551 | $128,967 |
| 2017 | $1,551 +2.7% | $128,967 -3.7% |
| 2016 | $1,510 | $133,944 +1.1% |
| 2015 | -- | $132,434 +0% |
| 2014 | -- | $132,433 +270% |
| 2013 | -- | $35,790 +69.4% |
| 2012 | -- | $21,130 +11.6% |
| 2011 | -- | $18,930 |
Find assessor info on the county website
Monthly payment
Est. payment
Payment breakdown
Explore the cost of this home by adjusting the details. Changes won't be saved.Climate risks
Neighborhood: 83849
Similar homes
- $365,0002 bd2 ba2k sqft511 Lower Rio Vista St, Osburn, ID 83849For Sale
 MLS ID #26-7876, Kaitlyn Jordan, Berkshire Hathaway HomeServices Jacklin Real Estate. Coeur d'Alene MLS
 - $320,0003 bd3 ba2.1k sqft202 Fairview Ave, Silverton, ID 83867For Sale
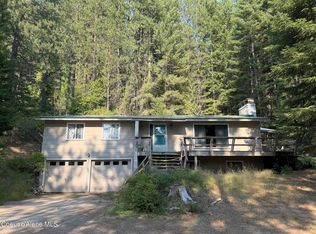 MLS ID #26-8044, Karen Hulstrom, Silver Legacy Realty. Coeur d'Alene MLS
 - $420,0003 bd2 ba1.4k sqft58 Whitetail Loop, Kingston, ID 83839For Sale
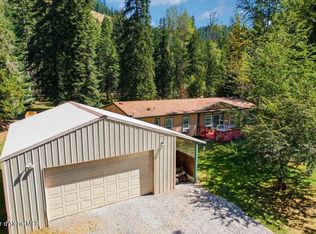 MLS ID #26-8762, Christine Matheny, CENTURY 21 Beutler & Associates. Coeur d'Alene MLS
 - $369,9003 bd2 ba1.4k sqft106 Kellogg Ave, Kellogg, ID 83837For Sale
 MLS ID #26-9370, Francine Bartley, Realty One Group Eclipse. Coeur d'Alene MLS
