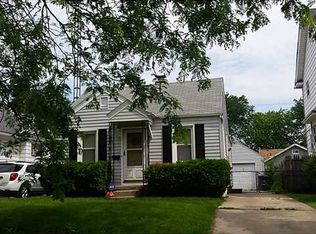
Welcome to 520 Waggoner Boulevard! Stop renting and start building your own equity in this move-in-ready 1920's West Toledo bungalow. Designed for an easy transition to homeownership, this home features an open-concept floor plan with durable luxury vinyl flooring, a smart thermostat to keep your utility bills in check, a renovated bath, interior paint. You'll love the rare find of a walk-in closet in the primary bedroom, plus a, clean basement offering nearly 900 square feet of extra space for a home gym, workshop, or tons of storage. The exterior is just as functional, boasting a cozy enclosed front porch for your morning coffee, a fully fenced-in backyard perfect for pets or BBQs, and a detached garage to save you from scraping ice next winter. With the refrigerator and range included, all that's left to do is move in and make it yours. Water heater and furnace have also been serviced this year. Don't wait for the next "for rent" sign—schedule your private tour today and make this home your own! *Sale subject to seller finding suitable housing, seller is under contract for new home currently.* BATVAI
Sold for $110,000
$110,000
520 Waggoner Blvd, Toledo, OH 43612
2beds
896sqft
Single Family Residence
Built in 1928
4,356 Square Feet Lot
$111,800 Zestimate®
$123/sqft
$1,076 Estimated rent
Home value
$111,800
$101,000 - $125,000
$1,076/mo
Zestimate® history
Owner options
List your home for rent
$1,076/mo
Rent Zestimate®
Find your next renter with Zillow Rental Manager. Plus, with online applications, you can quickly screen prospective tenants – for free.
$1,076/mo
Rent Zestimate®
Refinance and save
$620/mo
Est. payment
Refinancing to a lower rate could help reduce your monthly payments and save thousands over the life of the loan.
$620/mo
Est. payment
Explore your selling options
Work with a Zillow partner agent
Leverage their expertise and Zillow's premium Showcase listings to get your home seen by more buyers.
Get startedList with your own agent
Get your home in front of millions of buyers by listing it on Zillow.
Learn how to do itSell it yourself
Take full control of how buyers see your home on Zillow by listing For Sale by Owner (FSBO).
List your homeWhat's special
Zillow last checked:
Listing updated:
Listed by:
Teresa Haygood-Salaz 419-619-2217,
Serenity Realty LLC
Bought with:
Melissa Reed, 2023000946
The Property Collective
Source: NORIS,MLS#: 10005200
Facts & features
Interior
Bedrooms & bathrooms
- Bedrooms: 2
- Bathrooms: 1
- Full bathrooms: 1
Bedroom 2
- Level: Main
- Dimensions: 10 x 10
Other
- Level: Main
- Dimensions: 10 x 12
Dining room
- Level: Main
- Dimensions: 10 x 10
Kitchen
- Level: Main
- Dimensions: 10 x 10
Living room
- Level: Main
- Dimensions: 15 x 21
Heating
- Boiler, Natural Gas
Cooling
- Wall Unit(s)
Appliances
- Included: Water Heater, Dryer, Humidifier, Washer
- Laundry: In Basement
Features
- Open Floorplan, Smart Thermostat, Walk-In Closet(s)
- Flooring: Luxury Vinyl
- Basement: Concrete
- Has fireplace: No
- Common walls with other units/homes: No Common Walls
Interior area
- Total structure area: 896
- Total interior livable area: 896 sqft
Property
Parking
- Total spaces: 2
- Parking features: Concrete, Detached Garage, Driveway
- Garage spaces: 1
- Has uncovered spaces: Yes
Features
- Levels: One
- Patio & porch: Enclosed Porch, Front Porch
- Fencing: Chain Link
Lot
- Size: 4,356 Square Feet
- Dimensions: 36X116
Details
- Additional structures: Garage(s)
- Parcel number: 0234571
Construction
Type & style
- Home type: SingleFamily
- Architectural style: Bungalow
- Property subtype: Single Family Residence
Materials
- Aluminum Siding
- Foundation: Block
- Roof: Shingle
Condition
- New construction: No
- Year built: 1928
Utilities & green energy
- Sewer: Public Sewer
- Water: Public
- Utilities for property: Electricity Connected, Natural Gas Connected, Sewer Connected, Water Connected
Community & HOA
Community
- Security: Smoke Detector(s)
- Subdivision: Bennett Park
HOA
- Has HOA: No
Location
- Region: Toledo
Financial & listing details
- Price per square foot: $123/sqft
- Tax assessed value: $76,100
- Annual tax amount: $1,638
- Date on market: 3/21/2026
- Listing terms: Cash,Conventional,FHA,VA Loan
- Electric utility on property: Yes
- Road surface type: Asphalt
Price history
| Date | Event | Price |
|---|---|---|
| 4/27/2026 | Sold | $110,000+10.1%$123/sqft |
Source: NORIS #10005200 Report a problem | ||
| 4/22/2026 | Pending sale | $99,900$111/sqft |
Source: NORIS #10005200 Report a problem | ||
| 4/2/2026 | Contingent | $99,900$111/sqft |
Source: NORIS #10005200 Report a problem | ||
| 3/28/2026 | Price change | $99,900-3.8%$111/sqft |
Source: NORIS #10005200 Report a problem | ||
| 3/26/2026 | Price change | $103,900-1%$116/sqft |
Source: NORIS #10005200 Report a problem | ||
| 3/21/2026 | Listed for sale | $104,900+36.9%$117/sqft |
Source: NORIS #10005200 Report a problem | ||
| 12/7/2022 | Sold | $76,600+160.2%$85/sqft |
Source: Public Record Report a problem | ||
| 10/6/2017 | Sold | $29,435$33/sqft |
Source: NORIS #6014578 Report a problem | ||
| 8/28/2017 | Pending sale | $29,435$33/sqft |
Source: Sulphur Springs Realty, Inc #6014578 Report a problem | ||
| 8/28/2017 | Listed for sale | $29,435$33/sqft |
Source: Sulphur Springs Realty, Inc #6014578 Report a problem | ||
Public tax history
| Year | Property taxes | Tax assessment |
|---|---|---|
| 2025 | $1,638 +0.5% | $26,635 |
| 2024 | $1,630 +42.3% | $26,635 +52.2% |
| 2023 | $1,146 -2.5% | $17,500 |
| 2022 | $1,175 -2.3% | $17,500 |
| 2021 | $1,203 +4.8% | $17,500 +19.6% |
| 2020 | $1,147 +107% | $14,630 |
| 2019 | $554 -50.6% | $14,630 |
| 2018 | $1,121 -23.5% | $14,630 -21.7% |
| 2017 | $1,465 +0.1% | $18,690 -65% |
| 2016 | $1,464 +0.9% | $53,400 |
| 2015 | $1,451 +20.1% | $53,400 +185.7% |
| 2014 | $1,208 | $18,690 |
| 2013 | $1,208 +4.1% | $18,690 |
| 2012 | $1,160 -13% | $18,690 -18.5% |
| 2011 | $1,334 +0.2% | $22,930 |
| 2010 | $1,331 -1.7% | $22,930 |
| 2009 | $1,355 -4.7% | $22,930 -13.9% |
| 2008 | $1,422 +4.5% | $26,640 |
| 2007 | $1,360 +2.5% | $26,640 |
| 2006 | $1,327 +17.4% | $26,640 +16% |
| 2004 | $1,131 -0.3% | $22,960 |
| 2003 | $1,134 +3.5% | $22,960 +22.1% |
| 2002 | $1,096 +17.4% | $18,800 |
| 2001 | $933 -43.4% | $18,800 |
| 2000 | $1,649 | $18,800 |
Find assessor info on the county website
Neighborhood: Five Points
Nearby homes
- $148,1004 bd1 ba1.4k sqft522 Waggoner Blvd, Toledo, OH 43612Off Market
- $96,7002 bd1 ba704 sqft514 Waggoner Blvd, Toledo, OH 43612Off Market
- $1,200-- bd-- ba-- sqft526 Waggoner Blvd, Toledo, OH 43612Off Market
- $145,3003 bd2 ba1.3k sqft528 Waggoner Blvd, Toledo, OH 43612Off Market

- $134,8003 bd1 ba1.2k sqft510 Waggoner Blvd, Toledo, OH 43612Off Market
- $118,8003 bd1 ba1.1k sqft517 Sunset Blvd, Toledo, OH 43612Off Market
- $130,8003 bd1 ba1.2k sqft521 Sunset Blvd, Toledo, OH 43612Off Market
- $97,6002 bd1 ba770 sqft532 Waggoner Blvd, Toledo, OH 43612Off Market
Nearby schools
GreatSchools rating
- 3/10Whittier Elementary SchoolGrades: K-8Distance: 0.5 mi
- 1/10Start High SchoolGrades: 9-12Distance: 1.8 mi
Schools provided by the listing agent
- Elementary: Whittier
- High: Start
Source: NORIS. This data may not be complete. We recommend contacting the local school district to confirm school assignments for this home.
Get a cash offer in 3 minutes
Find out how much your home could sell for in as little as 3 minutes with a no-obligation cash offer.
Estimated market value
$111,800
Get a cash offer in 3 minutes
Find out how much your home could sell for in as little as 3 minutes with a no-obligation cash offer.
Estimated market value
$111,800
- Ohio
- Lucas County
- Toledo
- 43612
- Five Points
- 520 Waggoner Blvd
