Skip main navigation
Off market
  • $483,800

    520 Walnut Tree Dr, Blandon, PA 19510

    4beds
    3,248sqft
    SingleFamily
    Built in 1993
    0.36 Acres Lot
    $483,800 Zestimate®
    $149/sqft
    $3,216 Estimated rent

    Home value

    $483,800

    $460,000 - $508,000

    $3,216/mo

    Zestimate® history
    Loading
    Loading...

    Owner options

    List your home for rent

    $3,216/mo

    Rent Zestimate®

    Find your next renter with Zillow Rental Manager. Plus, with online applications, you can quickly screen prospective tenants – for free.

    Learn more

    $3,216/mo

    Rent Zestimate®

    Refinance and save

    $3,169/mo

    Est. payment

    Refinancing to a lower rate could help reduce your monthly payments and save thousands over the life of the loan.

    See today's rates

    $3,169/mo

    Est. payment

    Explore your selling options

    Work with a Zillow partner agent

    Leverage their expertise and Zillow's premium Showcase listings to get your home seen by more buyers.

    Get started

    List with your own agent

    Get your home in front of millions of buyers by listing it on Zillow.

    Learn how to do it

    Sell it yourself

    Take full control of how buyers see your home on Zillow by listing For Sale by Owner (FSBO).

    List your home

    What's special

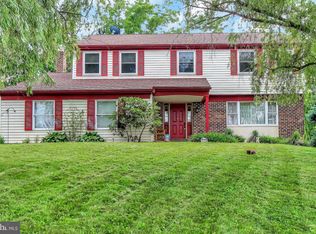
    Welcome to 520 Walnut Tree Drive in Maidencreek Township. This Fleetwood Schools 4 bedroom, 2.5 bath home offers over 3200 square feet of absolute move in ready finished living area (includes the finished lower level). The 2 story foyer entry welcomes you as you enter and is flanked by the formal living room to your left. Just beyond the living room, you'll find the formal dining room ready to serve those holiday dinners with beautiful vinyl hardwoods and crown, picture and chair rail molding. Just off the dining room, you'll find the full eat-in kitchen with stainless steel appliances remaining, tile floors and backsplash, quartz tops, pantry and sliders to the oversized rear deck perfect for grilling and overlooking the private backyard oasis with new above ground pool and fire pit area. Open floor plan leads you right into the spacious family room with new vinyl plank flooring and full wall brick surround wood burning fireplace. A powder room completes the main level. Take the stairs to the owners suite with walk-in closet and master bath with Jacuzzi tub. 3 additional generous sized bedrooms, a second full tub/shower hall bath and convenient laundry room completes the upper level. Finished lower level adds more living area plus a great storage area in the mechanical room. All this plus a .36 acre lot, 2 car garage, freshly painted throughout and so much more! Don't delay and schedule your tour today!

    This property is off market, which means it's not currently listed for sale or rent on Zillow. This may be different from what's available on other websites or public sources.
    Facts & features

    Interior

    Bedrooms & bathrooms
    • Bedrooms: 4
    • Bathrooms: 3
    • Full bathrooms: 2
    • 1/2 bathrooms: 1
    Heating
    • Forced air, Gas
    Cooling
    • Central
    Appliances
    • Included: Dishwasher, Range / Oven
    Features
    • Kitchen Island, Eat-in Kitchen, Butlers Pantry, Master Bath(s), WhirlPool/HotTub
    • Flooring: Tile, Other
    • Basement: Y
    Interior area
    • Total interior livable area: 3,248 sqft
    • Finished area below ground: 0

    Property

    Parking
    • Total spaces: 2
    • Parking features: Garage - Attached
    Features
    • Exterior features: Vinyl
    Lot
    • Size: 0.36 Acres
    Details
    • Parcel number: 61542118311113
    • Special conditions: Standard

    Construction

    Type & style
    • Home type: SingleFamily
    • Architectural style: Other
    Materials
    • steel
    • Roof: Other
    Condition
    • Year built: 1993

    Community & neighborhood

    Location
    • Region: Blandon
    • Municipality: MAIDENCREEK TWP

    Other

    Other facts
    • FireplaceYN: true
    • GarageYN: true
    • AttachedGarageYN: true
    • HeatingYN: true
    • CoolingYN: true
    • StructureType: Detached
    • ConstructionMaterials: Vinyl Siding, Aluminum Siding
    • StoriesTotal: 2
    • InteriorFeatures: Kitchen Island, Eat-in Kitchen, Butlers Pantry, Master Bath(s), WhirlPool/HotTub
    • SpecialListingConditions: Standard
    • Heating: Hot Water
    • CoveredSpaces: 2
    • Cooling: Central Air
    • ArchitecturalStyle: Other
    • ParkingFeatures: Attached Garage, Inside Entrance
    • BelowGradeFinishedArea: 0
    • Basement: Y
    • MlsStatus: Active
    • Municipality: MAIDENCREEK TWP

    Price history

    DateEventPrice
    11/1/2022Sold$400,000$123/sqft
    Source: Bright MLS #PABK2021888 Report a problem
    10/6/2022Pending sale$400,000$123/sqft
    Source: Bright MLS #PABK2021888 Report a problem
    10/1/2022Listing removed--
    Source: RE/MAX International Report a problem
    9/29/2022Listed for sale$400,000+53.9%$123/sqft
    Source: Bright MLS #PABK2021888 Report a problem
    7/1/2020Sold$259,900$80/sqft
    Source: Public Record Report a problem
    5/28/2020Pending sale$259,900$80/sqft
    Source: RE/MAX of Reading #PABK357702 Report a problem
    5/22/2020Listed for sale$259,900+14%$80/sqft
    Source: RE/MAX Of Reading #PABK357702 Report a problem
    6/10/2016Sold$228,000-2.9%$70/sqft
    Source: Public Record Report a problem
    4/8/2016Pending sale$234,900$72/sqft
    Source: Owner Report a problem
    3/25/2016Price change$234,900-4.1%$72/sqft
    Source: Owner Report a problem
    2/8/2016Listed for sale$244,900+4.2%$75/sqft
    Source: Owner Report a problem
    8/15/2013Sold$235,000-2%$72/sqft
    Source: Public Record Report a problem
    5/31/2013Listed for sale$239,900+4.3%$74/sqft
    Source: Hybrid Home Brokers Bill Williams and Company, Realtors #6226682 Report a problem
    8/14/2006Sold$229,900$71/sqft
    Source: Public Record Report a problem

    Public tax history

    YearProperty taxesTax assessment
    2025$7,933 +4.3%$165,200
    2024$7,608 +7.1%$165,200
    2023$7,106 +0.6%$165,200
    2022$7,065 $165,200
    2021$7,065 +0.6%$165,200
    2020$7,024 $165,200
    2019$7,024 +1.3%$165,200
    2018$6,933 +2.5%$165,200
    2017$6,762 +357.9%$165,200
    2016$1,477 $165,200
    2015$1,477 $165,200
    2014-- $165,200
    2013-- $165,200
    2012-- $165,200
    2011-- $165,200
    2010-- $165,200
    2009-- $165,200
    2008-- $165,200
    2007-- $165,200
    2006-- $165,200
    2005-- $165,200
    2004-- $165,200
    2003-- $165,200
    2002-- $165,200
    2000-- $165,200

    Find assessor info on the county website

    Neighborhood: 19510

    Nearby schools

    GreatSchools rating
    Schools provided by the listing agent
    • Elementary: WILLOW CREEK
    • District: FLEETWOOD AREA

    Source: The MLS. This data may not be complete. We recommend contacting the local school district to confirm school assignments for this home.

    Get a cash offer in 3 minutes
    Find out how much your home could sell for in as little as 3 minutes with a no-obligation cash offer.
    Estimated market value
    $483,800
    Get a cash offer in 3 minutes
    Find out how much your home could sell for in as little as 3 minutes with a no-obligation cash offer.
    Estimated market value
    $483,800