Welcome to this exceptional home in the highly desirable Lakewood Subdivision in Bossier City, offering 2,714 SF of well designed living space on a spacious half acre lot with a spacious circle drive. This 4 bedroom home combines classic charm with a flexible layout that truly works for everyday living.
Inside, you’ll find over 2,300 SF on the main level featuring formal dining, a large living room with fireplace, and a bright kitchen that flows seamlessly into the breakfast area. Architectural details like crown molding, wainscoting, and large windows bring character and natural light throughout.
Upstairs, an additional 343 SF bonus room provides the perfect space for a media room, playroom, or home office, adding versatility to fit your lifestyle.
The remote primary suite offers privacy, while the additional bedrooms are generously sized. A covered patio extends your living space outdoors, ideal for relaxing or entertaining. A whole house generator adds peace of mind and year round comfort.
Conveniently located near Barksdale Air Force Base, with easy access to Interstate 20 and Interstate 220, and just minutes from shopping, dining, and medical facilities.
Priced to sell! Schedule your private showing today and come see everything this home has to offer!
Sold
Price Unknown
520 Weavers Way, Bossier City, LA 71111
4beds
2,703sqft
Single Family Residence
Built in 2001
0.47 Acres Lot
$420,600 Zestimate®
$--/sqft
$2,532 Estimated rent
Home value
$420,600
$400,000 - $442,000
$2,532/mo
Zestimate® history
Owner options
List your home for rent
$2,532/mo
Rent Zestimate®
Find your next renter with Zillow Rental Manager. Plus, with online applications, you can quickly screen prospective tenants – for free.
$2,532/mo
Rent Zestimate®
Refinance and save
Refinancing to a lower rate could help reduce your monthly payments and save thousands over the life of the loan.
Explore your selling options
Work with a Zillow partner agent
Leverage their expertise and Zillow's premium Showcase listings to get your home seen by more buyers.
Get startedList with your own agent
Get your home in front of millions of buyers by listing it on Zillow.
Learn how to do itSell it yourself
Take full control of how buyers see your home on Zillow by listing For Sale by Owner (FSBO).
List your homeWhat's special
Spacious half acre lotSpacious circle driveFormal dining
Zillow last checked:
Listing updated:
Listed by:
Cheryl Gardner 0995714696 318-746-0011,
Diamond Realty & Associates 318-746-0011
Bought with:
Jessica Hammons, 0995697464
RE/MAX UNITED
Source: NTREIS,MLS#: 21225410
Facts & features
Interior
Bedrooms & bathrooms
- Bedrooms: 4
- Bathrooms: 3
- Full bathrooms: 2
- 1/2 bathrooms: 1
Primary bedroom
- Features: Ceiling Fan(s)
- Level: First
- Dimensions: 0 x 0
Bedroom
- Features: Ceiling Fan(s)
- Level: First
- Dimensions: 0 x 0
Bedroom
- Features: Ceiling Fan(s), Walk-In Closet(s)
- Level: First
- Dimensions: 0 x 0
Bedroom
- Features: Ceiling Fan(s), Walk-In Closet(s)
- Level: First
- Dimensions: 0 x 0
Primary bathroom
- Features: Built-in Features, En Suite Bathroom, Garden Tub/Roman Tub
- Level: First
- Dimensions: 0 x 0
Bonus room
- Level: Second
- Dimensions: 0 x 0
Half bath
- Level: First
- Dimensions: 0 x 0
Kitchen
- Features: Breakfast Bar, Built-in Features, Eat-in Kitchen, Pantry, Solid Surface Counters
- Level: First
- Dimensions: 0 x 0
Living room
- Features: Fireplace
- Level: First
- Dimensions: 0 x 0
Storage room
- Level: First
- Dimensions: 0 x 0
Utility room
- Features: Built-in Features, Utility Room, Utility Sink
- Level: First
- Dimensions: 0 x 0
Heating
- Central, Fireplace(s), Natural Gas
Cooling
- Central Air, Ceiling Fan(s)
Appliances
- Included: Double Oven, Dryer, Dishwasher, Electric Range, Electric Water Heater, Disposal, Gas Water Heater, Ice Maker, Microwave, Refrigerator, Washer
- Laundry: Laundry in Utility Room
Features
- Chandelier, Double Vanity, Eat-in Kitchen, High Speed Internet, Open Floorplan, Pantry, Paneling/Wainscoting, Cable TV, Vaulted Ceiling(s), Walk-In Closet(s)
- Flooring: Carpet, Ceramic Tile
- Windows: Shutters
- Has basement: No
- Number of fireplaces: 1
- Fireplace features: Living Room
Interior area
- Total interior livable area: 2,703 sqft
Property
Parking
- Total spaces: 4
- Parking features: Additional Parking, Circular Driveway, Workshop in Garage
- Attached garage spaces: 2
- Carport spaces: 2
Features
- Levels: One and One Half
- Pool features: None
- Fencing: Back Yard,Fenced,Gate,Metal,Wood,Wrought Iron
Lot
- Size: 0.47 Acres
- Features: Landscaped
Details
- Parcel number: 105380
- Other equipment: Generator
Construction
Type & style
- Home type: SingleFamily
- Architectural style: Colonial,Traditional,Detached
- Property subtype: Single Family Residence
Materials
- Brick
- Foundation: Slab
- Roof: Shingle
Condition
- Year built: 2001
Utilities & green energy
- Sewer: Public Sewer
- Water: Public
- Utilities for property: Sewer Available, Water Available, Cable Available
Community & HOA
Community
- Security: Carbon Monoxide Detector(s)
- Subdivision: Lakewood Sub
HOA
- Has HOA: No
Location
- Region: Bossier City
Financial & listing details
- Tax assessed value: $341,764
- Annual tax amount: $3,296
- Date on market: 4/1/2026
- Cumulative days on market: 39 days
- Road surface type: Asphalt
Price history
| Date | Event | Price |
|---|---|---|
| 5/29/2026 | Sold | -- |
Source: NTREIS #21225410 Report a problem | ||
| 5/11/2026 | Pending sale | $438,000$162/sqft |
Source: NTREIS #21225410 Report a problem | ||
| 5/11/2026 | Listed for sale | $438,000$162/sqft |
Source: NTREIS #21225410 Report a problem | ||
| 4/24/2026 | Contingent | $438,000$162/sqft |
Source: NTREIS #21225410 Report a problem | ||
| 4/1/2026 | Listed for sale | $438,000$162/sqft |
Source: NTREIS #21225410 Report a problem | ||
Public tax history
| Year | Property taxes | Tax assessment |
|---|---|---|
| 2025 | $3,296 -1% | $34,176 |
| 2024 | $3,330 +17.2% | $34,176 +18.3% |
| 2023 | $2,841 +0.5% | $28,894 |
| 2022 | $2,827 +1.5% | $28,894 |
| 2021 | $2,784 | $28,894 |
| 2020 | $2,784 +11% | $28,894 +9% |
| 2019 | $2,508 -28.1% | $26,503 +0% |
| 2018 | $3,489 | $26,500 |
| 2017 | $3,489 +40.8% | $26,500 |
| 2016 | $2,479 +6.7% | $26,500 +0.6% |
| 2015 | $2,323 +0.1% | $26,340 |
| 2014 | $2,320 +4.2% | $26,340 |
| 2013 | $2,227 | $26,340 |
| 2012 | $2,227 +3.3% | $26,340 +1.3% |
| 2011 | $2,157 | $25,990 |
| 2010 | $2,157 | $25,990 |
Find assessor info on the county website
Neighborhood: 71111
Nearby homes
- $515,2005 bd4 ba3.2k sqft522 Weavers Way, Bossier City, LA 71111Off Market
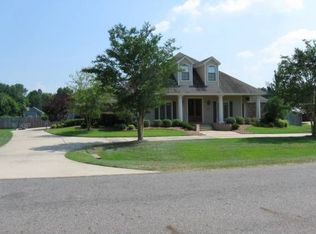
- $352,1003 bd2 ba2.1k sqft518 Weavers Way, Bossier City, LA 71111Off Market
- $--4 bd4 ba3.4k sqft347 Crosscreek Dr, Bossier City, LA 71111Sold

- $420,0004 bd3 ba2.7k sqft349 Crosscreek Dr, Bossier City, LA 71111Off Market

- $365,700-- bd-- ba3k sqft345 Crosscreek Dr, Bossier City, LA 71111Off Market
- $504,2005 bd3 ba3.2k sqft516 Weavers Way, Bossier City, LA 71111Off Market
- $445,2004 bd3 ba2.8k sqft519 Weavers Way, Bossier City, LA 71111Off Market
- $478,5003 bd2 ba2.5k sqft524 Weavers Way, Bossier City, LA 71111Off Market
Nearby schools
GreatSchools rating
- 7/10W.T. Lewis Elementary SchoolGrades: K-5Distance: 1.6 mi
- 8/10Airline High SchoolGrades: 8-12Distance: 2.6 mi
- 6/10Cope Middle SchoolGrades: 6-8Distance: 3.1 mi
Schools provided by the listing agent
- Elementary: Bossier ISD schools
- Middle: Bossier ISD schools
- High: Bossier ISD schools
- District: Bossier PSB
Source: NTREIS. This data may not be complete. We recommend contacting the local school district to confirm school assignments for this home.
Sell for more on Zillow
Get a Zillow Showcase℠ listing at no additional cost and you could sell for .
$420,600
2% more
+$8,412
With Zillow Showcase(estimated)
$429,012
- Louisiana
- Bossier Parish
- Bossier City
- 71111
- 520 Weavers Way
Nearby cities
Nearby zip codes
Other Bossier City Topics
