Skip main navigation
Closed
  • $280,000

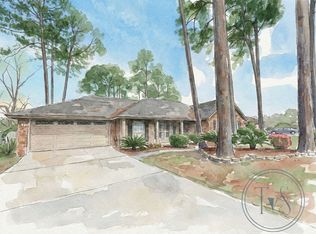
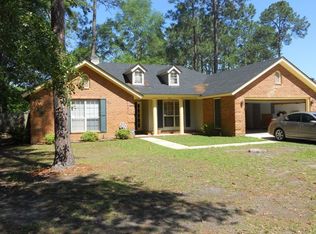
    520 Wellington Way, Hinesville, GA 31313

    4beds
    1,642sqft
    Single Family Residence
    Built in 1990
    0.27 Acres Lot
    $277,400 Zestimate®
    $171/sqft
    $1,987 Estimated rent

    Home value

    $277,400

    $252,000 - $305,000

    $1,987/mo

    Zestimate® history
    Loading
    Loading...

    Owner options

    List your home for rent

    $1,987/mo

    Rent Zestimate®

    Find your next renter with Zillow Rental Manager. Plus, with online applications, you can quickly screen prospective tenants – for free.

    Learn more

    $1,987/mo

    Rent Zestimate®

    Refinance and save

    $1,909/mo

    Est. payment

    Refinancing to a lower rate could help reduce your monthly payments and save thousands over the life of the loan.

    See today's rates

    $1,909/mo

    Est. payment

    Explore your selling options

    Work with a Zillow partner agent

    Leverage their expertise and Zillow's premium Showcase listings to get your home seen by more buyers.

    Get started

    List with your own agent

    Get your home in front of millions of buyers by listing it on Zillow.

    Learn how to do it

    Sell it yourself

    Take full control of how buyers see your home on Zillow by listing For Sale by Owner (FSBO).

    List your home

    What's special

    Cozy fireplaceFully fenced backyardOpen-concept interiorSpacious walk-in showerPrivate outdoor oasisImpressive vaulted ceilingsMassive walk-in closet
    Welcome home to comfort and total peace of mind at 520 Wellington Way. This charming 4-bedroom, 2-bathroom residence spans 1,642 sq. ft. and is perfectly situated on a generous 0.27-acre lot. Designed for modern living, the open-concept interior features impressive vaulted ceilings, a cozy fireplace, and stylish LVP flooring throughout the main dining and living areas. The functional kitchen offers a practical layout with ample cabinetry, making meal prep effortless. The primary suite serves as a true retreat, boasting a massive walk-in closet and a spacious walk-in shower. Three additional bedrooms provide plenty of space for family, guests, or a dedicated home office. Step outside to your private outdoor oasis! The fully fenced backyard includes a screened-in patio-ideal for relaxing or entertaining regardless of the weather. Hobbyists will love the backyard shed, which is fully equipped with electricity for a workshop or extra storage. This home is equipped with a whole-home standby generator, ensuring your comfort and security during any power outage. Located in a desirable subdivision just minutes from shopping, dining, and entertainment, this home combines move-in-ready convenience with premium upgrades.

    Zillow last checked:

    Listing updated:

    Listed by:

    Kimberly Payne 912-532-2595,

    Coldwell Banker Southern Coast

    Bought with:

    Brock Love, 419796

    Next Move Real Estate

    Source: GAMLS,MLS#: 10605743MLS Logo

    Facts & features

    Interior

    Bedrooms & bathrooms
    • Bedrooms: 4
    • Bathrooms: 2
    • Full bathrooms: 2
    • Main level bathrooms: 2
    • Main level bedrooms: 4
    Rooms
    • Room types: Laundry
    Heating
    • Central
    Cooling
    • Central Air, Electric
    Appliances
    • Included: Dishwasher, Electric Water Heater, Refrigerator
    • Laundry: Laundry Closet
    Features
    • Other
    • Flooring: Vinyl
    • Basement: None
    • Number of fireplaces: 1
    • Fireplace features: Living Room
    • Common walls with other units/homes: No Common Walls
    Interior area
    • Total structure area: 1,642
    • Total interior livable area: 1,642 sqft
    • Finished area above ground: 1,642
    • Finished area below ground: 0

    Property

    Parking
    • Parking features: Garage
    • Has garage: Yes
    Features
    • Levels: One
    • Stories: 1
    • Patio & porch: Patio, Screened
    • Fencing: Privacy
    Lot
    • Size: 0.27 Acres
    • Features: Other
    Details
    • Parcel number: 056C 201

    Construction

    Type & style
    • Home type: SingleFamily
    • Architectural style: Ranch
    • Property subtype: Single Family Residence
    Materials
    • Brick
    • Foundation: Slab
    • Roof: Slate
    Condition
    • Resale
    • New construction: No
    • Year built: 1990

    Utilities & green energy

    • Sewer: Public Sewer
    • Water: Public
    • Utilities for property: Sewer Available

    Community & HOA

    Community
    • Features: None
    • Subdivision: Arlington Park
    HOA
    • Has HOA: No
    • Services included: None
    Location
    • Region: Hinesville

    Financial & listing details

    • Price per square foot: $171/sqft
    • Tax assessed value: $266,961
    • Annual tax amount: $4,846
    • Date on market: 9/15/2025
    • Cumulative days on market: 158 days
    • Listing agreement: Exclusive Agency
    • Listing terms: Cash,Conventional,FHA,VA Loan

    Price history

    DateEventPrice
    3/26/2026Sold$280,000+5.7%$171/sqft
    Source: GAMLS #10605743 Report a problem
    3/26/2026Pending sale$265,000$161/sqft
    Source: HABR #163047 Report a problem
    2/20/2026Contingent$265,000$161/sqft
    Source: HABR #163047 Report a problem
    1/13/2026Price change$265,000-3.6%$161/sqft
    Source: HABR #163047 Report a problem
    10/28/2025Price change$275,000-1.8%$167/sqft
    Source: HABR #163047 Report a problem
    9/15/2025Listed for sale$280,000+13.4%$171/sqft
    Source: HABR #163047 Report a problem
    7/19/2023Sold$247,000-0.8%$150/sqft
    Source: Public Record Report a problem
    6/4/2023Pending sale$249,000$152/sqft
    Source: HABR #147532 Report a problem
    5/23/2023Listed for sale$249,000$152/sqft
    Source: Hive MLS #287755 Report a problem
    5/16/2023Contingent$249,000$152/sqft
    Source: HABR #147532 Report a problem
    5/12/2023Listed for sale$249,000+46.6%$152/sqft
    Source: Hive MLS #287755 Report a problem
    2/27/2018Sold$169,900-5.1%$103/sqft
    Source: Public Record Report a problem
    1/30/2018Pending sale$179,000$109/sqft
    Source: ELAINE BOGGS REALTY GROUP, LLC #125179 Report a problem
    10/26/2017Listed for sale$179,000$109/sqft
    Source: ELAINE BOGGS REALTY GROUP, LLC #125179 Report a problem

    Public tax history

    YearProperty taxesTax assessment
    2025$5,180 -4.5%$106,784 +1%
    2024$5,426 +55.4%$105,693 +18.7%
    2023$3,491 +14.5%$89,052 +18.2%
    2022$3,049 +3.5%$75,309 +12.3%
    2021$2,946 +7.4%$67,051 +8.8%
    2020$2,743 -0.5%$61,622 -0.9%
    2019$2,756 +12797.3%$62,197 +7.4%
    2018$21 -98.9%$57,900 0%
    2017$1,907 +8823.3%$57,908 -1%
    2016$21 -99.1%$58,500
    2015$2,283 $58,500 +8.7%
    2014$2,283 $53,813 -20%
    2013$2,283 $67,305
    2012-- --
    2011-- --
    2010-- --
    2009-- --
    Find assessor info on the county website

    Neighborhood: 31313

    Nearby schools

    GreatSchools rating
    Schools provided by the listing agent
    • Elementary: Button Gwinnett
    • Middle: Snelson Golden
    • High: Bradwell

    Source: GAMLS. This data may not be complete. We recommend contacting the local school district to confirm school assignments for this home.

    Sell for more on Zillow
    Get a Zillow Showcase℠ listing at no additional cost and you could sell for .
    $277,400
    2% more
    +$5,548
    With Zillow Showcase(estimated)
    $282,948
    Sell for more on Zillow
    Get a Zillow Showcase℠ listing at no additional cost and you could sell for .
    $277,400
    2% more
    +$5,548
    With Zillow Showcase(estimated)
    $282,948