Welcome to 520 Wilshire Ct, a charming single-level home nestled in the peaceful Woodcrest community. This 2-bedroom, 2-bathroom gem WITH Leased SOLAR offers 1,225 sq ft of comfortable living space and three serene, shady patios surrounded by lush greenery, blooming flowers, and a soothing fountain—perfect for your morning coffee or relaxing evenings
Step inside to a bright living room with a large window, 2 solar tube, a cozy gas fireplace, and direct access to the patios. The spacious primary bedroom features a sliding glass door to a private patio and an updated en-suite bathroom with a walk-in shower, large vanity, and modern fixtures. Both bathrooms have been tastefully remodeled with custom tile, new flooring, and upgraded tubs and showers.
The kitchen boasts freshly painted cabinets, stylish new knobs, travertine flooring, a new window, and a custom sliding glass door with a built-in pet opening. A brand-new door leads from the kitchen to the attached 2-car garage for added convenience.
Enjoy the community pool on hot summer days and let the HOA handle the details—including exterior maintenance, structure insurance, water, sewer, fencing, landscaping, and pool upkeep.
This beautifully maintained home offers privacy, comfort, and low-maintenance living in a highly desirable neighborhood.
Sold for $364,500
Listed by: Porchlight Real Estate Brokers • Sima Saboury • Contact: 530-624-7833
Bought with: Power West Properties
$364,500
520 Wilshire Ct, Chico, CA 95973
2beds
1,225sqft
Single Family Residence
Built in 1981
3,485 Square Feet Lot
$350,800 Zestimate®
$298/sqft
$2,002 Estimated rent
Home value
$350,800
$312,000 - $393,000
$2,002/mo
Zestimate® history
Owner options
List your home for rent
$2,002/mo
Rent Zestimate®
Find your next renter with Zillow Rental Manager. Plus, with online applications, you can quickly screen prospective tenants – for free.
$2,002/mo
Rent Zestimate®
Refinance and save
$2,749/mo
Est. payment
Refinancing to a lower rate could help reduce your monthly payments and save thousands over the life of the loan.
$2,749/mo
Est. payment
Explore your selling options
Work with a Zillow partner agent
Leverage their expertise and Zillow's premium Showcase listings to get your home seen by more buyers.
Get startedList with your own agent
Get your home in front of millions of buyers by listing it on Zillow.
Learn how to do itSell it yourself
Take full control of how buyers see your home on Zillow by listing For Sale by Owner (FSBO).
List your homeWhat's special
Cozy gas fireplaceSoothing fountainUpdated en-suite bathroomTravertine flooringBlooming flowersSerene shady patiosCustom tile
Zillow last checked:
Listing updated:
Listed by:
Sima Saboury DRE #01792124 530-624-7833,
Porchlight Real Estate Brokers
Bought with:
Stacie Power, DRE #01944985
Power West Properties
Source: CRMLS,MLS#: SN25133488 Originating MLS: California Regional MLS
Originating MLS: California Regional MLSFacts & features
Interior
Bedrooms & bathrooms
- Bedrooms: 2
- Bathrooms: 2
- Full bathrooms: 2
- Main level bathrooms: 2
- Main level bedrooms: 2
Rooms
- Room types: Bedroom, Living Room, Primary Bedroom, Pantry, Dining Room
Primary bedroom
- Features: Main Level Primary
Bedroom
- Features: All Bedrooms Down
Bathroom
- Features: Bidet, Bathtub, Full Bath on Main Level, Granite Counters, Low Flow Plumbing Fixtures, Tub Shower, Upgraded, Walk-In Shower
Kitchen
- Features: Remodeled, Tile Counters, Updated Kitchen, Walk-In Pantry
Pantry
- Features: Walk-In Pantry
Heating
- Central
Cooling
- Central Air
Appliances
- Included: Dishwasher, Washer
- Laundry: Washer Hookup, Inside
Features
- Breakfast Bar, Ceiling Fan(s), Separate/Formal Dining Room, High Ceilings, Pantry, Tile Counters, All Bedrooms Down, Main Level Primary, Walk-In Pantry
- Windows: Custom Covering(s), Double Pane Windows
- Has fireplace: Yes
- Fireplace features: Living Room
- Common walls with other units/homes: No Common Walls
Interior area
- Total interior livable area: 1,225 sqft
Property
Parking
- Total spaces: 2
- Parking features: Door-Multi, Direct Access, Garage, Paved
- Attached garage spaces: 2
Features
- Levels: One
- Stories: 1
- Entry location: yes
- Patio & porch: Concrete, Covered, Patio
- Exterior features: Rain Gutters
- Pool features: Association
- Spa features: None
- Fencing: Wood
- Has view: Yes
- View description: None
Lot
- Size: 3,485 Square Feet
- Features: 0-1 Unit/Acre, Cul-De-Sac
Details
- Parcel number: 042510012000
- Zoning: PAC
- Special conditions: Standard
Construction
Type & style
- Home type: SingleFamily
- Architectural style: Custom
- Property subtype: Single Family Residence
Materials
- Foundation: Concrete Perimeter
- Roof: Composition
Condition
- Turnkey
- New construction: No
- Year built: 1981
Utilities & green energy
- Electric: 220 Volts in Kitchen, 220 Volts in Laundry
- Sewer: Shared Septic, Septic Tank
- Water: Public
- Utilities for property: Cable Connected, Natural Gas Connected
Community & HOA
Community
- Features: Curbs, Gutter(s), Storm Drain(s), Street Lights, Suburban, Sidewalks
HOA
- Has HOA: Yes
- Amenities included: Pool
- HOA fee: $435 monthly
- HOA name: Woodcrest
- HOA phone: 530-576-5376
Location
- Region: Chico
Financial & listing details
- Price per square foot: $298/sqft
- Tax assessed value: $344,892
- Annual tax amount: $3,989
- Date on market: 6/14/2025
- Cumulative days on market: 214 days
- Listing terms: Conventional
- Road surface type: Paved
Price history
| Date | Event | Price |
|---|---|---|
| 2/2/2026 | Sold | $364,500+2.8%$298/sqft |
Source:  CRMLS #SN25133488 Report a problem CRMLS #SN25133488 Report a problem | ||
| 1/14/2026 | Pending sale | $354,500$289/sqft |
Source: CRMLS #SN25133488 Report a problem | ||
| 9/27/2025 | Price change | $354,500-2.7%$289/sqft |
Source: CRMLS #SN25133488 Report a problem | ||
| 8/23/2025 | Listed for sale | $364,500$298/sqft |
Source: CRMLS #SN25133488 Report a problem | ||
| 7/24/2025 | Contingent | $364,500$298/sqft |
Source: CRMLS #SN25133488 Report a problem | ||
| 6/15/2025 | Listed for sale | $364,500+12.2%$298/sqft |
Source: CRMLS #SN25133488 Report a problem | ||
| 7/28/2021 | Sold | $325,000-1.5%$265/sqft |
Source: Public Record Report a problem | ||
| 6/25/2021 | Pending sale | $330,000$269/sqft |
Source: CRMLS #SN21120824 Report a problem | ||
| 6/17/2021 | Listed for sale | $330,000+6.5%$269/sqft |
Source: CRMLS #SN21120824 Report a problem | ||
| 1/15/2021 | Listing removed | $310,000$253/sqft |
Source:  CRMLS #SN20214633 Report a problem CRMLS #SN20214633 Report a problem | ||
| 12/7/2020 | Price change | $310,000-2.8%$253/sqft |
Source: Ballou Company #SN20214633 Report a problem | ||
| 10/12/2020 | Listed for sale | $319,000+39%$260/sqft |
Source: Ballou Company #SN20214633 Report a problem | ||
| 2/14/2005 | Sold | $229,500$187/sqft |
Source: Public Record Report a problem | ||
Public tax history
| Year | Property taxes | Tax assessment |
|---|---|---|
| 2025 | $3,989 +6.7% | $344,892 +2% |
| 2024 | $3,738 +1.2% | $338,130 +2% |
| 2023 | $3,694 +1.6% | $331,500 +2% |
| 2022 | $3,635 +22.5% | $325,000 +19.5% |
| 2021 | $2,968 +8.2% | $272,000 +8.8% |
| 2020 | $2,742 +4.1% | $250,000 +4.2% |
| 2019 | $2,634 +6.7% | $240,000 +6.7% |
| 2018 | $2,468 +7.4% | $225,000 +7.1% |
| 2017 | $2,297 +19.1% | $210,000 +10.5% |
| 2016 | $1,928 +13.7% | $190,000 +2.7% |
| 2015 | $1,695 | $185,000 +12.1% |
| 2014 | $1,695 | $165,000 |
| 2013 | -- | $165,000 +6.5% |
| 2012 | -- | $155,000 -16.2% |
| 2011 | -- | $185,000 |
| 2010 | -- | $185,000 -2.6% |
| 2009 | -- | $190,000 -22% |
| 2008 | -- | $243,545 +2% |
| 2007 | -- | $238,771 +2% |
| 2006 | -- | $234,090 +85.4% |
| 2005 | -- | $126,244 +2% |
| 2004 | -- | $123,769 +1.9% |
| 2003 | -- | $121,501 +2% |
| 2002 | -- | $119,119 +2% |
| 2001 | -- | $116,785 |
Find assessor info on the county website
Neighborhood: 95973
Nearby homes
- $251,6942 bd2 ba1.3k sqft526 Wilshire Ct, Chico, CA 95973Off Market
- $295,5013 bd2 ba1.3k sqft518 Wilshire Ct, Chico, CA 95973Off Market
- $348,3252 bd2 ba1.2k sqft528 Wilshire Ct, Chico, CA 95973Off Market
- $368,8003 bd2 ba1.3k sqft521 Wilshire Ct, Chico, CA 95973Off Market
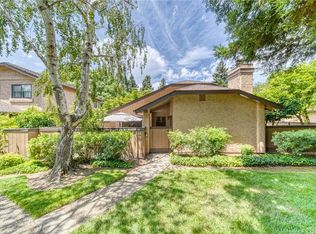
- $329,6002 bd2 ba1.3k sqft517 Wilshire Ct, Chico, CA 95973Off Market
- $371,6003 bd3 ba1.7k sqft527 Wilshire Ct, Chico, CA 95973Off Market
- $269,2542 bd2 ba1.2k sqft513 Wilshire Ct, Chico, CA 95973Off Market
- $292,1553 bd2 ba1.3k sqft532 Wilshire Ct, Chico, CA 95973Off Market
Nearby schools
GreatSchools rating
- 8/10Emma Wilson Elementary SchoolGrades: K-5Distance: 1.4 mi
- 7/10Chico Junior High SchoolGrades: 6-8Distance: 2.1 mi
- 7/10Chico High SchoolGrades: 9-12Distance: 1.9 mi


Get pre-qualified for a loan
At Zillow Home Loans, we can pre-qualify you in as little as 5 minutes with no impact to your credit score.An equal housing lender. NMLS #10287.
- California
- Butte County
- Chico
- 95973
- 520 Wilshire Ct
Nearby cities
Nearby neighborhoods
Nearby zip codes
Other Chico Topics
