Skip main navigation
Off market
  • $261,400

    520 Windstone Dr, Hartland, WI 53029

    2beds
    1,223sqft
    Condo
    Built in 2002
    -- sqft lot
    $261,400 Zestimate®
    $214/sqft
    $1,892 Estimated rent

    Home value

    $261,400

    $248,000 - $274,000

    $1,892/mo

    Zestimate® history
    Loading
    Loading...

    Owner options

    List your home for rent

    $1,892/mo

    Rent Zestimate®

    Find your next renter with Zillow Rental Manager. Plus, with online applications, you can quickly screen prospective tenants – for free.

    Learn more

    $1,892/mo

    Rent Zestimate®

    Refinance and save

    $1,524/mo

    Est. payment

    Refinancing to a lower rate could help reduce your monthly payments and save thousands over the life of the loan.

    See today's rates

    $1,524/mo

    Est. payment

    Explore your selling options

    Work with a Zillow partner agent

    Leverage their expertise and Zillow's premium Showcase listings to get your home seen by more buyers.

    Get started

    List with your own agent

    Get your home in front of millions of buyers by listing it on Zillow.

    Learn how to do it

    Sell it yourself

    Take full control of how buyers see your home on Zillow by listing For Sale by Owner (FSBO).

    List your home

    What's special

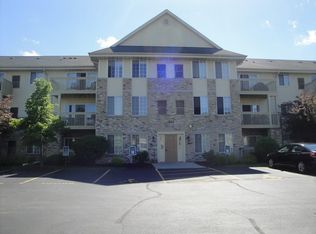
    Built in 2002, this condominium unit with soaring, vaulted ceilings is situated on the 3rd floor overlooking park-like views. Key features include: privacy, underground assigned parking, elevator from both underground parking and ground floor, shopping cart, bike rack, storage locker, assigned surface parking space as well as plenty of visitor parking! Featuring: 2BR/2BA, 1,223 Sq. Ft. + 72 Sq. Ft. balcony, open concept spacious condo with large kitchen w/snack bar and under cabinet lighting. Split bedroom design offering a master suite with a walk-in closet and private bathroom. Big dining room and generous living room with patio doors to a private balcony overlooking tree-lined and park-like common space. In-unit laundry room with washer and dryer included. Locked building with intercom system and elevator. The complex offers walking paths, gazebo areas, pond, tennis court, playground, and an outdoor pool. Conveniently located near shopping and easy access to Hwy 16. School District: Arrowhead UHS High School: Arrowhead; Middle School: North Shore/Hartland Lakeside; Elem. School: Hartland North/South Inclusions: Range, Microwave, Refrigerator, Dishwasher, Dryer, Disposal. Heating/Cooling: Forced Air, Central Air. Heating Fuel: Natural Gas Average Nat. Gas: $21.5/month per We Energies

    This property is off market, which means it's not currently listed for sale or rent on Zillow. This may be different from what's available on other websites or public sources.

    Facts & features

    Interior

    Bedrooms & bathrooms
    • Bedrooms: 2
    • Bathrooms: 2
    • Full bathrooms: 2
    Heating
    • Forced air, Gas
    Cooling
    • Central
    Appliances
    • Included: Dishwasher, Dryer, Garbage disposal, Microwave, Range / Oven, Refrigerator, Washer
    Features
    • Flooring: Carpet, Laminate, Linoleum / Vinyl
    • Basement: None
    • Has fireplace: No
    Interior area
    • Total interior livable area: 1,223 sqft

    Property

    Parking
    • Total spaces: 2
    • Parking features: Garage - Attached
    Features
    • Exterior features: Brick
    • Has view: Yes
    • View description: Territorial
    Details
    • Parcel number: HAV0423982068

    Construction

    Type & style
    • Home type: Condo
    Condition
    • Year built: 2002

    Community & neighborhood

    Location
    • Region: Hartland
    • Municipality: Hartland

    HOA & financial

    HOA
    • Has HOA: Yes
    • HOA fee: $195 monthly

    Other

    Other facts
    • Bath Description: Shower Stall, Shower Over Tub, Off MBR, At Least one Bathtub, MBR Bath Walk-in Shower
    • Appliances Included: Disposal
    • Condo Fee Incl.: Common Area Insur., Common Area Maint., Replacement Reserve, Recreation Facility, Pool Service, Lawn Maintenance, Snow Removal, Parking
    • Status: Active
    • Pets Permitted: Y
    • Unit Style: 1 Story
    • Common Amenities: Outdoor Pool, Playground, Security
    • Garage/Parking: Underground, Surface, 2 or more Spaces Assigned, Opener Included
    • Building Style: Midrise: 3-5 Stories
    • Postal Municipality: Hartland
    • Municipality: Hartland

    Price history

    DateEventPrice
    6/9/2017Sold$135,900+0.7%$111/sqft
    Source: Public Record Report a problem
    4/26/2017Listed for sale$134,900$110/sqft
    Source: First Weber Inc - Delafield #1525698 Report a problem

    Public tax history

    YearProperty taxesTax assessment
    2024$2,131 +6%$192,300
    2023$2,011 +24.7%$192,300 +41%
    2022$1,613 -3.5%$136,400
    2021$1,671 +1.1%$136,400
    2020$1,652 -1.9%$136,400
    2019$1,684 -18.9%$136,400 +8.7%
    2018$2,076 -3.7%$125,500
    2017$2,156 +0.2%$125,500
    2015$2,151 -5.4%$125,500
    2014$2,275 $125,500 -9.3%
    2013$2,275 $138,300
    2012-- $138,300

    Find assessor info on the county website

    Neighborhood: 53029

    Nearby schools

    GreatSchools rating
    Schools provided by the listing agent
    • District: Arrowhead UHS

    Source: The MLS. This data may not be complete. We recommend contacting the local school district to confirm school assignments for this home.

    Get a cash offer in 3 minutes
    Find out how much your home could sell for in as little as 3 minutes with a no-obligation cash offer.
    Estimated market value
    $261,400
    Get a cash offer in 3 minutes
    Find out how much your home could sell for in as little as 3 minutes with a no-obligation cash offer.
    Estimated market value
    $261,400