Nestled on a generous .388-acre corner lot within the prestigious Woodbridge Estates, this impeccably maintained 1.5-story home features a Texas sized backyard ready for entertaining or a future custom pool. An inviting covered front porch welcomes you into a warm, open-concept interior adorned with hardwood floors, a private study with French doors, and a formal dining area perfect for hosting guests or everyday family dinners. The chef’s kitchen serves as the home's centerpiece, boasting a large granite island, stainless steel appliances, upgraded venting, and a walk-in pantry, all flowing seamlessly into a sunny breakfast nook and a comfortable family room anchored by a cozy fireplace. The main-level primary suite provides a peaceful retreat with dual sinks, a large soaking tub, separate shower, and an oversized walk-in closet. Upstairs, a second living area that can serve as a game room if preferred and an additional flex space offers the perfect space for a craft area or a quiet reading nook. There is also a half bath upstairs for convenience. Enjoy the outdoors year-round from the comfort of the spacious window enclosed porch. Conveniently located just minutes from Lake Lewisville, shopping, dining, and major highways, this property offers unmatched space and flexibility in a prime location.
Sold
Price Unknown
520 Winnetka Dr, Oak Point, TX 75068
4beds
3,205sqft
Single Family Residence
Built in 2017
0.39 Acres Lot
$516,200 Zestimate®
$--/sqft
$3,077 Estimated rent
Home value
$516,200
$490,000 - $542,000
$3,077/mo
Zestimate® history
Owner options
List your home for rent
$3,077/mo
Rent Zestimate®
Find your next renter with Zillow Rental Manager. Plus, with online applications, you can quickly screen prospective tenants – for free.
$3,077/mo
Rent Zestimate®
Refinance and save
$400/mo
Est. payment
Refinancing to a lower rate could help reduce your monthly payments and save thousands over the life of the loan.
$400/mo
Est. payment
Explore your selling options
Work with a Zillow partner agent
Leverage their expertise and Zillow's premium Showcase listings to get your home seen by more buyers.
Get startedList with your own agent
Get your home in front of millions of buyers by listing it on Zillow.
Learn how to do itSell it yourself
Take full control of how buyers see your home on Zillow by listing For Sale by Owner (FSBO).
List your homeWhat's special
Hardwood floorsStainless steel appliancesLarge granite islandSpacious window enclosed porchWarm open-concept interiorLarge soaking tubSunny breakfast nook
Zillow last checked:
Listing updated:
Listed by:
Jennifer Lauren 0647146 817-987-9952,
Compass RE Texas, LLC. 214-814-8100
Bought with:
Joshua Sprague, 0765882
Monument Realty
Source: NTREIS,MLS#: 21309914
Facts & features
Interior
Bedrooms & bathrooms
- Bedrooms: 4
- Bathrooms: 3
- Full bathrooms: 2
- 1/2 bathrooms: 1
Primary bedroom
- Features: Ceiling Fan(s)
- Level: First
- Dimensions: 13 x 17
Bedroom
- Features: Ceiling Fan(s)
- Level: First
- Dimensions: 11 x 12
Breakfast room nook
- Level: First
- Dimensions: 8 x 9
Dining room
- Level: First
- Dimensions: 12 x 16
Kitchen
- Features: Breakfast Bar, Built-in Features, Eat-in Kitchen, Granite Counters, Kitchen Island, Walk-In Pantry
- Level: First
- Dimensions: 15 x 16
Living room
- Features: Ceiling Fan(s), Fireplace
- Level: First
- Dimensions: 13 x 20
Living room
- Level: Second
- Dimensions: 16 x 18
Heating
- Electric
Cooling
- Central Air, Ceiling Fan(s)
Appliances
- Included: Dishwasher, Electric Cooktop, Electric Oven, Electric Water Heater, Disposal, Microwave, Water Softener
- Laundry: In Hall
Features
- Decorative/Designer Lighting Fixtures, Eat-in Kitchen, Granite Counters, Kitchen Island, Open Floorplan, Vaulted Ceiling(s), Walk-In Closet(s)
- Flooring: Carpet, Ceramic Tile, Wood
- Has basement: No
- Number of fireplaces: 1
- Fireplace features: Gas Log, Gas Starter, Living Room
Interior area
- Total interior livable area: 3,205 sqft
Property
Parking
- Total spaces: 2
- Parking features: Door-Single, Garage Faces Front, Garage, Garage Door Opener
- Attached garage spaces: 2
Features
- Levels: One and One Half
- Patio & porch: Enclosed, Glass Enclosed
- Exterior features: Private Yard
- Pool features: None
- Fencing: Wood
Lot
- Size: 0.39 Acres
- Features: Back Yard, Corner Lot, Lawn, Level, Sprinkler System
Details
- Parcel number: R672425
Construction
Type & style
- Home type: SingleFamily
- Architectural style: Traditional,Detached
- Property subtype: Single Family Residence
Materials
- Brick
- Foundation: Slab
- Roof: Composition
Condition
- Resale
- Year built: 2017
Utilities & green energy
- Sewer: Public Sewer
- Water: Public
- Utilities for property: Sewer Available, Water Available
Community & HOA
Community
- Security: Security System Owned, Security System, Carbon Monoxide Detector(s), Smoke Detector(s)
- Subdivision: Woodridge Estates Ph Three
HOA
- Has HOA: Yes
- Services included: Association Management
- HOA fee: $400 annually
- HOA name: Woodbridge Estates
- HOA phone: 940-497-7328
Location
- Region: Oak Point
Financial & listing details
- Tax assessed value: $253,000
- Annual tax amount: $5,625
- Date on market: 6/23/2026
- Cumulative days on market: 20 days
- Listing terms: Cash,Conventional,FHA,VA Loan
Price history
| Date | Event | Price |
|---|---|---|
| 8/14/2026 | Sold | -- |
Source: NTREIS #21309914 Report a problem | ||
| 8/11/2026 | Pending sale | $519,900$162/sqft |
Source: NTREIS #21309914 Report a problem | ||
| 7/13/2026 | Contingent | $519,900$162/sqft |
Source: NTREIS #21309914 Report a problem | ||
| 6/23/2026 | Listed for sale | $519,900+5%$162/sqft |
Source: NTREIS #21309914 Report a problem | ||
| 2/18/2026 | Sold | -- |
Source: NTREIS #21137109 Report a problem | ||
| 1/20/2026 | Contingent | $495,000$154/sqft |
Source: NTREIS #21137109 Report a problem | ||
| 1/3/2026 | Listed for sale | $495,000$154/sqft |
Source: NTREIS #21137109 Report a problem | ||
Public tax history
| Year | Property taxes | Tax assessment |
|---|---|---|
| 2025 | $4,765 -0.3% | $253,000 +4.4% |
| 2024 | $4,782 +9.8% | $242,242 +10% |
| 2023 | $4,354 -7.6% | $220,220 +10% |
| 2022 | $4,713 -50.8% | $200,200 -48.3% |
| 2021 | $9,573 -7.8% | $387,406 +1.3% |
| 2020 | $10,386 -1.2% | $382,276 +0.8% |
| 2019 | $10,517 +2.3% | $379,171 +6.5% |
| 2018 | $10,277 | $356,130 +761.3% |
| 2017 | -- | $41,348 +11.4% |
| 2016 | -- | $37,103 |
Find assessor info on the county website
Neighborhood: Woodridge Estates
Nearby homes
- $450,2004 bd2 ba3k sqft520 Winnetka Dr, Oak Pt, TX 75068Off Market
- $--4 bd3 ba2.6k sqft510 Winnetka Dr, Oak Point, TX 75068Sold
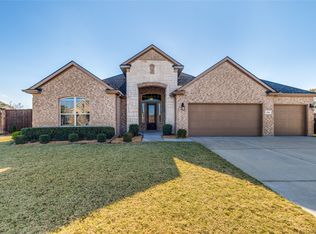
- $540,5003 bd2 ba2.7k sqft516 Northwood Dr, Oak Pt, TX 75068Off Market
- $473,8003 bd2 ba2.6k sqft517 Northwood Dr, Oak Pt, TX 75068Off Market
- $---- bd-- ba-- sqft517 Northwood Dr, Little Elm, TX 75068Off Market
- $477,4003 bd2 ba2.2k sqft513 Northwood Dr, Oak Pt, TX 75068Off Market
- $523,4003 bd3 ba2.5k sqft515 Winnetka Dr, Oak Pt, TX 75068Off Market
- $451,7004 bd2 ba2.2k sqft500 Winnetka Dr, Oak Pt, TX 75068Off Market
Nearby schools
GreatSchools rating
- 5/10Oak Point Elementary SchoolGrades: PK-5Distance: 0.4 mi
- 5/10Jerry R Walker MiddleGrades: 6-8Distance: 1.3 mi
- 5/10Little Elm High SchoolGrades: 9-12Distance: 3.7 mi
Schools provided by the listing agent
- Elementary: Oak Point
- Middle: Jerry Walker
- High: Little Elm
- District: Little Elm ISD
Source: NTREIS. This data may not be complete. We recommend contacting the local school district to confirm school assignments for this home.
Get a cash offer in 3 minutes
Find out how much your home could sell for in as little as 3 minutes with a no-obligation cash offer.
Estimated market value
$516,200
Get a cash offer in 3 minutes
Find out how much your home could sell for in as little as 3 minutes with a no-obligation cash offer.
Estimated market value
$516,200
- Texas
- Denton County
- Little Elm
- 75068
- Woodridge Estates
- 520 Winnetka Dr
Nearby cities
Nearby neighborhoods
Nearby zip codes
Other Little Elm Topics
