Skip main navigation
Off market
  • $1,374,900

    520 Wyatt Dr, Steamboat Springs, CO 80487

    4beds
    2,209sqft
    SingleFamily
    Built in 1994
    6,098 Square Feet Lot
    $1,374,900 Zestimate®
    $622/sqft
    $4,479 Estimated rent

    Home value

    $1,374,900

    $1.26M - $1.50M

    $4,479/mo

    Zestimate® history
    Loading
    Loading...

    Owner options

    List your home for rent

    $4,479/mo

    Rent Zestimate®

    Find your next renter with Zillow Rental Manager. Plus, with online applications, you can quickly screen prospective tenants – for free.

    Learn more

    $4,479/mo

    Rent Zestimate®

    Refinance and save

    $6,210/mo

    Est. payment

    Refinancing to a lower rate could help reduce your monthly payments and save thousands over the life of the loan.

    See today's rates

    $6,210/mo

    Est. payment

    Explore your selling options

    Work with a Zillow partner agent

    Leverage their expertise and Zillow's premium Showcase listings to get your home seen by more buyers.

    Get started

    List with your own agent

    Get your home in front of millions of buyers by listing it on Zillow.

    Learn how to do it

    Sell it yourself

    Take full control of how buyers see your home on Zillow by listing For Sale by Owner (FSBO).

    List your home

    What's special

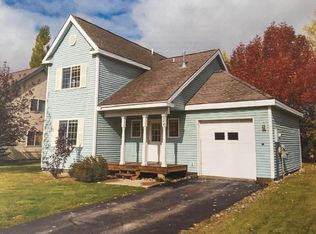
    Great value for an affordable, charming 4 bedroom, 3.5 bathroom single family home in Steamboat! $10,000 FLOORING ALLOWANCE!!! This is a perfect opportunity to own your own home or rental property with very minimal HOA dues of $175/year. This beautiful home has a spacious, open floor plan and plenty of storage with an attached 2 car garage, shed, and various storage closets. The kitchen, dining and living room are on the main level, finished with hickory wood flooring and granite counter tops in the kitchen. A backyard patio is located right off the dining area, providing easy access to a grill. Enjoy wonderful views of Mt. Werner from the front porch and the master bedroom. The upstairs features the master suite complete with large closet space and an en suite master bedroom. Two additional bedrooms are upstairs as well as an additional bathroom. The lower floor features a fourth bedroom with attached bathroom, as well as an additional large living space/media room and a large laundry room complete with utility sink. This large separate living space with an entrance through the garage could be an easy, private space for a roommate. This sunny south facing home with mature landscaping was constructed to be very low maintenance. The home is energy efficient construction with low utility expenses. The low HOA dues go toward the maintenance of the neighborhood park and playground located directly across the street of home. Tamarack Point is a great family friendly neighborhood perfectly located in between town and the mountain, with easy access to Rita Valentine Park, downtown, schools, and the ski area. The free city bus stop is located just steps away.

    This property is not currently displayed as for sale or rent on Zillow. This may be different from what's on other websites or public sources.

    Facts & features

    Interior

    Bedrooms & bathrooms
    • Bedrooms: 4
    • Bathrooms: 4
    • Full bathrooms: 3
    • 1/2 bathrooms: 1
    Heating
    • Forced air
    Appliances
    • Laundry: Room, Basement
    Features
    • Basement: Full Basement
    Interior area
    • Total interior livable area: 2,209 sqft

    Property

    Parking
    • Parking features: Garage - Attached
    Lot
    • Size: 6,098 Square Feet
    Details
    • Parcel number: 165400015

    Construction

    Type & style
    • Home type: SingleFamily
    • Architectural style: Contemporary
    Materials
    • Foundation: Concrete
    Condition
    • Year built: 1994

    Utilities & green energy

    • Gas: Installed, Natural Gas
    • Sewer: Municipal Sewer

    Community & HOA

    HOA
    • Has HOA: Yes
    • HOA fee: $19 monthly
    Location
    • Region: Steamboat Springs

    Financial & listing details

    • Price per square foot: $622/sqft
    • Tax assessed value: $1,186,330
    • Annual tax amount: $3,332

    Price history

    DateEventPrice
    7/31/2019Sold$600,000-7.6%$272/sqft
    Source: Altitude Realtors #SS6259303 Report a problem
    7/6/2017Listing removed$649,000$294/sqft
    Source: FOCUS FUNDING & REALTY #170472 Report a problem
    4/3/2017Listed for sale$649,000+23.6%$294/sqft
    Source: FOCUS FUNDING & REALTY #170472 Report a problem
    3/31/2010Listing removed$525,000$238/sqft
    Source: Vflyer #126214 Report a problem
    1/6/2010Listed for sale$525,000$238/sqft
    Source: Vflyer #126214 Report a problem
    11/7/2009Listing removed$525,000$238/sqft
    Source: Coldwell Banker Silver Oak, Ltd. #126214 Report a problem
    7/26/2009Listed for sale$525,000+4.8%$238/sqft
    Source: Coldwell Banker Silver Oak, Ltd. #126214 Report a problem
    10/5/2006Sold$501,000$227/sqft
    Source: Public Record Report a problem

    Public tax history

    YearProperty taxesTax assessment
    2024$3,332 +3.4%$79,480
    2023$3,223 +33.5%$79,480 +81.7%
    2022$2,415 -1.8%$43,750 -2.8%
    2021$2,458 +8.2%$45,010 +7.5%
    2020$2,271 +2.5%$41,880
    2019$2,215 +45%$41,880 +15.1%
    2017$1,528 -14.8%$36,390 +8.3%
    2016$1,793 +20%$33,600
    2015$1,495 +4.4%$33,600 +9.2%
    2014$1,432 +2.1%$30,780 -9.1%
    2012$1,403 $33,870 -19.8%
    2010-- $42,210
    2009-- $42,210 +9.5%
    2008-- $38,540
    2007-- $38,540 +49.1%
    2005-- $25,840
    Find assessor info on the county website

    Neighborhood: 80487

    Nearby schools

    GreatSchools rating
    Schools provided by the listing agent
    • District: Soda Creek

    Source: The MLS. This data may not be complete. We recommend contacting the local school district to confirm school assignments for this home.

    Get pre-qualified for a loan
    At Zillow Home Loans, we can pre-qualify you in as little as 5 minutes with no impact to your credit score.

    An equal housing lender. NMLS #10287.
