Skip main navigation
Closed
  • $435,000

    520 Wyndham Hill Dr, Fishersville, VA 22939

    4beds
    2,656sqft
    Single Family Residence
    Built in 2002
    0.45 Acres Lot
    $471,100 Zestimate®
    $164/sqft
    $2,708 Estimated rent

    Home value

    $471,100

    $448,000 - $495,000

    $2,708/mo

    Zestimate® history
    Loading
    Loading...

    Owner options

    List your home for rent

    $2,708/mo

    Rent Zestimate®

    Find your next renter with Zillow Rental Manager. Plus, with online applications, you can quickly screen prospective tenants – for free.

    Learn more

    $2,708/mo

    Rent Zestimate®

    Refinance and save

    $2,645/mo

    Est. payment

    Refinancing to a lower rate could help reduce your monthly payments and save thousands over the life of the loan.

    See today's rates

    $2,645/mo

    Est. payment

    Explore your selling options

    Work with a Zillow partner agent

    Leverage their expertise and Zillow's premium Showcase listings to get your home seen by more buyers.

    Get started

    List with your own agent

    Get your home in front of millions of buyers by listing it on Zillow.

    Learn how to do it

    Sell it yourself

    Take full control of how buyers see your home on Zillow by listing For Sale by Owner (FSBO).

    List your home

    What's special

    Shade treesOversized primary bedroomSpa tub
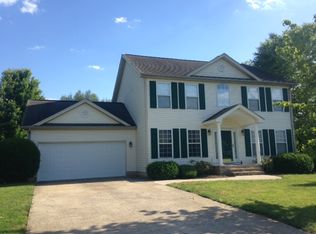
    Here she is! A slice of tranquility nestled in Fishersville. Located on nearly 1/2 an acre, this 4 bedroom, 2.5 bath home has so many lovely features. Intricate hardwood floor inlays and moldings, open plan kitchen, living room, and eat-in area with tons of sunlight, opening to a walk-out deck overlooking a fully fenced backyard surrounded by shade trees and a Byler storage building. A huge 2 car garage with interior access for all your storage and hobby needs. Upstairs, an oversized primary bedroom, en suite bathroom with shower & spa tub and its own giant walk-in closet. Washer & Dryer on the second level convenient to all bedrooms. An additional oversized bedroom upstairs serves as a den. Two new HVAC units in 2023 for multi-zone heating & cooling, as well as 2 in-line water heaters for extra capacity. Check out the Virtual Tour and schedule a tour to come view this charming home in person!

    Zillow last checked:

    Listing updated:

    Listed by:

    JESSICA SAMPLE 410-913-8800,

    EXP REALTY LLC - STAFFORD,

    KRISTEL HARRIS 434-249-9647,

    EXP REALTY LLC - STAFFORD

    Bought with:

    KENDALL SHIFFLETT, 0225250609

    MONTAGUE, MILLER & CO. - WESTFIELD

    Source: CAAR,MLS#: 650941MLS LogoOriginating MLS: Charlottesville Area Association of Realtors

    Facts & features

    Interior

    Bedrooms & bathrooms
    • Bedrooms: 4
    • Bathrooms: 3
    • Full bathrooms: 2
    • 1/2 bathrooms: 1
    • Main level bathrooms: 1
    Rooms
    • Room types: Bathroom, Bedroom, Dining Room, Family Room, Full Bath, Half Bath, Kitchen, Living Room
    Primary bedroom
    • Level: Second
    Bedroom
    • Level: Second
    Primary bathroom
    • Level: Second
    Bathroom
    • Level: Second
    Other
    • Level: First
    Dining room
    • Level: First
    Family room
    • Level: First
    Half bath
    • Level: First
    Kitchen
    • Level: First
    Living room
    • Level: First
    Heating
    • Central, Heat Pump, Propane
    Cooling
    • Central Air, Heat Pump
    Appliances
    • Included: Dryer, Washer
    Features
    • Basement: Crawl Space
    • Number of fireplaces: 1
    • Fireplace features: One, Gas Log
    Interior area
    • Total structure area: 3,228
    • Total interior livable area: 2,656 sqft
    • Finished area above ground: 2,656
    • Finished area below ground: 0

    Property

    Parking
    • Total spaces: 2
    • Parking features: Attached, Electricity, Garage, Garage Door Opener, Garage Faces Side
    • Attached garage spaces: 2
    Features
    • Levels: Two
    • Stories: 2
    Lot
    • Size: 0.45 Acres
    Details
    • Parcel number: 67A2(5)171
    • Zoning description: R Residential

    Construction

    Type & style
    • Home type: SingleFamily
    • Property subtype: Single Family Residence
    Materials
    • Stick Built
    • Foundation: Slab
    • Roof: Composition,Shingle
    Condition
    • New construction: No
    • Year built: 2002

    Utilities & green energy

    • Sewer: Public Sewer
    • Water: Public
    • Utilities for property: Cable Available

    Community & HOA

    Community
    • Security: Surveillance System
    • Subdivision: EMERALD HILLS
    HOA
    • Has HOA: Yes
    • Amenities included: None
    • Services included: None
    • HOA fee: $150 annually
    Location
    • Region: Fishersville

    Financial & listing details

    • Price per square foot: $164/sqft
    • Tax assessed value: $403,800
    • Annual tax amount: $2,772
    • Date on market: 3/26/2024
    • Cumulative days on market: 4 days
    • Exclusions: Personal Effects

    Price history

    DateEventPrice
    5/1/2024Sold$435,000-1.1%$164/sqft
    Source: CAAR #650941 Report a problem
    3/30/2024Pending sale$440,000$166/sqft
    Source: CAAR #650941 Report a problem
    3/26/2024Listed for sale$440,000+48.6%$166/sqft
    Source: CAAR #650941 Report a problem
    4/28/2008Sold$296,000$111/sqft
    Source: Public Record Report a problem

    Public tax history

    YearProperty taxesTax assessment
    2025$2,100 -8.3%$403,800 -8.3%
    2024$2,289 +28.8%$440,200 +56%
    2023$1,778 $282,200
    2022$1,778 $282,200
    2021$1,778 $282,200
    2020$1,778 $282,200
    2019$1,778 -31%$282,200 +9.6%
    2018$2,575 +72.4%$257,548
    2017$1,494 +18.2%$257,548
    2016$1,263 $257,548
    2015$1,263 $257,548
    2014$1,263 $257,548 -2.1%
    2013$1,263 $263,200
    2012-- $263,200
    2010-- $263,200
    2009-- $263,200
    Find assessor info on the county website

    Neighborhood: 22939

    Nearby schools

    GreatSchools rating
    Schools provided by the listing agent
    • Elementary: Hugh K. Cassell
    • Middle: Wilson
    • High: Wilson Memorial

    Source: CAAR. This data may not be complete. We recommend contacting the local school district to confirm school assignments for this home.

    Get pre-qualified for a loan
    At Zillow Home Loans, we can pre-qualify you in as little as 5 minutes with no impact to your credit score.

    An equal housing lender. NMLS #10287.

    Sell for more on Zillow
    Get a Zillow Showcase℠ listing at no additional cost and you could sell for .
    $471,100
    2% more
    +$9,422
    With Zillow Showcase(estimated)
    $480,522