Welcome home to 520 Wynnwood Drive situated on the edge of Valrico in South Brandon with VOLUNTARY HOA. This beautifully updated home offering modern upgrades, flexible living space, and true move-in-ready convenience. This property features a newer roof and a completely remodeled interior, making it an ideal choice for today’s buyers looking for quality and value. Step inside to discover a freshly renovated interior with updated finishes, new flooring, and a bright, neutral color palette designed to complement any style. The thoughtfully refreshed layout provides comfortable living spaces perfect for everyday living and entertaining. Extend your living area outdoors with the large screened back porch, ideal for morning coffee, relaxing evenings, or hosting friends while enjoying Florida living year-round. Additional highlights include an extra parking pad on the side of the home, a rear carport, and a storage shed, offering plenty of space for vehicles, hobbies, and storage needs. Major improvements have already been completed, allowing you to move in with confidence and enjoy the benefits of a low-maintenance, updated home. From the new roof to the interior remodel, the big-ticket items are done and saves you time and future expense. Located in the heart of South Brandon, this home is close to shopping, dining, schools, and major commuter routes, offering both convenience and lifestyle appeal. Optional HOA provides flexibility for homeowners seeking fewer restrictions. PLUS great neighborhood schools Cimini Elementary, Burns Middle, and Bloomingdale High School. If you’re searching for a fully remodeled home with a new roof, screened porch, and ample parking, this is one you don’t want to miss. Schedule your private showing today and experience everything this home has to offer.
Sold for $420,000
$420,000
520 WYNNWOOD DRIVE, BRANDON, FL 33511
3beds
1,900sqft
Single Family Residence
Built in 1983
9,512 Square Feet Lot
$415,900 Zestimate®
$221/sqft
$2,277 Estimated rent
Home value
$415,900
$387,000 - $449,000
$2,277/mo
Zestimate® history
Owner options
List your home for rent
$2,277/mo
Rent Zestimate®
Find your next renter with Zillow Rental Manager. Plus, with online applications, you can quickly screen prospective tenants – for free.
$2,277/mo
Rent Zestimate®
Refinance and save
$2,881/mo
Est. payment
Refinancing to a lower rate could help reduce your monthly payments and save thousands over the life of the loan.
$2,881/mo
Est. payment
Explore your selling options
Work with a Zillow partner agent
Leverage their expertise and Zillow's premium Showcase listings to get your home seen by more buyers.
Get startedList with your own agent
Get your home in front of millions of buyers by listing it on Zillow.
Learn how to do itSell it yourself
Take full control of how buyers see your home on Zillow by listing For Sale by Owner (FSBO).
List your homeWhat's special
Modern upgradesBeautifully updated homeCompletely remodeled interiorFreshly renovated interiorStorage shedUpdated finishesFlexible living space
Zillow last checked:
Listing updated:
Listed by:
Danielle Redner 813-967-0175,
FLORIDA EXECUTIVE REALTY 813-972-3430
Bought with:
Corrie Forcet, 3384045
KELLER WILLIAMS SUBURBAN TAMPA
Source: Stellar MLS,MLS#: TB8461603 Originating MLS: Suncoast Tampa
Originating MLS: Suncoast Tampa
Facts & features
Interior
Bedrooms & bathrooms
- Bedrooms: 3
- Bathrooms: 3
- Full bathrooms: 2
- 1/2 bathrooms: 1
Rooms
- Room types: Dining Room
Primary bedroom
- Features: Ceiling Fan(s), En Suite Bathroom, Walk-In Closet(s)
- Level: Second
- Area: 180 Square Feet
- Dimensions: 12x15
Bedroom 2
- Features: Ceiling Fan(s), Jack & Jill Bathroom, Built-in Closet
- Level: Second
- Area: 110 Square Feet
- Dimensions: 10x11
Bathroom 3
- Features: Ceiling Fan(s), Jack & Jill Bathroom, Single Vanity, Built-in Closet
- Level: Second
- Area: 120 Square Feet
- Dimensions: 10x12
Dining room
- Level: First
- Area: 140 Square Feet
- Dimensions: 10x14
Kitchen
- Features: Ceiling Fan(s)
- Level: First
- Area: 242 Square Feet
- Dimensions: 11x22
Living room
- Features: Ceiling Fan(s)
- Level: First
- Area: 375 Square Feet
- Dimensions: 15x25
Heating
- Central
Cooling
- Central Air
Appliances
- Included: Oven, Cooktop, Dishwasher, Disposal, Dryer, Electric Water Heater, Exhaust Fan, Microwave, Refrigerator, Washer
- Laundry: Laundry Room
Features
- Ceiling Fan(s), Kitchen/Family Room Combo, PrimaryBedroom Upstairs, Solid Wood Cabinets, Stone Counters, Walk-In Closet(s)
- Flooring: Luxury Vinyl, Tile
- Doors: Sliding Doors
- Windows: Drapes
- Has fireplace: No
Interior area
- Total structure area: 3,414
- Total interior livable area: 1,900 sqft
Property
Parking
- Total spaces: 3
- Parking features: Covered, Driveway, Garage Door Opener, Parking Pad
- Attached garage spaces: 2
- Carport spaces: 1
- Covered spaces: 3
- Has uncovered spaces: Yes
Features
- Levels: Two
- Stories: 2
- Patio & porch: Covered, Front Porch, Rear Porch, Screened
- Exterior features: Lighting, Sidewalk, Storage
- Fencing: Fenced
Lot
- Size: 9,512 Square Feet
- Features: Landscaped, Sidewalk
- Residential vegetation: Mature Landscaping, Oak Trees, Trees/Landscaped
Details
- Additional structures: Shed(s), Storage
- Parcel number: U1430202PC00000300021.0
- Zoning: PD
- Special conditions: None
Construction
Type & style
- Home type: SingleFamily
- Property subtype: Single Family Residence
Materials
- Wood Frame
- Foundation: Slab
- Roof: Shingle
Condition
- New construction: No
- Year built: 1983
Utilities & green energy
- Sewer: Public Sewer
- Water: Public
- Utilities for property: BB/HS Internet Available, Cable Available, Cable Connected, Electricity Available, Electricity Connected, Fiber Optics, Fire Hydrant, Phone Available, Public, Sewer Available, Sewer Connected, Street Lights, Water Available, Water Connected
Community & HOA
Community
- Pet fee: $0 monthly
- Subdivision: BLOOMINGDALE SEC H UNIT 2
HOA
- Has HOA: Yes
- HOA fee: $4 monthly
- HOA name: Shannon Mullins
Location
- Region: Brandon
Financial & listing details
- Price per square foot: $221/sqft
- Tax assessed value: $299,883
- Annual tax amount: $5,620
- Date on market: 1/8/2026
- Cumulative days on market: 44 days
- Listing terms: Cash,Conventional,FHA,VA Loan
- Ownership: Fee Simple
- Total actual rent: 0
- Electric utility on property: Yes
- Road surface type: Asphalt
Price history
| Date | Event | Price |
|---|---|---|
| 3/20/2026 | Sold | $420,000$221/sqft |
Source:  Stellar MLS #TB8461603 Report a problem Stellar MLS #TB8461603 Report a problem | ||
| 2/23/2026 | Pending sale | $420,000$221/sqft |
Source: Stellar MLS #TB8461603 Report a problem | ||
| 2/9/2026 | Price change | $420,000-3.4%$221/sqft |
Source: Stellar MLS #TB8461603 Report a problem | ||
| 1/22/2026 | Price change | $435,000-2.2%$229/sqft |
Source: Stellar MLS #TB8461603 Report a problem | ||
| 1/9/2026 | Listed for sale | $445,000$234/sqft |
Source: Stellar MLS #TB8461603 Report a problem | ||
Public tax history
| Year | Property taxes | Tax assessment |
|---|---|---|
| 2025 | $6,263 +11.5% | $291,986 +10% |
| 2024 | $5,620 +12.8% | $265,442 +14.6% |
| 2023 | $4,983 +7.8% | $231,593 +10% |
| 2022 | $4,621 +13.4% | $210,539 +10% |
| 2021 | $4,075 +10.2% | $191,399 +10% |
| 2020 | $3,698 +3.5% | $173,999 +3.7% |
| 2019 | $3,572 | $167,834 +10% |
| 2018 | $3,572 +8.7% | $152,576 +7.2% |
| 2017 | $3,287 +5.3% | $142,371 +5.3% |
| 2016 | $3,122 +3.6% | $135,185 +6.2% |
| 2015 | $3,014 +10.1% | $127,259 +7.4% |
| 2014 | $2,736 | $118,482 +9.2% |
| 2013 | $2,736 +13.2% | $108,548 +10% |
| 2012 | $2,417 -8.6% | $98,680 -10% |
| 2011 | $2,644 -3.7% | $109,675 -5.1% |
| 2010 | $2,747 -1% | $115,603 -1% |
| 2009 | $2,774 -19.2% | $116,737 -21.8% |
| 2008 | $3,431 -11.1% | $149,239 -13.9% |
| 2007 | $3,860 -5.4% | $173,259 +1.8% |
| 2006 | $4,079 +13.1% | $170,215 +18.3% |
| 2005 | $3,608 | $143,907 +20.7% |
| 2004 | -- | $119,253 +17.2% |
| 2003 | -- | $101,792 +2.4% |
| 2002 | -- | $99,406 +17.5% |
| 2001 | -- | $84,583 -6.8% |
| 2000 | $1,677 | $90,736 |
Find assessor info on the county website
Neighborhood: 33511
Nearby homes
- $453,8003 bd2 ba1.7k sqft522 Wynnwood Dr, Brandon, FL 33511Off Market
- $142,1903 bd2 ba1.6k sqft518 Wynnwood Dr, Brandon, FL 33511Off Market
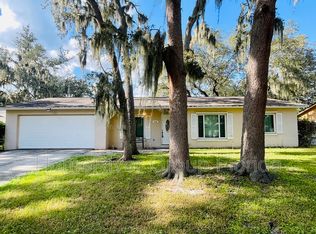
- $407,3004 bd2 ba1.8k sqft611 Ephrata Dr, Brandon, FL 33511Off Market
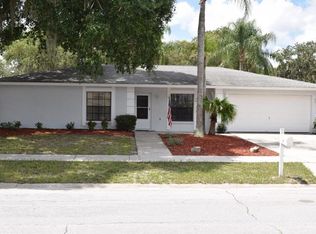
- $319,5002 bd2 ba1.6k sqft613 Ephrata Dr, Brandon, FL 33511Off Market
- $325,2003 bd2 ba1.3k sqft609 Ephrata Dr, Brandon, FL 33511Off Market
- $340,3003 bd2 ba1.7k sqft516 Wynnwood Dr, Brandon, FL 33511Off Market
- $406,2003 bd2 ba1.6k sqft519 Wynnwood Dr, Brandon, FL 33511Off Market
- $403,0004 bd3 ba1.9k sqft617 Ephrata Dr, Brandon, FL 33511Off Market
Nearby schools
GreatSchools rating
- 7/10Cimino Elementary SchoolGrades: PK-5Distance: 2.2 mi
- 6/10Burns Middle SchoolGrades: 6-8Distance: 2 mi
- 8/10Bloomingdale High SchoolGrades: 9-12Distance: 1.8 mi
Schools provided by the listing agent
- Elementary: Cimino-HB
- Middle: Burns-HB
- High: Bloomingdale-HB
Source: Stellar MLS. This data may not be complete. We recommend contacting the local school district to confirm school assignments for this home.
Get a cash offer in 3 minutes
Find out how much your home could sell for in as little as 3 minutes with a no-obligation cash offer.
Estimated market value
$415,900
Get a cash offer in 3 minutes
Find out how much your home could sell for in as little as 3 minutes with a no-obligation cash offer.
Estimated market value
$415,900
- Florida
- Hillsborough County
- Brandon
- 33511
- 520 WYNNWOOD DRIVE
Nearby cities
Nearby neighborhoods
Nearby zip codes
Other Brandon Topics
