Gorgeous Custom Leisure Town home with 2 bedrooms including large, lovely master suite with custom bathroom and walk in closet, updated main bath, and an office that could easily be a 3rd bedroom. This home has an open floorplan with beautiful, updated kitchen, newer custom cabinets, granite countertops, stainless steel appliances, and loads of storage. Formal dining room plus eating area in kitchen and a breakfast bar. There is custom flooring throughout with French pattern chiseled edge Travertine Tile & Engineered hand scraped wood floors. The square footage is 2436 sq ft plus a huge covered deck across the back bringing the outside in with travertine tile continued, oversized 3 Car garage with professional epoxy coating. Leased Solar System for lower energy bills, peaceful screened in porch off master bedroom and a separate storage building plus a pretty backyard with roses all along the fence round out the amenities of this house. Big bonus for Veterans- assume a 2.375% loan and have low payments. Occupant must be 55+ for this senior community.
Closed
$170,000
520 Yellowstone Dr, Vacaville, CA 95687
2beds
2,436sqft
Single Family Residence
Built in 1986
7,840 Square Feet Lot
$599,800 Zestimate®
$70/sqft
$2,381 Estimated rent
Home value
$599,800
$546,000 - $654,000
$2,381/mo
Zestimate® history
Owner options
List your home for rent
$2,381/mo
Rent Zestimate®
Find your next renter with Zillow Rental Manager. Plus, with online applications, you can quickly screen prospective tenants – for free.
$2,381/mo
Rent Zestimate®
Refinance and save
$2,203/mo
Est. payment
Refinancing to a lower rate could help reduce your monthly payments and save thousands over the life of the loan.
$2,203/mo
Est. payment
Explore your selling options
Work with a Zillow partner agent
Leverage their expertise and Zillow's premium Showcase listings to get your home seen by more buyers.
Get startedList with your own agent
Get your home in front of millions of buyers by listing it on Zillow.
Learn how to do itSell it yourself
Take full control of how buyers see your home on Zillow by listing For Sale by Owner (FSBO).
List your homeWhat's special
Travertine tileStainless steel appliancesHuge covered deckUpdated kitchenEating areaProfessional epoxy coatingFormal dining room
Zillow last checked:
Listing updated:
Listed by:
Lin Giannini DRE #00597094 916-215-7653,
Giannini Realty
Bought with:
Commonwealth Mgmt, Inc
Source: MetroList Services of CA,MLS#: 323010632Originating MLS: MetroList Services, Inc.
Facts & features
Interior
Bedrooms & bathrooms
- Bedrooms: 2
- Bathrooms: 2
- Full bathrooms: 2
Rooms
- Room types: Storage, Possible Guest, Office, Living Room, Laundry, Kitchen, Great Room, Dining Room
Primary bedroom
- Features: Walk-In Closet, Sound System, Outside Access, Ground Floor
Primary bathroom
- Features: Window, Walk-In Closet(s), Tile, Skylight/Solar Tube, Shower Stall(s), Granite Counters, Double Vanity
Dining room
- Features: Space in Kitchen, Formal Room, Bar
Kitchen
- Features: Pantry Closet, Pantry Cabinet, Granite Counters, Butlers Pantry, Breakfast Area
Heating
- Natural Gas, Fireplace(s), Central
Cooling
- Central Air, Ceiling Fan(s)
Appliances
- Included: Self Cleaning Oven, Plumbed For Ice Maker, Ice Maker, Range Hood, Gas Plumbed, Free-Standing Refrigerator, Disposal, Dishwasher, Built-In Gas Range, Washer, Dryer
- Laundry: Laundry Room, Space For Frzr/Refr, Inside Room, Cabinets
Features
- Flooring: See Remarks, Wood, Tile
- Number of fireplaces: 1
- Fireplace features: Stone, Raised Hearth, Living Room
Interior area
- Total interior livable area: 2,436 sqft
Property
Parking
- Total spaces: 3
- Parking features: Interior Access, Garage Faces Side, Garage Door Opener, Attached, Driveway
- Attached garage spaces: 3
- Has uncovered spaces: Yes
Features
- Stories: 1
- Fencing: Back Yard
Lot
- Size: 7,840 Square Feet
- Features: Shape Regular, Low Maintenance, Landscape Front, Landscape Back, Grass Artificial, Curb(s)/Gutter(s), Sprinklers In Rear, Sprinklers In Front
Details
- Additional structures: Storage
- Parcel number: 0134320070
- Zoning description: R-1
- Special conditions: Offer As Is
- Other equipment: Water Cond Equipment Owned, Audio/Video Prewired
Construction
Type & style
- Home type: SingleFamily
- Architectural style: Mediterranean
- Property subtype: Single Family Residence
Materials
- Stucco, Frame
- Foundation: Raised
- Roof: Composition
Condition
- Year built: 1986
Utilities & green energy
- Sewer: In & Connected
- Water: Public, Meter on Site
- Utilities for property: Solar, Natural Gas Connected, DSL Available, Cable Connected
Green energy
- Energy generation: Solar
Community & HOA
Community
- Senior community: Yes
HOA
- Has HOA: Yes
- Amenities included: Recreation Facilities, Recreation Room, Pool, Gym, Fitness Center, Clubhouse
- Services included: Pool
- HOA fee: $1,080 annually
Location
- Region: Vacaville
Financial & listing details
- Price per square foot: $70/sqft
- Tax assessed value: $652,800
- Annual tax amount: $7,482
- Date on market: 7/5/2025
- Road surface type: Asphalt, Paved Sidewalk
Price history
| Date | Event | Price |
|---|---|---|
| 10/2/2023 | Sold | $170,000-71.6%$70/sqft |
Source: MetroList Services of CA #323010632 Report a problem | ||
| 7/1/2023 | Listing removed | -- |
Source: MetroList Services of CA #323010632 Report a problem | ||
| 3/5/2023 | Contingent | $599,000$246/sqft |
Source: MetroList Services of CA #323010632 Report a problem | ||
| 2/24/2023 | Listed for sale | $599,000+40.9%$246/sqft |
Source: MetroList Services of CA #323010632 Report a problem | ||
| 2/5/2015 | Sold | $425,000-5.6%$174/sqft |
Source: Public Record Report a problem | ||
| 12/17/2014 | Pending sale | $450,000$185/sqft |
Source: Coldwell Banker Kappel Gateway #21424915 Report a problem | ||
| 12/3/2014 | Price change | $450,000-9.8%$185/sqft |
Source: Coldwell Banker Kappel Gateway Realty #21424915 Report a problem | ||
| 11/15/2014 | Price change | $499,000-4.9%$205/sqft |
Source: Coldwell Banker Kappel Gateway Realty #21424915 Report a problem | ||
| 11/3/2014 | Listed for sale | $524,900+94.4%$215/sqft |
Source: Coldwell Banker Kappel Gateway #21424915 Report a problem | ||
| 6/30/2010 | Sold | $270,000$111/sqft |
Source: Public Record Report a problem | ||
Public tax history
| Year | Property taxes | Tax assessment |
|---|---|---|
| 2025 | $7,482 -0.3% | $652,800 +30.4% |
| 2024 | $7,502 +30.8% | $500,762 +2% |
| 2023 | $5,734 +2.7% | $490,944 +2% |
| 2022 | $5,585 -0.2% | $481,319 +2% |
| 2021 | $5,596 -13.7% | $471,882 +1% |
| 2020 | $6,483 +1.5% | $467,045 +2% |
| 2019 | $6,387 +1% | $457,889 +2% |
| 2018 | $6,322 +3.2% | $448,911 +2% |
| 2017 | $6,124 +0.4% | $440,110 +2% |
| 2016 | $6,102 +75.4% | $431,481 +48.8% |
| 2015 | $3,479 +9.4% | $289,987 +2% |
| 2014 | $3,180 | $284,308 +0.5% |
| 2013 | -- | $283,023 +2% |
| 2012 | -- | $277,474 +2% |
| 2011 | -- | $272,033 -7.5% |
| 2010 | -- | $293,938 -0.2% |
| 2009 | -- | $294,636 +2% |
| 2008 | -- | $288,859 +2% |
| 2007 | -- | $283,195 +2% |
| 2006 | -- | $277,642 +2% |
| 2005 | -- | $272,198 +2% |
| 2004 | -- | $266,860 +1.9% |
| 2003 | -- | $261,969 +2% |
| 2002 | -- | $256,832 +2% |
| 2001 | -- | $251,796 +2% |
| 2000 | $2,544 | $246,859 |
Find assessor info on the county website
Neighborhood: 95687
Nearby homes
- $581,5002 bd2 ba1.8k sqft526 Yellowstone Dr, Vacaville, CA 95687Off Market
- $570,8003 bd2 ba1.7k sqft514 Yellowstone Dr, Vacaville, CA 95687Off Market
- $601,4003 bd2 ba1.8k sqft532 Yellowstone Dr, Vacaville, CA 95687Off Market
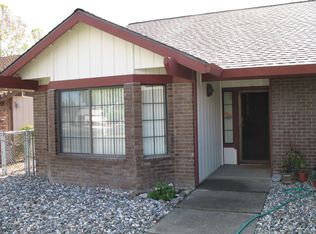
- $500,5003 bd2 ba1.7k sqft508 Yellowstone Dr, Vacaville, CA 95687Off Market
- $415,2002 bd2 ba1.4k sqft101 Glacier Cir, Vacaville, CA 95687Off Market
- $466,6003 bd2 ba1.3k sqft100 Glacier Cir, Vacaville, CA 95687Off Market
- $591,5003 bd2 ba2.2k sqft538 Yellowstone Dr, Vacaville, CA 95687Off Market
- $571,4003 bd2 ba1.7k sqft502 Yellowstone Dr, Vacaville, CA 95687Off Market
Nearby schools
GreatSchools rating
- 8/10Cooper Elementary SchoolGrades: K-6Distance: 0.9 mi
- 3/10Vaca Pena Middle SchoolGrades: 6-12Distance: 1.5 mi
- 6/10Will C. Wood High SchoolGrades: 9-12Distance: 2.5 mi
Get a cash offer in 3 minutes
Find out how much your home could sell for in as little as 3 minutes with a no-obligation cash offer.
Estimated market value
$599,800
Get a cash offer in 3 minutes
Find out how much your home could sell for in as little as 3 minutes with a no-obligation cash offer.
Estimated market value
$599,800
- California
- Solano County
- Vacaville
- 95687
- 520 Yellowstone Dr
Nearby cities
Nearby zip codes
Other Vacaville Topics
