Discover your dream home — a beautifully upgraded 4 bedroom, 3 bath home packed with modern luxury and unbeatable value. Secure this property with the outstanding 2.625 percent interest rate assumable loan — a true game-changer in today’s market that lets you lock in a low rate and save thousands over the life of the loan!
Inside, the home shines with premium wood flooring throughout, dramatic 10ft ceilings, and elegant granite countertops in the chef-ready kitchen. A dedicated office- study provides the perfect quiet workspace, while the game room is ideal for family fun or entertaining. Both the guest bedroom and the spacious master suite are conveniently located downstairs, each featuring large walk-in closets for exceptional storage and privacy. Epoxy floors in Garage for a finished clean look.
Step outside to your private backyard paradise
professionally landscaped with lush greenery, a sparkling pool, and a soothing waterfall feature that creates the ultimate retreat for relaxation, summer gatherings, or evening enjoyment.
This exceptional home sits in the heart of the vibrant City of Celina, just a short walk to historic downtown and the iconic Downtown Square. Celina is renowned for its community events that bring neighbors together year-round, including
-the legendary Celina Cajun Fest - North Texas’ biggest crawfish boil with live music and family fun on the square
-festive Christmas on the Square with twinkling lights and holiday magic
-lively Cinco de Mayo celebrations
Don’t miss your opportunity to own this move in ready gem in one of the fastest-growing and most charming cities in Texas!
Open House this Saturday March 21st from 12pm to 2PM
come tour the home, enjoy the backyard oasis, and experience everything Celina has to offer.
This one won’t last long with the assumable loan and prime location! Make 520 Zion Pkwy your new address and start living the Celina lifestyle you deserve.
Sold
Price Unknown
520 Zion Pkwy, Celina, TX 75009
4beds
2,789sqft
Single Family Residence
Built in 2017
5,880 Square Feet Lot
$547,500 Zestimate®
$--/sqft
$3,832 Estimated rent
Home value
$547,500
$520,000 - $575,000
$3,832/mo
Zestimate® history
Owner options
List your home for rent
$3,832/mo
Rent Zestimate®
Find your next renter with Zillow Rental Manager. Plus, with online applications, you can quickly screen prospective tenants – for free.
$3,832/mo
Rent Zestimate®
Refinance and save
$425/mo
Est. payment
Refinancing to a lower rate could help reduce your monthly payments and save thousands over the life of the loan.
$425/mo
Est. payment
Explore your selling options
Work with a Zillow partner agent
Leverage their expertise and Zillow's premium Showcase listings to get your home seen by more buyers.
Get startedList with your own agent
Get your home in front of millions of buyers by listing it on Zillow.
Learn how to do itSell it yourself
Take full control of how buyers see your home on Zillow by listing For Sale by Owner (FSBO).
List your homeWhat's special
Sparkling poolPremium wood flooring throughout
Zillow last checked:
Listing updated:
Listed by:
Julissa Porcher 0748237,
Local Realty Agency 972-800-1733
Bought with:
Priscila Martinez, 0813430
Local Realty Agency
Source: NTREIS,MLS#: 21210477
Facts & features
Interior
Bedrooms & bathrooms
- Bedrooms: 4
- Bathrooms: 3
- Full bathrooms: 3
Primary bedroom
- Features: Closet Cabinetry, Ceiling Fan(s), Dual Sinks, Double Vanity, Garden Tub/Roman Tub, Separate Shower, Walk-In Closet(s)
- Level: First
- Dimensions: 10 x 10
Primary bathroom
- Features: Built-in Features, Closet Cabinetry, Dual Sinks, Double Vanity, Granite Counters, Garden Tub/Roman Tub
- Level: First
- Dimensions: 10 x 10
Game room
- Features: Ceiling Fan(s)
- Level: Second
- Dimensions: 10 x 10
Kitchen
- Features: Breakfast Bar, Built-in Features, Dual Sinks, Eat-in Kitchen, Granite Counters, Kitchen Island, Pantry
- Level: First
- Dimensions: 10 x 10
Living room
- Features: Ceiling Fan(s), Fireplace
- Level: First
- Dimensions: 10 x 10
Office
- Features: Ceiling Fan(s)
- Level: First
- Dimensions: 10 x 10
Heating
- Central, ENERGY STAR Qualified Equipment, Fireplace(s)
Cooling
- Attic Fan, Central Air, Ceiling Fan(s), ENERGY STAR Qualified Equipment
Appliances
- Included: Built-In Gas Range, Double Oven, Dishwasher, Gas Cooktop, Disposal, Gas Oven, Microwave, Tankless Water Heater, Wine Cooler
- Laundry: Washer Hookup, Dryer Hookup, Laundry in Utility Room
Features
- Built-in Features, Cathedral Ceiling(s), Decorative/Designer Lighting Fixtures, Eat-in Kitchen, Granite Counters, High Speed Internet, Kitchen Island, Loft, Open Floorplan, Pantry, Smart Home, Cable TV, Vaulted Ceiling(s), Wired for Data, Natural Woodwork, Walk-In Closet(s), Wired for Sound
- Flooring: Carpet, Engineered Hardwood
- Has basement: No
- Number of fireplaces: 1
- Fireplace features: Family Room, Living Room, Raised Hearth, Stone
Interior area
- Total interior livable area: 2,789 sqft
Property
Parking
- Total spaces: 2
- Parking features: Door-Multi, Epoxy Flooring, Garage Faces Front, Garage, Garage Door Opener
- Attached garage spaces: 2
Features
- Levels: Two
- Stories: 2
- Patio & porch: Rear Porch, Covered
- Exterior features: Rain Gutters
- Pool features: In Ground, Outdoor Pool, Pool, Pool Sweep, Waterfall, Water Feature
- Fencing: Back Yard,Gate,Wood
Lot
- Size: 5,880 Square Feet
- Features: Greenbelt, Landscaped, Sprinkler System
Details
- Parcel number: R1082400D00301
Construction
Type & style
- Home type: SingleFamily
- Architectural style: Detached
- Property subtype: Single Family Residence
- Attached to another structure: Yes
Materials
- Foundation: Slab
- Roof: Composition,Shingle
Condition
- Year built: 2017
Utilities & green energy
- Sewer: Public Sewer
- Water: Public
- Utilities for property: Sewer Available, Underground Utilities, Water Available, Cable Available
Community & HOA
Community
- Features: Fishing, Playground, Trails/Paths, Curbs, Sidewalks
- Security: Prewired, Security System, Carbon Monoxide Detector(s), Smoke Detector(s)
- Subdivision: Parkside Ph 1
HOA
- Has HOA: Yes
- Services included: All Facilities, Maintenance Grounds
- HOA fee: $425 semi-annually
- HOA name: Insight Property Management
- HOA phone: 214-494-6002
Location
- Region: Celina
Financial & listing details
- Tax assessed value: $573,620
- Annual tax amount: $10,851
- Date on market: 3/19/2026
- Cumulative days on market: 15 days
- Listing terms: Assumable,Cash,Conventional,FHA,USDA Loan,VA Loan
- Exclusions: Sport Light in upstairs game room
Price history
| Date | Event | Price |
|---|---|---|
| 5/29/2026 | Sold | -- |
Source: NTREIS #21210477 Report a problem | ||
| 5/26/2026 | Pending sale | $550,000$197/sqft |
Source: NTREIS #21210477 Report a problem | ||
| 4/3/2026 | Contingent | $550,000$197/sqft |
Source: NTREIS #21210477 Report a problem | ||
| 3/19/2026 | Listed for sale | $550,000$197/sqft |
Source: NTREIS #21210477 Report a problem | ||
Public tax history
| Year | Property taxes | Tax assessment |
|---|---|---|
| 2025 | $9,023 +3.3% | $538,294 +10% |
| 2024 | $8,731 +10.6% | $489,358 +10% |
| 2023 | $7,898 -8.8% | $444,871 +10% |
| 2022 | $8,658 +5.7% | $404,428 +10% |
| 2021 | $8,190 +1.7% | $367,662 +3.5% |
| 2020 | $8,054 -6.1% | $355,168 -3.4% |
| 2019 | $8,581 +23% | $367,508 +34.2% |
| 2018 | $6,974 +652.4% | $273,812 +242.3% |
| 2017 | $927 | $80,000 +122.2% |
| 2016 | $927 | $36,000 |
Find assessor info on the county website
Neighborhood: 75009
Nearby homes
- $382,9003 bd2 ba1.9k sqft524 Zion Pkwy, Celina, TX 75009Off Market
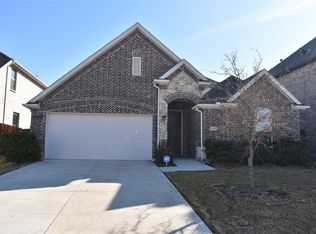
- $440,8003 bd2 ba2.1k sqft516 Zion Pkwy, Celina, TX 75009Off Market
- $617,9005 bd4 ba3.1k sqft1126 Bryce Canyon Dr, Celina, TX 75009Off Market
- $550,4005 bd3 ba3.3k sqft528 Zion Pkwy, Celina, TX 75009Off Market

- $458,5004 bd3 ba2.3k sqft1127 Hot Springs Way, Celina, TX 75009Off Market
- $431,8004 bd2 ba2.2k sqft1122 Bryce Canyon Dr, Celina, TX 75009Off Market
- $505,7004 bd3 ba2.7k sqft1125 Hot Springs Way, Celina, TX 75009Off Market
- $510,3005 bd4 ba2.8k sqft512 Zion Pkwy, Celina, TX 75009Off Market
Nearby schools
GreatSchools rating
- 7/10Celina Elementary SchoolGrades: K-5Distance: 0.4 mi
- 8/10Jerry & Linda Moore Middle SchoolGrades: 6-8Distance: 3 mi
- 6/10Celina High SchoolGrades: 9-12Distance: 3.9 mi
Schools provided by the listing agent
- Elementary: Marcy Lykins
- Middle: Jerry & Linda Moore
- High: Celina
- District: Celina ISD
Source: NTREIS. This data may not be complete. We recommend contacting the local school district to confirm school assignments for this home.
Get a cash offer in 3 minutes
Find out how much your home could sell for in as little as 3 minutes with a no-obligation cash offer.
Estimated market value
$547,500
Get a cash offer in 3 minutes
Find out how much your home could sell for in as little as 3 minutes with a no-obligation cash offer.
Estimated market value
$547,500
- Texas
- Collin County
- Celina
- 75009
- 520 Zion Pkwy
Nearby cities
Nearby neighborhoods
Nearby zip codes
Other Celina Topics
