Skip main navigation
For sale
  • $135,000

    5200 28th St N #501, Saint Petersburg, FL 33714

    2beds
    864sqft
    Manufactured Home
    Built in 1981
    -- sqft lot
    $-- Zestimate®
    $156/sqft
    $-- HOA

    What's special

    Mobile island cabinetUpdated plumbingHamilton beach microwaveMetal guttersExtra towel racksVinyl blinds throughoutExceptional curb appeal
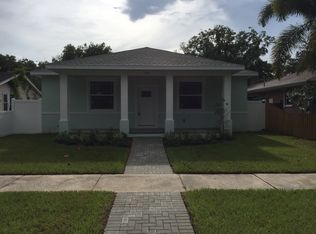
    1981 SAND | Fully Updated | Backup Generator Included | Motivated Seller Welcome to this beautifully maintained 1981 SAN D mobile home, ideally situated on a quiet, low-traffic cul-de-sac in desirable Sawgrass Trails at Lowe's Mobile Home Park. This move-in-ready home offers exceptional curb appeal with attractive blue-green trim, metal gutters, flagpole, and a covered two-car carport with extended concrete driveway parking. Inside, you'll find numerous quality upgrades and thoughtful finishes throughout, including updated plumbing, updated electrical with additional receptacles, double-pane windows, stylish vinyl plank flooring, soft panel ceilings, and paneled walls throughout the home. The home also features a brand-new 8-zone AC system installed in July 2025 with all new ductwork for maximum comfort and efficiency. The TPO roof was installed in 2020 for added peace of mind. The spacious outdoor living area includes a screened-in lanai with wicker patio furnishings, Shark Floor coating, electric retractable awning with remote, laundry sink with storage, and enclosed laundry area featuring a Samsung washer and dryer. The living room offers a warm and inviting atmosphere with an electric fireplace/heater, 50" Sony flat-screen TV, built-in desk with leather top, reclining gaming chair, stylish entertainment cabinetry, pull-out sofa bed, accent lighting, vinyl blinds throughout, and sliding glass front entry doors. The dining area features elegant chandelier lighting, a drop-leaf dining table with tile top, built-in china cabinetry, and a decorative wood hutch with mirror. The upgraded kitchen is fully equipped with Formica countertops, Formica-coated wood cabinetry, Whirlpool stainless steel refrigerator, Whirlpool glass-top stainless electric range with overhead stainless vent hood and lighting, Hamilton Beach microwave, stainless steel sink with spray nozzle faucet, tile backsplash, overhead dish strainer, mobile island cabinet, Avalon water filtration system, Breville espresso machine, and Ninja coffee maker. The primary bedroom includes a 40" TCL flat-screen TV, ceiling fan, full-size bed with crushed velvet headboard, walk-in closet, wooden dresser, cherry oak additional dresser, and glass-top TV stand. The ensuite bath offers a walk-in shower with handicap rails, wrap-around tile backsplash, granite vanity top with integrated sink, triple mirror medicine cabinet, extra towel racks, and accent lighting. The guest bedroom features a full-size bed with headboard railing, ceiling fan, wood nightstand dresser, bedside storage, and a 2' x 5' closet with double sliding doors. The guest bathroom includes a walk-in shower with wrap-around tile backsplash, handicap bars, toilet with bidet, accent lighting, triple mirror medicine cabinet, wood vanity with stone countertop, and stainless steel sink faucets. A major bonus is the included brand-new Champion dual-fuel backup generator system complete with two 100-gallon LP tanks. The generator includes a wiring wheel for convenient power distribution throughout the home and wherever electricity is needed during operation. This exceptionally maintained home is priced to sell quickly. Seller is highly motivated - don't miss this opportunity to own a fully upgraded home in one of the area's most welcoming communities. Sawgrass Trails at Lowe's Mobile Home Park Amenities Include: • Heated swimming pool • Clubhouse and community activities • Shuffleboard courts • Fitness and recreation areas • Pet-friendly community • Quiet streets with beautifully maintained grounds • Convenient access to shopping, dining, beaches, medical facilities, and major highways
    73 days
    |
    39
    |
    1
    |

    Zillow last checked:

    Listing updated:

    Listed by:

    James Snyder 727-520-6955,

    IRIMAX FINANCIAL LLC,

    Kenny Emery 727-222-2175

    Source: My State MLS,MLS#: 11781331

      Facts & features

      Interior

      Bedrooms & bathrooms
      • Bedrooms: 2
      • Bathrooms: 2
      • Full bathrooms: 2
      Rooms
      • Room types: Dining Room, En Suite, First Floor Bathroom, Kitchen, Living Room, Master Bedroom, Private Guest Room, Walk-in Closet
      Kitchen
      • Features: Open, Laminate Counters
      Basement
      • Area: 0
      Heating
      • Electric, Zoned, Hot Water
      Cooling
      • Central, Zoned
      Appliances
      • Included: Dryer, Refrigerator, Microwave, Washer, Water Heater, Stainless Steel Appliances
      Features
      • Laundry
      • Has basement: No
      • Has fireplace: No
      • Furnished: Yes
      Interior area
      • Total structure area: 864
      • Total interior livable area: 864 sqft
      • Finished area above ground: 864

      Property

      Parking
      • Parking features: Driveway
      • Has carport: Yes
      • Has uncovered spaces: Yes
      Accessibility
      • Accessibility features: Handicap
      Features
      • Patio & porch: Covered Porch, Screened Porch
      • Has private pool: Yes
      • Pool features: In Ground
      • Has view: Yes
      • View description: Street
      Lot
      • Features: Cul de Sac, Pool, Near Bus
      Details
      • Additional structures: Shed(s), Carport
      • On leased land: Yes
      • Lease amount: $1,051
      • Other equipment: Intercom

      Construction

      Type & style
      • Home type: MobileManufactured
      • Property subtype: Manufactured Home
      Materials
      • Vinyl Siding
      Condition
      • New construction: No
      • Year built: 1981

      Utilities & green energy

      • Electric: Amps(0)
      • Sewer: Community
      • Water: Community

      Community & HOA

      Community
      • Features: Pool, 55 and Over, Clubhouse, Laundry
      • Senior community: Yes
      HOA
      • Has HOA: No
      • Amenities included: Pool, 55 and Over, Clubhouse, Laundry, Pets Allowed
      Location
      • Region: Saint Petersburg

      Financial & listing details

      • Price per square foot: $156/sqft
      • Date on market: 6/7/2026
      • Date available: 05/20/2026
      • Listing agreement: Exclusive

        Estimated market value

        Not available

        Estimated sales range

        Not available

        $1,909/mo

        Price history

        DateEventPrice
        6/7/2026Listed for sale$135,000+4.2%$156/sqft
        Source: My State MLS #11781331 Report a problem
        4/4/2025Listing removed$129,500$150/sqft
        Source: My State MLS #11448658 Report a problem
        3/12/2025Listed for sale$129,500+151.5%$150/sqft
        Source: My State MLS #11448658 Report a problem
        2/2/2022Listing removed--
        Source: My State MLS Report a problem
        1/30/2022Price change$51,500+4%$60/sqft
        Source: My State MLS #10965801 Report a problem
        1/21/2022Pending sale$49,500$57/sqft
        Source: My State MLS #11041888 Report a problem
        12/18/2021Price change$49,500-3.9%$57/sqft
        Source: My State MLS #11041888 Report a problem
        6/29/2021Price change$51,500-12.6%$60/sqft
        Source: My State MLS #10965801 Report a problem
        1/20/2021Listed for sale$58,900$68/sqft
        Source: Sawgrass Trails at Lowe's City #10965801 Report a problem

        Public tax history

        Tax history is unavailable.

        Monthly payment

        Estimated monthly payment$1,822
        All calculations are estimates and provided by Zillow, Inc. for informational purposes only. Actual amounts may vary.
        HOA fees may include property taxes on listings classified as Co-Ops. Contact the listing agent and/or owner for fee details.
        See how much you could borrow to make a competitive offer.

        Climate risks

        Neighborhood: West and East Lealman

        Getting around

        57 / 100
        Somewhat Walkable
        65 / 100
        Bikeable

        Nearby schools

        GreatSchools rating

        Similar homes