Skip main navigation
Closed
  • $390,000

    5200 37th Ave S, Minneapolis, MN 55417

    3beds
    1,252sqft
    Single Family Residence
    Built in 1941
    5,227.2 Square Feet Lot
    $400,500 Zestimate®
    $312/sqft
    $2,366 Estimated rent

    Home value

    $400,500

    $364,000 - $441,000

    $2,366/mo

    Zestimate® history
    Loading
    Loading...

    Owner options

    List your home for rent

    $2,366/mo

    Rent Zestimate®

    Find your next renter with Zillow Rental Manager. Plus, with online applications, you can quickly screen prospective tenants – for free.

    Learn more

    $2,366/mo

    Rent Zestimate®

    Refinance and save

    $2,450/mo

    Est. payment

    Refinancing to a lower rate could help reduce your monthly payments and save thousands over the life of the loan.

    See today's rates

    $2,450/mo

    Est. payment

    Explore your selling options

    Work with a Zillow partner agent

    Leverage their expertise and Zillow's premium Showcase listings to get your home seen by more buyers.

    Get started

    List with your own agent

    Get your home in front of millions of buyers by listing it on Zillow.

    Learn how to do it

    Sell it yourself

    Take full control of how buyers see your home on Zillow by listing For Sale by Owner (FSBO).

    List your home

    What's special

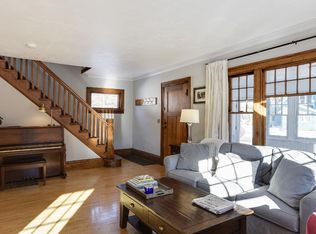
    Offers have been received and sellers are requesting highest and best due Tuesday, October 29 at 9am. Located on a quiet street just blocks from the hardware store, library, post office, and restaurants, this classic tudor will not disappoint! The updates and improvements made are warm, stylish and modernized. Upon entering, you’ll notice the original wood flooring and natural light. The main level features an inviting living room that flows into the formal dining room, into an updated kitchen w/a complementary blend of new and original cabinetry, floating shelves, butcher block countertops, newer appliances & a sliding door out to the deck. Two bedrooms and a bathroom complete the main level. The upper level has one large bedroom with ample storage and high ceiling height. The lower level features an updated bathroom, spacious laundry, plus a clean, bright and comfortable area large enough for multiple uses. Opportunity awaits for the next owner to build instant equity + increasing the square ft by finishing. Yard is fully-fenced, large garage + shed provide extra storage space!

    Zillow last checked:

    Listing updated:

    Listed by:

    Kelly Gaulrapp - RESimplified Team 612-807-6082,

    Keller Williams Realty Integrity Lakes,

    Kristen Lervick Christianson 612-454-0132

    Bought with:

    Greta Fay

    Anderson Realty

    Source: NorthstarMLS as distributed by MLS GRID,MLS#: 6611578MLS Logo

    Facts & features

    Interior

    Bedrooms & bathrooms
    • Bedrooms: 3
    • Bathrooms: 2
    • Full bathrooms: 1
    • 3/4 bathrooms: 1
    Bedroom
    • Level: Main
    • Area: 120 Square Feet
    • Dimensions: 12x10
    Bedroom 2
    • Level: Main
    • Area: 100 Square Feet
    • Dimensions: 10x10
    Bedroom 3
    • Level: Upper
    • Area: 462 Square Feet
    • Dimensions: 33x14
    Bathroom
    • Level: Main
    • Area: 42 Square Feet
    • Dimensions: 7x6
    Bathroom
    • Level: Lower
    • Area: 30 Square Feet
    • Dimensions: 6x5
    Dining room
    • Level: Main
    • Area: 108 Square Feet
    • Dimensions: 12x9
    Kitchen
    • Level: Main
    • Area: 156 Square Feet
    • Dimensions: 13x12
    Laundry
    • Level: Lower
    • Area: 280 Square Feet
    • Dimensions: 20x14
    Living room
    • Level: Main
    • Area: 180 Square Feet
    • Dimensions: 15x12
    Recreation room
    • Level: Lower
    • Area: 200 Square Feet
    • Dimensions: 25x8
    Utility room
    • Level: Lower
    • Area: 350 Square Feet
    • Dimensions: 25x14
    Heating
    • Forced Air
    Cooling
    • Central Air
    Appliances
    • Included: Dishwasher, Dryer, Exhaust Fan, Range, Refrigerator, Washer
    • Laundry: In Basement
    Features
    • Basement: Full
    • Number of fireplaces: 1
    • Fireplace features: Living Room
    Interior area
    • Total structure area: 1,252
    • Total interior livable area: 1,252 sqft
    • Finished area above ground: 1,209
    • Finished area below ground: 43

    Property

    Parking
    • Total spaces: 2
    • Parking features: Detached Garage, Storage
    • Garage spaces: 2
    Accessibility
    • Accessibility features: None
    Features
    • Levels: One and One Half
    • Stories: 1
    • Patio & porch: Deck
    Lot
    • Size: 5,227 sqft
    • Dimensions: 40 x 128
    • Features: Near Public Transit
    Details
    • Foundation area: 827
    • Parcel number: 1802823340032
    • Zoning description: Residential-Single Family

    Construction

    Type & style
    • Home type: SingleFamily
    • Property subtype: Single Family Residence
    Materials
    • Roof: Age 8 Years or Less,Asphalt
    Condition
    • New construction: No
    • Year built: 1941

    Utilities & green energy

    • Gas: Natural Gas
    • Sewer: City Sewer/Connected
    • Water: City Water/Connected

    Community & neighborhood

    Location
    • Region: Minneapolis
    • Subdivision: James G Reids 1st Add

    HOA & financial

    HOA
    • Has HOA: No

    Other

    Other facts
    • Road surface type: Paved

    Price history

    DateEventPrice
    12/13/2024Sold$390,000+4%$312/sqft
    Source: NorthstarMLS as distributed by MLS GRID #6611578 Report a problem
    11/2/2024Pending sale$375,000$300/sqft
    Source: NorthstarMLS as distributed by MLS GRID #6611578 Report a problem
    10/25/2024Listed for sale$375,000+63%$300/sqft
    Source: NorthstarMLS as distributed by MLS GRID #6611578 Report a problem
    8/11/2014Sold$230,000+0%$184/sqft
    Source: Lake Superior Area Realtors as distributed by MLS GRID #2189884 Report a problem
    6/7/2014Listed for sale$229,900+4.1%$184/sqft
    Source: Prudential Sundial Realty #4489735 Report a problem
    11/16/2006Sold$220,900$176/sqft
    Source: Public Record Report a problem

    Public tax history

    YearProperty taxesTax assessment
    2025$4,842 +4.8%$352,600 +3.4%
    2024$4,619 +2.4%$341,000 -5%
    2023$4,513 +1.3%$359,000 +8.1%
    2022$4,454 +10.2%$332,000 +6.4%
    2021$4,043 -7.4%$312,000 +6.7%
    2020$4,368 +8%$292,500
    2019$4,043 -7.4%$292,500 +5%
    2018$4,368 +17%$278,500 +24.1%
    2017$3,734 +4.6%$224,500 +3.5%
    2016$3,571 +3.6%$217,000 +15.1%
    2015$3,447 +21%$188,500 +5.3%
    2014$2,849 +3.5%$179,000 +3.8%
    2013$2,754 -8.7%$172,500 -9.2%
    2012$3,015 -1.3%$190,000 -2.6%
    2011$3,054 +15.5%$195,000
    2010$2,644 -5.1%$195,000 -3.5%
    2009$2,786 +35.2%$202,100 +24.8%
    2006$2,061 +8.8%$162,000 +15%
    2005$1,895 +9.1%$140,900 +14.9%
    2004$1,737 +12.3%$122,600 +12%
    2002$1,547 -50.8%$109,500
    2001$3,147 --

    Find assessor info on the county website

    Neighborhood: Minnehaha

    Nearby schools

    GreatSchools rating
    Get a cash offer in 3 minutes
    Find out how much your home could sell for in as little as 3 minutes with a no-obligation cash offer.
    Estimated market value
    $400,500
    Get a cash offer in 3 minutes
    Find out how much your home could sell for in as little as 3 minutes with a no-obligation cash offer.
    Estimated market value
    $400,500