Move In Ready: 2 Bedroom 2 Bath Home With Attached Oversized 1 Car Garage in Northwest St. Petersburg. Plus, an Additional 4 Car Garage! And Lots More. Located East of Kenneth City, Your Next Home is Approximately 30’ Above Sea Level! Fresh Paint Inside and Out. Brand New HVAC Equipment. New Water Heater, Too. Plenty of New LED and Light Fixtures. Lots of Cabinet Space, too. New Vinyl Floors and New Fixtures Throughout Your Home. Enter Your New Home Through the Front Door. Look to The Left and See Your Huge Living Area with Real Wood Burning Fireplace. Plenty of Space for Relaxing and Entertaining. Notice Your Dining Room Also Off To The Left. To The Right is Your Kitchen. With Attractive Granite Counters, and Stainless-Steel Appliances, The Kitchen Is Bound to Please The Chef of the House! Notice the Convenient Breakfast Bar, and The Full Pantry Too. Let’s Continue With Our Tour of the Home. Down The Hall Is The 1st Bedroom: Spacious With Closet and Ceiling Fan. 1st Full Bath is Next. Complete With A Large Vanity, and Fully Tiled Bathtub With Shower. Back Out to the Hallway, Notice The Hall and Linen Closets Here. Plenty of Storage Space. On To The Master Suite. Spacious Master Bedroom With Windows on Two Sides of the Home Let In Lots of Natural Light. The Master Features a Ceiling Fan And A 5x6 Walk IN Closet. Plus, En-suite Batth With a Shower Enclosure. How Convenient. You Can Step In and Out of the Bath Into Your Attached Garage. Step Outback and You Will Find Not One, but Two Storage Sheds. Plus, a Huge 4 Car Garage with a Separate Electrical Panel, Plenty of Outlets. And Room for a Workshop. This Would Be a Great Place for The Hobby Enthusiast or Car Collector! Your New Home Is Centrally Located, Close To Shopping on 49th Street, a Short Drive to Tyrone Area and Pinellas Park, and Just Minutes to US 19, I-275 and The Beautiful West Coast Beaches. Make Your Personal Viewing Appointment Today!
Sold for $402,870
$402,870
5200 52ND AVENUE N, ST PETERSBURG, FL 33709
2beds
1,451sqft
Single Family Residence
Built in 1965
6,721 Square Feet Lot
$410,900 Zestimate®
$278/sqft
$2,398 Estimated rent
Home value
$410,900
$382,000 - $440,000
$2,398/mo
Zestimate® history
Owner options
List your home for rent
$2,398/mo
Rent Zestimate®
Find your next renter with Zillow Rental Manager. Plus, with online applications, you can quickly screen prospective tenants – for free.
$2,398/mo
Rent Zestimate®
Refinance and save
$2,793/mo
Est. payment
Refinancing to a lower rate could help reduce your monthly payments and save thousands over the life of the loan.
$2,793/mo
Est. payment
Explore your selling options
Work with a Zillow partner agent
Leverage their expertise and Zillow's premium Showcase listings to get your home seen by more buyers.
Get startedList with your own agent
Get your home in front of millions of buyers by listing it on Zillow.
Learn how to do itSell it yourself
Take full control of how buyers see your home on Zillow by listing For Sale by Owner (FSBO).
List your homeWhat's special
Attached garageAttractive granite countersRoom for a workshopNew water heaterCeiling fanReal wood burning fireplaceSeparate electrical panel
Zillow last checked:
Listing updated:
Listed by:
Tom Latto III, PA 727-515-0084,
CHARLES RUTENBERG REALTY INC 727-538-9200
Bought with:
Elizabeth Funk, 3173219
MOORE CREATIVE REALTY
Source: Stellar MLS,MLS#: TB8367394 Originating MLS: Suncoast Tampa
Originating MLS: Suncoast Tampa
Facts & features
Interior
Bedrooms & bathrooms
- Bedrooms: 2
- Bathrooms: 2
- Full bathrooms: 2
Primary bedroom
- Features: Ceiling Fan(s), En Suite Bathroom, Walk-In Closet(s)
- Level: First
Bedroom 1
- Features: Ceiling Fan(s), Built-in Closet
- Level: First
Primary bathroom
- Features: Shower No Tub, Single Vanity
- Level: First
- Area: 42 Square Feet
- Dimensions: 6x7
Bathroom 1
- Features: Other, Tub With Shower
- Level: First
- Area: 50 Square Feet
- Dimensions: 5x10
Dining room
- Level: First
- Area: 117 Square Feet
- Dimensions: 9x13
Kitchen
- Features: Breakfast Bar, Granite Counters, Other, Pantry
- Level: First
- Area: 144 Square Feet
- Dimensions: 9x16
Living room
- Features: Ceiling Fan(s), Other, Built-in Closet
- Level: First
- Area: 448 Square Feet
- Dimensions: 16x28
Heating
- Central, Natural Gas
Cooling
- Central Air
Appliances
- Included: Dishwasher, Electric Water Heater, Range, Range Hood, Refrigerator
- Laundry: In Garage
Features
- Ceiling Fan(s), Living Room/Dining Room Combo, Open Floorplan, Solid Wood Cabinets, Walk-In Closet(s)
- Flooring: Vinyl
- Has fireplace: Yes
- Fireplace features: Decorative, Living Room, Wood Burning
Interior area
- Total structure area: 3,150
- Total interior livable area: 1,451 sqft
Property
Parking
- Total spaces: 7
- Parking features: Covered, Garage Door Opener, Garage Faces Side, Oversized
- Attached garage spaces: 5
- Carport spaces: 2
- Covered spaces: 7
- Details: Garage Dimensions: 17x23
Features
- Levels: One
- Stories: 1
- Patio & porch: Front Porch, Rear Porch
- Exterior features: Lighting, Rain Gutters, Storage
- Fencing: Other
Lot
- Size: 6,721 Square Feet
- Dimensions: 64 x 105
- Features: Unincorporated
- Residential vegetation: Mature Landscaping
Details
- Additional structures: Other, Shed(s), Storage
- Parcel number: 043116316620020210
- Zoning: R-3
- Special conditions: None
Construction
Type & style
- Home type: SingleFamily
- Architectural style: Ranch
- Property subtype: Single Family Residence
Materials
- Block, Concrete
- Foundation: Slab
- Roof: Shingle
Condition
- Completed
- New construction: No
- Year built: 1965
Utilities & green energy
- Sewer: Public Sewer
- Water: Public
- Utilities for property: Electricity Connected, Natural Gas Available, Sewer Connected, Water Connected
Community & HOA
Community
- Pet fee: $0 monthly
- Subdivision: GOLDEN PALM MANOR
HOA
- Has HOA: No
Location
- Region: Saint Petersburg
Financial & listing details
- Price per square foot: $278/sqft
- Tax assessed value: $292,633
- Annual tax amount: $2,009
- Date on market: 4/3/2025
- Cumulative days on market: 33 days
- Listing terms: Cash,Conventional,FHA,VA Loan
- Ownership: Fee Simple
- Total actual rent: 0
- Electric utility on property: Yes
- Road surface type: Paved
Price history
| Date | Event | Price |
|---|---|---|
| 6/12/2025 | Sold | $402,870-3.8%$278/sqft |
Source:  Stellar MLS #TB8367394 Report a problem Stellar MLS #TB8367394 Report a problem | ||
| 5/7/2025 | Pending sale | $419,000$289/sqft |
Source: Stellar MLS #TB8367394 Report a problem | ||
| 4/23/2025 | Price change | $419,000-2.3%$289/sqft |
Source: Stellar MLS #TB8367394 Report a problem | ||
| 4/3/2025 | Listed for sale | $429,000+52.1%$296/sqft |
Source: Stellar MLS #TB8367394 Report a problem | ||
| 12/23/2024 | Sold | $282,000$194/sqft |
Source: Public Record Report a problem | ||
Public tax history
| Year | Property taxes | Tax assessment |
|---|---|---|
| 2025 | $6,578 +227.3% | $292,633 +134.3% |
| 2024 | $2,010 +4% | $124,886 +3% |
| 2023 | $1,933 -0.8% | $121,249 +3% |
| 2022 | $1,948 +0.1% | $117,717 +3% |
| 2021 | $1,946 +0.8% | $114,288 +1.4% |
| 2020 | $1,930 +2.2% | $112,710 +2.3% |
| 2019 | $1,888 | $110,176 +1.9% |
| 2018 | $1,888 +1.9% | $108,122 +2.1% |
| 2017 | $1,853 +7.2% | $105,898 +2.1% |
| 2016 | $1,728 +0.2% | $103,720 +0.7% |
| 2015 | $1,725 +0.7% | $102,999 +0.8% |
| 2014 | $1,713 +1.1% | $102,182 +1.5% |
| 2013 | $1,694 +9.2% | $100,672 +1.7% |
| 2012 | $1,551 | $98,989 +3% |
| 2011 | -- | $96,106 +1.5% |
| 2010 | -- | $94,686 +2.7% |
| 2009 | -- | $92,197 +0.1% |
| 2008 | $1,335 | $92,105 +3% |
| 2007 | -- | $89,422 -42.3% |
| 2005 | -- | $155,000 +9.8% |
| 2004 | $1,437 +0.9% | $141,200 +15.2% |
| 2003 | $1,423 +6.9% | $122,600 +29.3% |
| 2002 | $1,332 | $94,800 +8.5% |
| 2001 | $1,332 +5.1% | $87,400 +7% |
| 2000 | $1,267 | $81,700 |
Find assessor info on the county website
Neighborhood: West and East Lealman
Nearby homes
- $280,0000.76 Acres0 52nd Ave N, Saint Petersburg, FL 33709Lot/Land
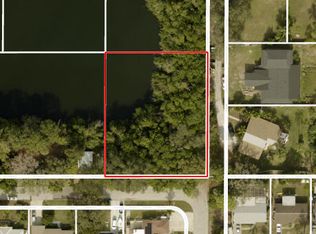
- $420,0003 bd2 ba1.3k sqft5224 52nd Ave N, Saint Petersburg, FL 33709Sold

- $326,200-- bd1 ba1.1k sqft5248 52nd Ave N, Saint Petersburg, FL 33709Off Market
- $359,7003 bd2 ba1.3k sqft5201 52nd Ave N, Saint Petersburg, FL 33709Off Market
- $2,2002 bd1 ba960 sqft5233 52nd Way N, Saint Petersburg, FL 33709For Rent
- $259,700-- bd1 ba840 sqft5264 52nd St N, Saint Petersburg, FL 33709Off Market
- $383,300-- bd2 ba1.4k sqft5272 52nd Ave N, Saint Petersburg, FL 33709Off Market
- $381,1003 bd2 ba1.3k sqft5265 52nd Way N, Saint Petersburg, FL 33709Off Market
Nearby schools
GreatSchools rating
- 6/10Blanton Elementary SchoolGrades: PK-5Distance: 1.2 mi
- 7/10Tyrone Middle SchoolGrades: 6-8Distance: 2.3 mi
- 3/10Dixie M. Hollins High SchoolGrades: 9-12Distance: 1.1 mi
Schools provided by the listing agent
- Elementary: Blanton Elementary-PN
- Middle: Tyrone Middle-PN
- High: Dixie Hollins High-PN
Source: Stellar MLS. This data may not be complete. We recommend contacting the local school district to confirm school assignments for this home.
Get a cash offer in 3 minutes
Find out how much your home could sell for in as little as 3 minutes with a no-obligation cash offer.
Estimated market value
$410,900
Get a cash offer in 3 minutes
Find out how much your home could sell for in as little as 3 minutes with a no-obligation cash offer.
Estimated market value
$410,900
- Florida
- Pinellas County
- Saint Petersburg
- 33709
- West and East Lealman
- 5200 52ND AVENUE N
Nearby cities
Nearby neighborhoods
Nearby zip codes
Other Saint Petersburg Topics
- Apartments for Rent in 33709
- Houses for Sale in 33709
- Houses for Rent in 33709
- 33709 Real Estate
- Saint Petersburg Condos
- Houses for Sale in Saint Petersburg
- Newest Listings in Saint Petersburg
- Saint Petersburg Home Values
- Saint Petersburg Real Estate Agents
- Saint Petersburg Refinance
- Saint Petersburg Mortgage Rates
