Bring your horses, hobbies and dreams to this exceptional 6.7 acre property! The 3 stall horse barn, built in 2024, features electric, water, a hay/storage loft and space with the potential to add a wash stall. A fenced pasture is ready for your horses to enjoy. Hobbyists will appreciate the attached and detached garages (over 1,080 sq ft), offering additional space with electric and room for up to 6 cars. Inside, this beautifully updated home offers 4 bedrooms, 3.5 baths with a potential for a 5th bedroom in the lower level. First Floor primary suite with walk in closet. The updated kitchen has granite countertops and stainless-steel appliances, and opens to inviting living spaces with real hardwood floors. Massive finished lower level w/ wet bar. Outside, relax on the massive covered porch or enjoy the new deck awning complete with lights/fans. Inground pool w/ newer liner! Updated electrical! The perfect blend of country living and modern convenience.
For sale
$650,000
5200 Angel Dr, Batavia, OH 45103
4beds
3,013sqft
Single Family Residence
Built in 1994
6.7 Acres Lot
$-- Zestimate®
$216/sqft
$29/mo HOA
What's special
Massive covered porchFenced pasture
- 2 days |
- 1,139 |
- 90 |
Zillow last checked:
Listing updated:
Listed by:
TJ J Gausman 513-379-2000,
eXp Realty 216-242-2322,
Colleen M Kelley 513-374-3706,
eXp Realty
Source: Cincy MLS,MLS#: 1886715 Originating MLS: Cincinnati Area Multiple Listing Service
Originating MLS: Cincinnati Area Multiple Listing Service
Loading...
Facts & features
Interior
Bedrooms & bathrooms
- Bedrooms: 4
- Bathrooms: 4
- Full bathrooms: 3
- 1/2 bathrooms: 1
Primary bedroom
- Features: Bath Adjoins, Walk-In Closet(s), Wall-to-Wall Carpet
- Level: First
- Area: 221
- Dimensions: 17 x 13
Bedroom 2
- Level: First
- Area: 153
- Dimensions: 17 x 9
Bedroom 3
- Level: Second
- Area: 270
- Dimensions: 15 x 18
Bedroom 4
- Level: Second
- Area: 360
- Dimensions: 20 x 18
Bedroom 5
- Area: 0
- Dimensions: 0 x 0
Primary bathroom
- Features: Tile Floor, Tub w/Shower
Bathroom 1
- Features: Full
- Level: First
Bathroom 2
- Features: Full
- Level: Second
Bathroom 3
- Features: Full
- Level: Lower
Bathroom 4
- Features: Partial
- Level: First
Dining room
- Features: Fireplace, Wood Floor, Other
- Level: First
- Area: 216
- Dimensions: 12 x 18
Family room
- Area: 0
- Dimensions: 0 x 0
Kitchen
- Features: Pantry, Counter Bar, Eat-in Kitchen, Kitchen Island, Wood Floor, Marble/Granite/Slate
- Area: 132
- Dimensions: 11 x 12
Living room
- Features: Wood Floor
- Area: 260
- Dimensions: 20 x 13
Office
- Area: 0
- Dimensions: 0 x 0
Heating
- Electric, Forced Air, Heat Pump
Cooling
- Central Air
Appliances
- Included: Dishwasher, Dryer, Microwave, Oven/Range, Refrigerator, Washer, Electric Water Heater
Features
- Vaulted Ceiling(s), Recessed Lighting
- Doors: French Doors
- Windows: Insulated Windows
- Basement: Full,Finished
- Number of fireplaces: 1
- Fireplace features: Brick, Wood Burning, Dining Room
Interior area
- Total structure area: 3,013
- Total interior livable area: 3,013 sqft
Video & virtual tour
Property
Parking
- Total spaces: 6
- Parking features: Driveway
- Attached garage spaces: 6
- Has uncovered spaces: Yes
Features
- Stories: 1
- Patio & porch: Covered Deck/Patio, Deck, Porch
- Exterior features: Other
- Has private pool: Yes
- Pool features: In Ground, Vinyl
- Fencing: Wood
- Has view: Yes
- View description: Other
Lot
- Size: 6.7 Acres
- Features: 5 to 9.9 Acres
- Topography: Pasture,Stream/Creek
Details
- Additional structures: Barn(s), Pole Barn, Stable(s), Workshop
- Parcel number: 302915I125
- Zoning description: Residential
- Other equipment: Sump Pump
Construction
Type & style
- Home type: SingleFamily
- Architectural style: Cape Cod
- Property subtype: Single Family Residence
Materials
- Vinyl Siding
- Foundation: Concrete Perimeter
- Roof: Shingle
Condition
- New construction: No
- Year built: 1994
Utilities & green energy
- Gas: None
- Sewer: Septic Tank, Other
- Water: Public
Community & HOA
HOA
- Has HOA: Yes
- Services included: Other
- HOA fee: $350 annually
- HOA name: Angel Woods HOA
Location
- Region: Batavia
Financial & listing details
- Price per square foot: $216/sqft
- Tax assessed value: $328,600
- Annual tax amount: $4,532
- Date on market: 7/17/2026
- Listing terms: No Special Financing
Estimated market value
Not available
Estimated sales range
Not available
Not available
Price history
| Date | Event | Price |
|---|---|---|
| 7/17/2026 | Listed for sale | $650,000+103.1%$216/sqft |
Source:  Cincy MLS #1886715 Report a problem Cincy MLS #1886715 Report a problem | ||
| 12/6/2018 | Sold | $320,000-4.4%$106/sqft |
Source: Cincy MLS #1598891 Report a problem | ||
| 10/24/2018 | Pending sale | $334,900$111/sqft |
Source: Jamestown C.A.R.E.S. #1598891 Report a problem | ||
| 10/8/2018 | Listed for sale | $334,900$111/sqft |
Source: Jamestown C.A.R.E.S. #1598891 Report a problem | ||
Public tax history
| Year | Property taxes | Tax assessment |
|---|---|---|
| 2025 | $4,532 -0.1% | $115,020 |
| 2024 | $4,535 -0.1% | $115,020 |
| 2023 | $4,538 +11.9% | $115,020 +20.9% |
| 2022 | $4,055 +6.2% | $95,100 |
| 2021 | $3,820 +0% | $95,100 -0.1% |
| 2020 | $3,819 +6% | $95,170 +7.8% |
| 2019 | $3,601 0% | $88,310 |
| 2018 | $3,602 +8.7% | $88,310 |
| 2017 | $3,313 | $88,310 +15% |
| 2016 | $3,313 +13% | $76,800 |
| 2015 | $2,933 +0% | $76,800 |
| 2014 | $2,933 | $76,800 |
Find assessor info on the county website
Monthly payment
Est. payment
Payment breakdown
Explore the cost of this home by adjusting the details. Changes won't be saved.Climate risks
Neighborhood: 45103
Nearby schools
GreatSchools rating
- 6/10Clermont Northeastern Elementary SchoolGrades: K-5Distance: 1.5 mi
- 4/10Clermont Northeastern Middle SchoolGrades: 6-8Distance: 1.5 mi
- 4/10Clermont Northeastern High SchoolGrades: 9-12Distance: 1.4 mi
- $461,2003 bd2 ba1.9k sqft2742 Jackson Pike, Batavia, OH 45103Off Market
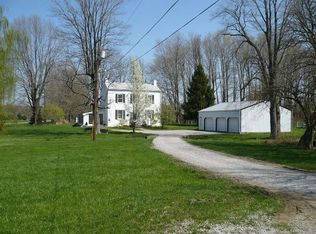
- $385,6003 bd2 ba1.6k sqft2732 Jackson Pike, Batavia, OH 45103Off Market
- $600,5004 bd3 ba2.2k sqft2700 Jackson Pike, Batavia, OH 45103Off Market
- $332,5002 bd2 ba1.3k sqft2720 Jackson Pike, Batavia, OH 45103Sold

- $260,1002 bd1 ba1.4k sqft2734 Jackson Pike, Batavia, OH 45103Off Market
- $590,1004 bd2 ba3.1k sqft5202 Angel Dr, Batavia, OH 45103Off Market
- $413,3003 bd2 ba1.6k sqft2750 Jackson Pike, Batavia, OH 45103Off Market
- $521,7003 bd3 ba2.4k sqft5201 Angel Dr, Batavia, OH 45103Off Market
A local agent can set up tours, give advice and negotiate with sellers.
A local lender can help you make sure your offer is ready when you are.
Similar homes
- $675,0004 bd3 ba2.6k sqft1491 Greystone Ln, Milford, OH 45150For Sale
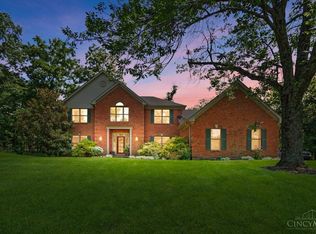
 MLS ID #1885674, Brady M Wolfer, Comey & Shepherd. Cincy MLS
 - $650,0004 bd2 ba2k sqft2278 Snyder Rd, Batavia, OH 45103For Sale
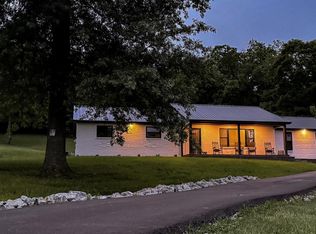 MLS ID #1884275, Nicole Sebastian, Sibcy Cline, Inc.. Cincy MLS
 - $535,9006 bd3 ba3.2k sqft5525 Brushy Fork Rd, Batavia, OH 45103For Sale
 MLS ID #1881232, Jay Anderson, Plum Tree Realty. Cincy MLS
 - $354,9004 bd3 ba1.8k sqft4491 Dogwood Dr, Batavia, OH 45103For Sale
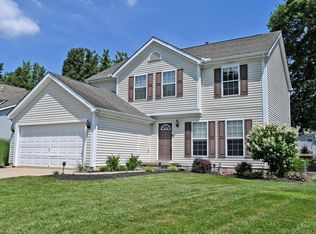 MLS ID #1887300, Sue M Miller, Comey & Shepherd. Cincy MLS
 - $859,9005 bd5 ba3.6k sqft4513 Cedar Hill Dr, Batavia, OH 45103For SaleMLS ID #1877982, Cody Colwell, Ring Real Estate Co., Georgeto. Cincy MLS
- $769,9004 bd4 ba2.5k sqft7 Laurelwood Dr, Milford, OH 45150For SaleMLS ID #1885594, Jeffrey L. Jordan, Jordan, Inc.. Cincy MLS
- $549,9004 bd4 ba3.2k sqft4615 Stablehand Dr, Batavia, OH 45103For SaleMLS ID #1881448, Shanna J Pope, eXp Realty. Cincy MLS
- $635,0003 bd2 ba2.1k sqft4792 Roses Run, Batavia, OH 45103For SaleMLS ID #1864300, Gina A Dubell-Smith, eXp Realty. Cincy MLS
- $379,9004 bd3 ba2.5k sqft4232 Mallard Dr, Batavia, OH 45103For SaleMLS ID #1885739, Victoria Lewis, Sibcy Cline, Inc.. Cincy MLS
- $430,0004 bd3 ba2.4k sqft1352 Tiburon Dr, Batavia, OH 45103For SaleMLS ID #1885490, Kimberly K. Mansfield, Keller Williams Advisors. Cincy MLS
- $672,0194 bd4 ba3.1k sqft1753 Goldfinch Ln #87, Milford, OH 45150New ConstructionCincy MLS
- $499,9003 bd3 ba3.7k sqft1218 Traditions Turn, Batavia, OH 45103For SaleMLS ID #1885799, Len E. Koogler, Koogler-Eyre Realtors. Cincy MLS
- $369,9002 bd2 ba1.6k sqft5053 State Route 132, Batavia, OH 45103For SaleMLS ID #1884000, Stephanie Roark, Plum Tree Realty. Cincy MLS
- $330,0003 bd3 ba1.6k sqft4213 Mallard Dr, Batavia, OH 45103For SaleMLS ID #1885687, Daniel J. Beirne, Opendoor Brokerage LLC. Cincy MLS
- $525,0004 bd4 ba2.4k sqft1214 Millstream Dr, Amelia, OH 45102For SaleMLS ID #1887336, Milford J Allen, Plum Tree Realty. Cincy MLS
- $519,0005 bd3 ba2.7k sqft2313 State Route 131, Goshen, OH 45122For SaleMLS ID #1877145, Rosemary McCloud, Alegna Realty, LLC. Cincy MLS
- $715,8204 bd4 ba3.7k sqft1740 Goldfinch Ln #130, Milford, OH 45150New ConstructionCincy MLS
- $445,0005 bd3 ba2.7k sqft2088 Harvest Meadows Ave, Batavia, OH 45103For SaleMLS ID #1885836, Michelle Meenach, Plum Tree Realty. Cincy MLS
- $369,9003 bd3 ba2.1k sqft2072 Wild Berry Way #348A, Batavia, OH 45103New ConstructionMLS ID #1885643, Alexander A. Hencheck, HMS Real Estate. Cincy MLS
- $437,5004 bd4 ba2.4k sqft2140 Crossridge Dr, Batavia, OH 45103For SaleMLS ID #1873260, Rachel Newkirk, Keller Williams Seven Hills Re. Cincy MLS
