POOL! Fall in Love Adorable ~ from the moment you arrive on the front porch thru the etched glass front door. Traditional ranch styled 1-STORY Foothill Farms home loved for a lifetime and now it's your turn to nurture your family and entertain your friends here. Step outside to enjoy the private BUILT-IN POOL! Spacious Great-Room floor plan has a perfect spot for the Holiday tree to display against the raised hearth real brick fireplace w/gas log lighter. Sunshine lovers will appreciate the dual sliding glass doors and sidelight windows overlooking back and side yards. 3 bedrooms 2 full baths with an update to the owner's suite to feature a walk-in closet plus the convenience of an ensuite bathroom w/ tiled shower. The kitchen has the sweetest corner windows, a breakfast bar, refrigerator and a brick backsplash that extends to the ceiling. Built in microwave/oven and a separate down-draft solid surface cooktop. Crown moldings, laminate floors with a possible surprise of original oak underneath just waiting to peek out for its refresh. Miles of wide parking perfect for scooting tyke bikes and RV / Camper storage - might get 6 cars here! Low Maintenance & quick walk to schools and Pioneer Park - Make it yours! Its a steal at $460k Hurry !!
Closed
$452,500
5200 Atlanta Way, Sacramento, CA 95841
3beds
1,246sqft
Single Family Residence
Built in 1957
6,534 Square Feet Lot
$454,300 Zestimate®
$363/sqft
$2,679 Estimated rent
Home value
$454,300
$413,000 - $500,000
$2,679/mo
Zestimate® history
Owner options
List your home for rent
$2,679/mo
Rent Zestimate®
Find your next renter with Zillow Rental Manager. Plus, with online applications, you can quickly screen prospective tenants – for free.
$2,679/mo
Rent Zestimate®
Refinance and save
$3,116/mo
Est. payment
Refinancing to a lower rate could help reduce your monthly payments and save thousands over the life of the loan.
$3,116/mo
Est. payment
Explore your selling options
Work with a Zillow partner agent
Leverage their expertise and Zillow's premium Showcase listings to get your home seen by more buyers.
Get startedList with your own agent
Get your home in front of millions of buyers by listing it on Zillow.
Learn how to do itSell it yourself
Take full control of how buyers see your home on Zillow by listing For Sale by Owner (FSBO).
List your homeWhat's special
Front porchPrivate built-in poolEnsuite bathroomBreakfast barCorner windowsLaminate floorsCrown moldings
Zillow last checked:
Listing updated:
Listed by:
Debbie Woodruff DRE #00471743 916-769-6421,
GUIDE Real Estate
Bought with:
Lesa Johnston, DRE #01882313
Coldwell Banker Realty
Source: MetroList Services of CA,MLS#: 225125804Originating MLS: MetroList Services, Inc.
Facts & features
Interior
Bedrooms & bathrooms
- Bedrooms: 3
- Bathrooms: 2
- Full bathrooms: 2
Rooms
- Room types: Dining Room, Great Room, Kitchen
Primary bedroom
- Features: Ground Floor, Walk-In Closet
Primary bathroom
- Features: Shower Stall(s), Tile, Walk-In Closet(s), Window
Dining room
- Features: Bar, Dining/Living Combo
Kitchen
- Features: Butcher Block Counters, Pantry Closet, Kitchen/Family Combo, Laminate Counters
Heating
- Central, Natural Gas
Cooling
- Ceiling Fan(s), Central Air, Whole House Fan
Appliances
- Included: Built-In Electric Oven, Free-Standing Refrigerator, Gas Water Heater, Ice Maker, Dishwasher, Disposal, Microwave, Plumbed For Ice Maker, Electric Cooktop
- Laundry: Electric Dryer Hookup, Hookups Only, In Garage
Features
- Flooring: Laminate, Linoleum, Wood, See Remarks
- Number of fireplaces: 1
- Fireplace features: Brick, Living Room, Raised Hearth, Gas Log, Gas
Interior area
- Total structure area: 0
- Total interior livable area: 1,246 sqft
Property
Parking
- Total spaces: 8
- Parking features: Attached, RV Possible, Garage Door Opener, Garage Faces Front, Uncovered Parking Spaces 2+, Guest, Workshop in Garage, Interior Access, Driveway
- Attached garage spaces: 2
- Uncovered spaces: 6
Accessibility
- Accessibility features: Grab Bars
Features
- Levels: One
- Stories: 1
- Has private pool: Yes
- Pool features: In Ground, On Lot, Pool Sweep
- Fencing: Wood,Fenced
Lot
- Size: 6,534 Square Feet
- Features: Auto Sprinkler F&R, Sprinklers In Front, Sprinklers In Rear, Curb(s)/Gutter(s), Shape Regular, Landscape Back, Landscape Front, Low Maintenance
- Topography: Level,Trees Few,Level,Trees Few
Details
- Parcel number: 22001330090000
- Zoning: RD-5
- Special conditions: Trust
Construction
Type & style
- Home type: SingleFamily
- Architectural style: Ranch
- Property subtype: Single Family Residence
Materials
- Stucco, Frame
- Foundation: Raised
- Roof: Composition
Condition
- Year built: 1957
Utilities & green energy
- Electric: 220 Volts
- Sewer: Public Sewer
- Water: Meter on Site, Water District, Public
- Utilities for property: Public, Sewer In & Connected, Electric, Natural Gas Available
Community & HOA
Community
- Subdivision: Foothill Farms
Location
- Region: Sacramento
Financial & listing details
- Price per square foot: $363/sqft
- Tax assessed value: $450,000
- Date on market: 9/20/2026
- Road surface type: Paved
Price history
| Date | Event | Price |
|---|---|---|
| 1/15/2026 | Sold | $452,500+0.6%$363/sqft |
Source: MetroList Services of CA #225125804 Report a problem | ||
| 12/9/2025 | Pending sale | $450,000$361/sqft |
Source: MetroList Services of CA #225125804 Report a problem | ||
| 11/20/2025 | Price change | $450,000-2.2%$361/sqft |
Source: MetroList Services of CA #225125804 Report a problem | ||
| 11/1/2025 | Listed for sale | $460,000$369/sqft |
Source: MetroList Services of CA #225125804 Report a problem | ||
| 10/29/2025 | Contingent | $460,000$369/sqft |
Source: MetroList Services of CA #225125804 Report a problem | ||
| 10/29/2025 | Pending sale | $460,000$369/sqft |
Source: MetroList Services of CA #225125804 Report a problem | ||
| 10/19/2025 | Listed for sale | $460,000$369/sqft |
Source: MetroList Services of CA #225125804 Report a problem | ||
Public tax history
| Year | Property taxes | Tax assessment |
|---|---|---|
| 2026 | -- | $450,000 +316.8% |
| 2025 | $28 | $107,974 +2% |
| 2024 | $28 | $105,857 +2% |
| 2023 | $28 | $103,782 +2% |
| 2022 | $28 | $101,748 +2% |
| 2021 | $28 | $99,753 +1% |
| 2020 | $28 | $98,731 +2% |
| 2019 | $28 | $96,796 +2% |
| 2018 | $28 | $94,899 +2% |
| 2017 | $28 | $93,039 +2% |
| 2016 | $28 | $91,216 +1.5% |
| 2015 | $28 | $89,847 +2% |
| 2014 | $28 | $88,088 +0.5% |
| 2013 | -- | $87,691 +2% |
| 2012 | -- | $85,973 +2% |
| 2011 | -- | $84,288 +0.8% |
| 2010 | -- | $83,659 +1.8% |
| 2008 | -- | $82,216 +2% |
| 2007 | -- | $80,605 +2% |
| 2006 | -- | $79,025 +2% |
| 2005 | -- | $77,476 +2% |
| 2004 | -- | $75,957 +1.9% |
| 2003 | -- | $74,566 +2% |
| 2002 | -- | $73,104 +2% |
| 2001 | -- | $71,672 +2% |
| 2000 | -- | $70,267 |
Find assessor info on the county website
Neighborhood: Foothill Farms
Nearby homes
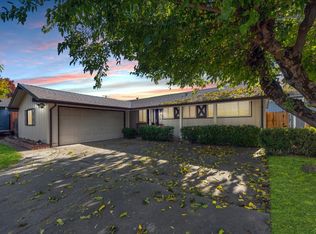
- $440,0003 bd2 ba1.4k sqft5204 Atlanta Way, Sacramento, CA 95841Sold
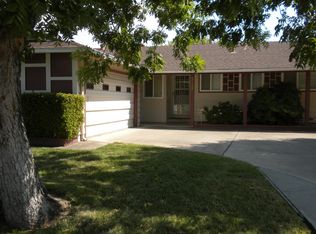
- $452,2003 bd2 ba1.4k sqft5128 Atlanta Way, Sacramento, CA 95841Off Market
- $393,3003 bd2 ba1.2k sqft5201 Rambler Way, Sacramento, CA 95841Off Market
- $443,2003 bd2 ba1.4k sqft5137 Rambler Way, Sacramento, CA 95841Off Market
- $418,9003 bd2 ba1.6k sqft5205 Rambler Way, Sacramento, CA 95841Off Market
- $476,0003 bd2 ba1.5k sqft5208 Atlanta Way, Sacramento, CA 95841Off Market
- $435,7003 bd2 ba1.5k sqft5124 Atlanta Way, Sacramento, CA 95841Off Market
- $433,2004 bd2 ba1.6k sqft5133 Rambler Way, Sacramento, CA 95841Off Market
Nearby schools
GreatSchools rating
- 8/10Pioneer Elementary SchoolGrades: K-8Distance: 0.2 mi
- 4/10Foothill High SchoolGrades: 9-12Distance: 0.7 mi
Get a cash offer in 3 minutes
Find out how much your home could sell for in as little as 3 minutes with a no-obligation cash offer.
Estimated market value
$454,300
Get a cash offer in 3 minutes
Find out how much your home could sell for in as little as 3 minutes with a no-obligation cash offer.
Estimated market value
$454,300
- California
- Sacramento County
- Sacramento
- 95841
- Foothill Farms
- 5200 Atlanta Way
