Skip main navigation
Sold for $364,000
  • $364,000

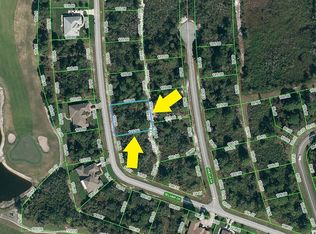
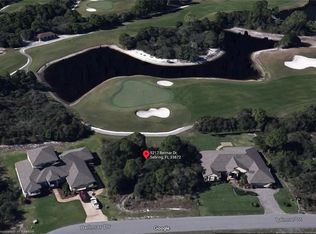
    5200 Belmar Dr, Sebring, FL 33872

    4beds
    1,990sqft
    Single Family Residence
    Built in 2024
    0.39 Acres Lot
    $355,000 Zestimate®
    $183/sqft
    $2,449 Estimated rent

    Home value

    $355,000

    $298,000 - $422,000

    $2,449/mo

    Zestimate® history
    Loading
    Loading...

    Owner options

    List your home for rent

    $2,449/mo

    Rent Zestimate®

    Find your next renter with Zillow Rental Manager. Plus, with online applications, you can quickly screen prospective tenants – for free.

    Learn more

    $2,449/mo

    Rent Zestimate®

    Refinance and save

    $2,446/mo

    Est. payment

    Refinancing to a lower rate could help reduce your monthly payments and save thousands over the life of the loan.

    See today's rates

    $2,446/mo

    Est. payment

    Explore your selling options

    Work with a Zillow partner agent

    Leverage their expertise and Zillow's premium Showcase listings to get your home seen by more buyers.

    Get started

    List with your own agent

    Get your home in front of millions of buyers by listing it on Zillow.

    Learn how to do it

    Sell it yourself

    Take full control of how buyers see your home on Zillow by listing For Sale by Owner (FSBO).

    List your home

    What's special

    Calacatta quartz countertopsProfessional irrigation systemMoen chateau chrome accentsMaxim lighting fixturesSamsung stainless steel appliancesSubway tile backsplashesElegant circular paver driveway
    This exquisite 1,990-square-foot home will be ready for occupancy by mid-December. Showcasing 4 bedrooms and 3 bathrooms, this residence sets a new standard for living. Step inside to experience premium finishes throughout. The heart of this home features a stunning chef's kitchen equipped with Samsung stainless steel appliances and a spacious center island, complemented by Calacatta Quartz countertops and subway tile backsplashes. Beautiful Reef Gold vinyl plank flooring flows seamlessly throughout - no carpet to maintain. Dramatic 9'4" ceilings create an airy atmosphere, enhanced by Maxim lighting fixtures and Moen Chateau Chrome accents. The primary bathroom features a frameless glass shower enclosure. The exterior impresses with Onyx Stone siding and an elegant circular paver driveway that provides both convenience and curb appeal. The property features a professional irrigation system and is set on an oversized private lot. Built for efficiency and peace of mind, this home includes an energy-efficient Goodman HVAC system, double-pane vinyl windows and doors, and a comprehensive 2-7-year builder warranty.

    Zillow last checked:

    Listing updated:

    Listed by:

    Asher Abadi 321-622-3937,

    UDI LLC 321-622-3937

    Bought with:

    Non-Member Agent

    STELLAR NON-MEMBER OFFICE

    Source: Stellar MLS,MLS#: OM691786MLS LogoOriginating MLS: Ocala - Marion

    Facts & features

    Interior

    Bedrooms & bathrooms
    • Bedrooms: 4
    • Bathrooms: 3
    • Full bathrooms: 3
    Primary bedroom
    • Features: Walk-In Closet(s)
    • Level: First
    • Area: 194.4 Square Feet
    • Dimensions: 14.4x13.5
    Kitchen
    • Level: First
    • Area: 187.92 Square Feet
    • Dimensions: 10.8x17.4
    Living room
    • Level: First
    • Area: 312 Square Feet
    • Dimensions: 15.6x20
    Heating
    • Electric
    Cooling
    • Central Air
    Appliances
    • Included: Convection Oven, Cooktop, Dishwasher, Dryer, Electric Water Heater, Ice Maker, Microwave, Range Hood, Refrigerator
    • Laundry: Laundry Room
    Features
    • Living Room/Dining Room Combo, Open Floorplan, Primary Bedroom Main Floor
    • Flooring: Vinyl
    • Doors: Sliding Doors
    • Windows: Hurricane Shutters
    • Has fireplace: No
    Interior area
    • Total structure area: 2,500
    • Total interior livable area: 1,990 sqft

    Property

    Parking
    • Total spaces: 2
    • Parking features: Garage - Attached
    • Attached garage spaces: 2
    Features
    • Levels: One
    • Stories: 1
    • Exterior features: Lighting, Other, Rain Gutters
    Lot
    • Size: 0.39 Acres
    Details
    • Parcel number: C04342825173400010
    • Zoning: R1A
    • Special conditions: None

    Construction

    Type & style
    • Home type: SingleFamily
    • Property subtype: Single Family Residence
    Materials
    • Block, Concrete
    • Foundation: Block
    • Roof: Shingle
    Condition
    • Completed
    • New construction: Yes
    • Year built: 2024

    Utilities & green energy

    • Sewer: Public Sewer
    • Water: Public
    • Utilities for property: Electricity Connected, Sewer Connected, Water Connected

    Community & HOA

    Community
    • Pet fee: $0 monthly
    • Subdivision: SUN N LAKE
    HOA
    • Has HOA: Yes
    • HOA fee: $70 monthly
    • HOA name: Sun N Lake
    Location
    • Region: Sebring

    Financial & listing details

    • Price per square foot: $183/sqft
    • Tax assessed value: $303,600
    • Annual tax amount: $152
    • Date on market: 12/23/2024
    • Cumulative days on market: 172 days
    • Listing terms: Cash,Conventional,FHA,VA Loan
    • Ownership: Fee Simple
    • Total actual rent: 0
    • Electric utility on property: Yes
    • Road surface type: Asphalt, Paved

    Price history

    DateEventPrice
    7/21/2025Sold$364,000-1.4%$183/sqft
    Source: Stellar MLS #OM691786 Report a problem
    6/13/2025Pending sale$369,000$185/sqft
    Source: Stellar MLS #OM691786 Report a problem
    6/4/2025Price change$369,000-2.8%$185/sqft
    Source: Stellar MLS #OM691786 Report a problem
    4/16/2025Price change$379,450-2.6%$191/sqft
    Source: HFMLS #309887 Report a problem
    4/1/2025Price change$389,450-2.5%$196/sqft
    Source: Stellar MLS #OM691786 Report a problem
    1/20/2025Price change$399,450-2.3%$201/sqft
    Source: Stellar MLS #OM691786 Report a problem
    11/21/2024Listed for sale$409,000+979.2%$206/sqft
    Source: HFMLS #309887 Report a problem
    2/14/2024Listing removed--
    Source: HFMLS #300568 Report a problem
    12/20/2023Listed for sale$37,900+22.3%$19/sqft
    Source: HFMLS #300568 Report a problem
    12/6/2023Sold$31,000-56.3%$16/sqft
    Source: BeachesMLS #R10910880 Report a problem
    11/30/2023Pending sale$71,000$36/sqft
    Source: BeachesMLS #RX-10910880 Report a problem
    8/10/2023Listed for sale$71,000-16.4%$36/sqft
    Source: BeachesMLS #RX-10910880 Report a problem
    7/21/2008Listing removed$84,900$43/sqft
    Source: NCI #185651 Report a problem
    3/8/2008Listed for sale$84,900+115.5%$43/sqft
    Source: NCI #185651 Report a problem
    4/26/2005Sold$39,400$20/sqft
    Source: Public Record Report a problem

    Public tax history

    YearProperty taxesTax assessment
    2025$4,811 +903.3%$303,600 +1924%
    2024$479 +215.1%$15,000 +20%
    2023$152 +33.8%$12,500 +100%
    2022$114 +0.4%$6,250 +4.2%
    2021$113 -1.1%$6,000
    2020$115 $6,000
    2019$115 +1.1%$6,000
    2018$113 +0.2%$6,000
    2017$113 +16%$6,000
    2016$97 -2.6%$6,000
    2015$100 -1.4%$6,000
    2014$102 --
    2013-- --
    2012-- --
    2011-- --
    2010-- --
    2009-- --
    2008-- --
    2007-- --
    2006-- --
    2005-- --
    2004-- --
    2003-- --
    2002-- --
    2001-- --
    2000-- --
    Find assessor info on the county website

    Neighborhood: 33872

    Nearby schools

    GreatSchools rating
    Get a cash offer in 3 minutes
    Find out how much your home could sell for in as little as 3 minutes with a no-obligation cash offer.
    Estimated market value
    $355,000
    Get a cash offer in 3 minutes
    Find out how much your home could sell for in as little as 3 minutes with a no-obligation cash offer.
    Estimated market value
    $355,000