Skip main navigation
Off market
  • $478,000

    5200 Bergamo Way, Naples, FL 34105

    3beds
    2,079sqft
    SingleFamily
    Built in 2018
    0.25 Acres Lot
    $478,000 Zestimate®
    $230/sqft
    $4,090 Estimated rent

    Home value

    $478,000

    $445,000 - $516,000

    $4,090/mo

    Zestimate® history
    Loading
    Loading...

    Owner options

    List your home for rent

    $4,090/mo

    Rent Zestimate®

    Find your next renter with Zillow Rental Manager. Plus, with online applications, you can quickly screen prospective tenants – for free.

    Learn more

    $4,090/mo

    Rent Zestimate®

    Refinance and save

    $2,917/mo

    Est. payment

    Refinancing to a lower rate could help reduce your monthly payments and save thousands over the life of the loan.

    See today's rates

    $2,917/mo

    Est. payment

    Explore your selling options

    Work with a Zillow partner agent

    Leverage their expertise and Zillow's premium Showcase listings to get your home seen by more buyers.

    Get started

    List with your own agent

    Get your home in front of millions of buyers by listing it on Zillow.

    Learn how to do it

    Sell it yourself

    Take full control of how buyers see your home on Zillow by listing For Sale by Owner (FSBO).

    List your home

    What's special

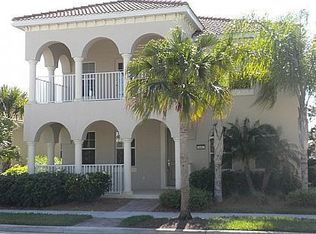
    This 3 bedroom, 2.5 bath home has high ceilings, formal living and dining rooms, a family room and kitchen with a breakfast nook, as well as walk-in closets and a 2-car garage for ample storage. Premium standard features include Kohler faucets & fixtures and designer tile flooring in main living areas. Stainless steel appliances, 42" wood cabinets and granite countertops are included in the kitchen. Marble countertops with dual sinks, wood cabinets, and separate shower and Roman tub included in the master bath. Great schools. Community amenity center coming soon.

    This property is off market, which means it's not currently listed for sale or rent on Zillow. This may be different from what's available on other websites or public sources.

    Facts & features

    Interior

    Bedrooms & bathrooms
    • Bedrooms: 3
    • Bathrooms: 3
    • Full bathrooms: 2
    • 1/2 bathrooms: 1
    Cooling
    • Central
    Appliances
    • Included: Dishwasher, Dryer, Microwave, Refrigerator, Washer
    Features
    • Smoke Detectors, Built-In Cabinets, Pantry, Volume Ceiling, Window Coverings, Laundry Tub
    • Flooring: Tile, Carpet
    Interior area
    • Total interior livable area: 2,079 sqft

    Property

    Parking
    • Total spaces: 2
    • Parking features: Garage - Attached
    Features
    • Exterior features: Stucco
    Lot
    • Size: 0.25 Acres

    Construction

    Type & style
    • Home type: SingleFamily
    Materials
    • Roof: Tile
    Condition
    • Year built: 2018

    Utilities & green energy

    • Sewer: Central

    Community & neighborhood

    Location
    • Region: Naples

    Other

    Other facts
    • Amenities: Community Pool, Bike And Jog Path, Exercise Room, Play Area, Clubhouse, Underground Utility, Streetlight, Community Room, Beauty Salon, Bocce Court, Restaurant, Golf Course, Community Park, Dog Park, Shopping, Pickleball
    • Construction: Concrete Block
    • Equipment: Range, Disposal, Smoke Detector
    • Heat: Central Electric
    • Interior Features: Smoke Detectors, Built-In Cabinets, Pantry, Volume Ceiling, Window Coverings, Laundry Tub
    • Internet Sites: Realtor.com, Broker Reciprocity, ListHub, NaplesArea.com, Homes.com, Zillow Group
    • Building Design: Single Family
    • Management: Professional
    • Furnished Desc: Unfurnished
    • Rear Exposure: W
    • Table: Residential
    • Pets: No Approval Needed
    • View: See Remarks
    • Windows: Double Hung
    • Additional Rooms: Laundry in Residence, Great Room
    • Community Type: Non-Gated
    • Kitchen Description: Island, Pantry
    • Floor Plan Type: Great Room
    • Master Bath Description: Dual Sinks, Separate Tub And Shower
    • Maintenance: Street Lights, Street Maintenance
    • Irrigation: Central
    • Sewer: Central
    • Water: Central
    • Exterior Features: Room for Pool, Sprinkler Auto
    • Building Desc: 1 Story/Ranch, Corner
    • Lot Desc: Corner
    • Last Change Type: New Listing
    • Gulf Access YN: 0
    • Waterfront YN: 0

    Price history

    DateEventPrice
    6/28/2018Listing removed$387,049$186/sqft
    Source: CC Homes Report a problem
    4/19/2018Price change$387,049+0.3%$186/sqft
    Source: CC Homes Report a problem
    11/1/2017Price change$386,049+0.3%$186/sqft
    Source: CC Homes Report a problem
    8/1/2017Price change$385,049+0.3%$185/sqft
    Source: CC Homes Report a problem
    6/23/2017Listed for sale$384,049$185/sqft
    Source: CC Realty Services, LLC #217041956 Report a problem

    Public tax history

    Tax history is unavailable.

    Neighborhood: 34105

    Nearby schools

    GreatSchools rating
    Schools provided by the listing agent
    • Elementary: ESTATES ELEMENTARY SCHOOL
    • Middle: CORKSCREW MIDDLE SCHOOL
    • High: PALMETTO RIDGE HIGH SCHOOL
    • District: COLLIER

    Source: The MLS. This data may not be complete. We recommend contacting the local school district to confirm school assignments for this home.

    Get pre-qualified for a loan
    At Zillow Home Loans, we can pre-qualify you in as little as 5 minutes with no impact to your credit score.

    An equal housing lender. NMLS #10287.

    Sell for more on Zillow
    Get a Zillow Showcase℠ listing at no additional cost and you could sell for .
    $478,000
    2% more
    +$9,560
    With Zillow Showcase(estimated)
    $487,560