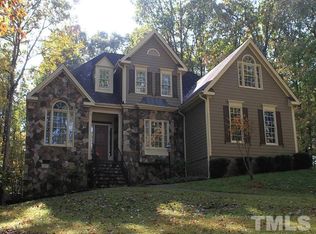
5200 Blue Stem Ct, Raleigh, NC 27606
Home value
$2,196,400
$2.09M - $2.31M
Not available
Owner options
Find your next renter with Zillow Rental Manager. Plus, with online applications, you can quickly screen prospective tenants – for free.
$14,419/mo
Est. payment
Refinancing to a lower rate could help reduce your monthly payments and save thousands over the life of the loan.
$14,419/mo
Est. payment
Explore your selling options
Work with a Zillow partner agent
Leverage their expertise and Zillow's premium Showcase listings to get your home seen by more buyers.
Get startedList with your own agent
Get your home in front of millions of buyers by listing it on Zillow.
Learn how to do itSell it yourself
Take full control of how buyers see your home on Zillow by listing For Sale by Owner (FSBO).
List your homeWhat's special
Zillow last checked:
Listing updated:
Michele Puckett 732-984-8098,
Radius Realty Group, LLC
Nick Frade, 317671
Better Homes & Gardens Real Es
Facts & features
Interior
Bedrooms & bathrooms
- Bedrooms: 7
- Bathrooms: 7
- Full bathrooms: 5
- 1/2 bathrooms: 2
- Main level bathrooms: 3
Primary bedroom
- Description: includes Master Lounge
- Level: First
- Area: 663 Square Feet
- Dimensions: 39 x 17
Primary bedroom
- Level: Basement
- Area: 224 Square Feet
- Dimensions: 14 x 16
Bedroom 2
- Level: Second
- Area: 384 Square Feet
- Dimensions: 32 x 12
Bedroom 3
- Level: Second
- Area: 255 Square Feet
- Dimensions: 17 x 15
Bedroom 4
- Description: walk-in closet
- Level: Second
- Area: 255 Square Feet
- Dimensions: 17 x 15
Bedroom 5
- Level: Second
- Area: 442 Square Feet
- Dimensions: 34 x 13
Primary bathroom
- Level: Main
- Area: 300 Square Feet
- Dimensions: 25 x 12
Dining room
- Level: Main
- Area: 240 Square Feet
- Dimensions: 15 x 16
Dining room
- Level: Basement
- Area: 483 Square Feet
- Dimensions: 23 x 21
Exercise room
- Level: Basement
- Area: 294 Square Feet
- Dimensions: 21 x 14
Game room
- Level: Main
- Area: 620 Square Feet
- Dimensions: 31 x 20
Game room
- Level: Basement
- Area: 570 Square Feet
- Dimensions: 30 x 19
Kitchen
- Level: Main
- Area: 572 Square Feet
- Dimensions: 26 x 22
Kitchen
- Level: Main
- Area: 180 Square Feet
- Dimensions: 15 x 12
Kitchen
- Level: Basement
- Area: 336 Square Feet
- Dimensions: 21 x 16
Media room
- Level: Basement
- Area: 527 Square Feet
- Dimensions: 31 x 17
Office
- Level: Main
- Area: 288 Square Feet
- Dimensions: 18 x 16
Sauna
- Level: Basement
- Area: 336 Square Feet
- Dimensions: 21 x 16
Sauna
- Level: Basement
- Area: 45 Square Feet
- Dimensions: 9 x 5
Heating
- Central, Forced Air
Cooling
- Central Air, Heat Pump
Appliances
- Included: Bar Fridge, Convection Oven, Dryer, Double Oven, Dishwasher, Exhaust Fan, ENERGY STAR Qualified Appliances, ENERGY STAR Qualified Dishwasher, ENERGY STAR Qualified Freezer, ENERGY STAR Qualified Refrigerator, ENERGY STAR Qualified Washer, ENERGY STAR Qualified Dryer, Free-Standing Freezer, Free-Standing Gas Oven, Free-Standing Refrigerator, Free-Standing Range, Freezer, Gas Oven, Gas Range, Ice Maker, Microwave, Oven, ENERGY STAR Qualified Water Heater, Refrigerator, Range Hood, Stainless Steel Appliance(s), Trash Compactor, Vented Exhaust Fan, Washer, Wine Cooler, Washer/Dryer, Water Heater, Water Purifier Owned, Wine Refrigerator, Water Softener, Water Softener Owned
- Laundry: In Basement, Upper Level
Features
- Bidet, Cathedral Ceiling(s), Cedar Closet(s), Ceiling Fan(s), Chandelier, Crown Molding, Coffered Ceiling(s), Double Vanity, Entrance Foyer, Eat-in Kitchen, Granite Counters, High Ceilings, His and Hers Closets, In-Law Floorplan, Kitchen Island, Primary Downstairs, Sauna, Smart Camera(s)/Recording, Smart Home, Soaking Tub, Sound System, Walk-In Closet(s), Wired for Sound, Second Primary Bedroom, Walk-In Shower, Smooth Ceilings
- Flooring: Carpet, Hardwood, Marble, Tile
- Doors: French Doors, Sliding Doors
- Basement: Finished,Heated
- Number of fireplaces: 3
- Fireplace features: Fire Pit
Interior area
- Total structure area: 9,779
- Total interior livable area: 9,779 sqft
- Finished area above ground: 6,434
- Finished area below ground: 3,345
Property
Parking
- Total spaces: 9
- Parking features: Garage, Open
- Garage spaces: 3
- Uncovered spaces: 6
Features
- Levels: Tri-Level
- Stories: 2
- Patio & porch: Deck
- Exterior features: Fire Pit, Fenced Yard
- Pool features: Above Ground, Heated, In Ground, Salt Water
- Has spa: Yes
- Fencing: Back Yard
Lot
- Size: 1.85 Acres
- Features: Cul-De-Sac
Details
- Parcel number: 0780992304
- Special conditions: Standard
- Other equipment: Home Theater
Construction
Type & style
- Home type: SingleFamily
- Architectural style: Traditional,Transitional
- Property subtype: Single Family Residence
Materials
- Brick Veneer, HardiPlank Type
- Foundation: Slab
- Roof: Copper,Architectural Shingle
Condition
- Updated/Remodeled
- New construction: No
- Year built: 1998
Utilities & green energy
- Sewer: Private Sewer
- Water: Well
Community & HOA
Community
- Features: Pool
- Subdivision: Enchanted Oaks
HOA
- Has HOA: Yes
- Amenities included: Pool, Tennis Court(s)
- Services included: None
- HOA fee: $65 monthly
- HOA name: William Douglas
- HOA phone: 704-347-8900
Location
- Region: Raleigh
Financial & listing details
- Price per square foot: $230/sqft
- Tax assessed value: $2,137,385
- Annual tax amount: $13,293
- Date on market: 1/2/2025
- Listing agreement: Exclusive Right To Sell
- Listing terms: Cash,Conventional,FHA,USDA Loan
- Road surface type: Paved
Price history
| Date | Event | Price |
|---|---|---|
| 10/10/2025 | Sold | $2,250,000-16.5%$230/sqft |
Source: | ||
| 8/30/2025 | Pending sale | $2,694,000$275/sqft |
Source: | ||
| 7/9/2025 | Price change | $2,694,000-0.2%$275/sqft |
Source: | ||
| 5/13/2025 | Price change | $2,699,000-2.9%$276/sqft |
Source: | ||
| 4/14/2025 | Price change | $2,779,000-0.4%$284/sqft |
Source: | ||
| 3/3/2025 | Price change | $2,789,000-0.4%$285/sqft |
Source: | ||
| 1/23/2025 | Price change | $2,799,000-3.4%$286/sqft |
Source: | ||
| 1/2/2025 | Listed for sale | $2,899,000$296/sqft |
Source: | ||
| 11/4/2024 | Listing removed | $2,899,000$296/sqft |
Source: | ||
| 11/4/2024 | Price change | $2,899,0000%$296/sqft |
Source: | ||
| 11/2/2024 | Price change | $2,900,000-1.7%$297/sqft |
Source: | ||
| 10/4/2024 | Price change | $2,950,000-6.3%$302/sqft |
Source: | ||
| 9/7/2024 | Price change | $3,150,000-3.1%$322/sqft |
Source: | ||
| 7/26/2024 | Listed for sale | $3,250,000+308.5%$332/sqft |
Source: | ||
| 5/28/2021 | Sold | $795,500+4.8%$81/sqft |
Source: Public Record Report a problem | ||
| 2/2/2021 | Sold | $759,048-3.3%$78/sqft |
Source: Public Record Report a problem | ||
| 11/21/2017 | Listing removed | $3,000 |
Source: Fonville Morisey/Stonehenge Sales Office #2137134 Report a problem | ||
| 9/28/2017 | Listed for rent | $3,000 |
Source: Fonville Morisey/Stonehenge Sales Office #2137134 Report a problem | ||
| 1/18/2016 | Listing removed | $3,000 |
Source: Fonville Morisey/Stonehenge Sales Office #2032463 Report a problem | ||
| 10/2/2015 | Listed for rent | $3,000 |
Source: Fonville Morisey/Stonehenge Sales Office #2032463 Report a problem | ||
| 12/16/2014 | Listing removed | $3,000 |
Source: Fonville Morisey/Stonehenge Sales Office #1971755 Report a problem | ||
| 11/7/2014 | Price change | $3,000-14.3% |
Source: Fonville Morisey/Stonehenge Sales Office #1971755 Report a problem | ||
| 9/26/2014 | Listed for rent | $3,500 |
Source: Fonville Morisey/Stonehenge Sales Office #1971755 Report a problem | ||
| 9/26/2013 | Listing removed | $3,500 |
Source: Fonville Morisey/Stonehenge Sales Office #1902759 Report a problem | ||
| 9/13/2013 | Price change | $3,500-6.7% |
Source: Fonville Morisey/Stonehenge Sales Office #1902759 Report a problem | ||
| 7/25/2013 | Listed for rent | $3,750 |
Source: L and F/Fonville Morisey Realty #1902759 Report a problem | ||
| 4/25/2002 | Sold | $785,000$80/sqft |
Source: Public Record Report a problem | ||
Public tax history
| Year | Property taxes | Tax assessment |
|---|---|---|
| 2025 | $16,301 +22.6% | $2,545,491 +19.1% |
| 2024 | $13,293 +91.9% | $2,137,385 +141.3% |
| 2023 | $6,927 +7.9% | $885,871 |
| 2022 | $6,418 +3.2% | $885,871 +0.5% |
| 2021 | $6,216 +1.7% | $881,771 |
| 2020 | $6,113 -8.2% | $881,771 +8.5% |
| 2019 | $6,657 | $812,616 |
| 2018 | $6,657 +14.8% | $812,616 |
| 2017 | $5,798 +2.1% | $812,616 |
| 2016 | $5,680 -4.1% | $812,616 -4.3% |
| 2015 | $5,920 +5.5% | $849,500 |
| 2014 | $5,610 | $849,500 |
| 2013 | -- | $849,500 |
| 2012 | -- | $849,500 |
| 2011 | -- | $849,500 |
| 2010 | -- | $849,500 |
| 2009 | -- | $849,500 |
| 2008 | -- | -- |
| 2007 | -- | -- |
| 2006 | -- | -- |
| 2005 | -- | -- |
| 2004 | -- | -- |
Neighborhood: 27606
Nearby homes
- $888,000-- bd2 ba3.6k sqft5204 Blue Stem Ct, Raleigh, NC 27606Off Market
- $835,2004 bd4 ba2.6k sqft5201 Blue Stem Ct, Raleigh, NC 27606Off Market

- $951,500-- bd5 ba4.7k sqft5208 Blue Stem Ct, Raleigh, NC 27606Off Market
- $831,0003 bd2 ba3.1k sqft5216 Apple Valley Dr, Raleigh, NC 27606Off Market
- $855,200-- bd3 ba3.8k sqft5220 Apple Valley Dr, Raleigh, NC 27606Off Market
- $1,011,5004 bd4 ba4.2k sqft5205 Blue Stem Ct, Raleigh, NC 27606Off Market
- $920,100-- bd5 ba3.7k sqft5209 Blue Stem Ct, Raleigh, NC 27606Off Market
- $815,9004 bd3 ba3.2k sqft5212 Blue Stem Ct, Raleigh, NC 27606Off Market
Nearby schools
GreatSchools rating
- 7/10Yates Mill ElementaryGrades: PK-5Distance: 3.2 mi
- 7/10Dillard Drive MiddleGrades: 6-8Distance: 4 mi
- 8/10Athens Drive HighGrades: 9-12Distance: 4.9 mi
Schools provided by the listing agent
- Elementary: Wake - Yates Mill Elementary
- Middle: Wayne - Dillard Middle School
- High: Wake - Athens Drive High
Source: Doorify MLS. This data may not be complete. We recommend contacting the local school district to confirm school assignments for this home.
Get a cash offer in 3 minutes
- North Carolina
- Wake County
- Raleigh
- 27606
- 5200 Blue Stem Ct