Welcome to this exceptional custom built home located in the highly sought after Centennial Valley golf course community. Designed with both elegance and functionality in mind, this stunning residence offers soaring 12 ft ceilings creating a spacious and enviting atmosphere throughout. The heart of the home is the chef inspired kitchen featuring a commerical grade Viking range with 6 gas burners, a griddle and double ovens. Ample storage is provided by both a walk in pantry and a butler's pantry. The kitchen flows seemlessly to the dining areas and the living area where a beautiful wood burning fireplace serves as a warm and welcoming focal point. Additional living spaces include a dedicated office and a bonus room complete with a kitchenette and a pool table that conveys. Step outside to enjoy the covered back patio where the mounted TV, creating the perfect outdoor gathering space. The 8 foot back yard privacy fence provides a private retreat for relaxation, children and pets. Practical features include a golf cart garage, floored attic storage and many mechanical updates (upstairs HVAC replaced in 2017, downstairs in 2025 and water heaters in 2021). Your new home awaits!
Active
$685,500
5200 Burnt Pine Dr, Conway, AR 72034
4beds
3,715sqft
Single Family Residence
Built in 2005
0.41 Acres Lot
$664,700 Zestimate®
$185/sqft
$25/mo HOA
What's special
Golf cart garageDedicated officeBeautiful wood burning fireplaceChef inspired kitchenWalk in pantry
- 31 days |
- 1,129 |
- 39 |
Zillow last checked:
Listing updated:
Listed by:
Lisa Martin 501-336-5859,
LPT Realty Conway 501-291-3841
Source: CARMLS,MLS#: 26025012
Facts & features
Interior
Bedrooms & bathrooms
- Bedrooms: 4
- Bathrooms: 4
- Full bathrooms: 3
- 1/2 bathrooms: 1
Rooms
- Room types: Great Room, Office/Study, Bonus Room
Dining room
- Features: Separate Dining Room, Separate Breakfast Rm
Heating
- Electric
Cooling
- Electric
Appliances
- Included: Gas Range, Dishwasher, Disposal
- Laundry: Washer Hookup, Electric Dryer Hookup, Laundry Room
Features
- Walk-In Closet(s), Ceiling Fan(s), Walk-in Shower, Breakfast Bar, Granite Counters, Pantry, Sheet Rock, Primary Bedroom/Main Lv, Guest Bedroom/Main Lv, Primary Bedroom Apart, 2 Bedrooms Upper Level, 2 Bedrooms Lower Level
- Flooring: Carpet, Tile
- Windows: Window Treatments
- Basement: None
- Has fireplace: Yes
- Fireplace features: Woodburning-Site-Built, Gas Starter
Interior area
- Total structure area: 3,715
- Total interior livable area: 3,715 sqft
Property
Parking
- Total spaces: 3
- Parking features: Three Car, Golf Cart Garage, Garage Faces Side
- Has garage: Yes
Features
- Levels: Two
- Stories: 2
- Patio & porch: Patio
- Fencing: Partial,Wood
Lot
- Size: 0.41 Acres
- Features: Level, Subdivided, Lawn Sprinkler
Details
- Parcel number: 71211900530
Construction
Type & style
- Home type: SingleFamily
- Architectural style: Traditional
- Property subtype: Single Family Residence
Materials
- Brick
- Foundation: Slab
- Roof: Shingle
Condition
- New construction: No
- Year built: 2005
Utilities & green energy
- Electric: Elec-Municipal (+Entergy)
- Gas: Gas-Natural
- Sewer: Public Sewer
- Water: Public
- Utilities for property: Natural Gas Connected, Underground Utilities
Community & HOA
Community
- Features: Pool, Tennis Court(s), Playground, Clubhouse, Party Room, Picnic Area, Golf
- Subdivision: FAIRWAY, THE @ CENTENNIAL
HOA
- Has HOA: Yes
- Services included: Maintenance Grounds
- HOA fee: $300 annually
Location
- Region: Conway
Financial & listing details
- Price per square foot: $185/sqft
- Tax assessed value: $632,800
- Annual tax amount: $4,532
- Date on market: 6/21/2026
- Listing terms: VA Loan,FHA,Conventional,Cash
- Road surface type: Paved
Estimated market value
$664,700
$631,000 - $698,000
$2,727/mo
Price history
| Date | Event | Price |
|---|---|---|
| 6/21/2026 | Listed for sale | $685,500$185/sqft |
Source:  CARMLS #26025012 Report a problem CARMLS #26025012 Report a problem | ||
| 6/19/2026 | Listing removed | -- |
Source: Owner Report a problem | ||
| 2/13/2026 | Listed for sale | $685,500+1146.4%$185/sqft |
Source: Owner Report a problem | ||
| 3/17/2005 | Sold | $55,000$15/sqft |
Source: Public Record Report a problem | ||
Public tax history
| Year | Property taxes | Tax assessment |
|---|---|---|
| 2025 | $4,532 +3% | $101,430 +4.8% |
| 2024 | $4,399 +3.7% | $96,820 +5% |
| 2023 | $4,241 +3.7% | $92,210 +4.5% |
| 2022 | $4,088 +5.2% | $88,200 +4.8% |
| 2021 | $3,885 +5.5% | $84,190 +5% |
| 2020 | $3,682 | $80,180 |
| 2019 | $3,682 -0.7% | $80,180 |
| 2018 | $3,707 | $80,180 |
| 2017 | $3,707 | $80,180 |
| 2016 | $3,707 | $80,180 -1.1% |
| 2015 | $3,707 -1.2% | $81,070 |
| 2014 | $3,752 -6.5% | $81,070 |
| 2013 | $4,013 | $81,070 |
| 2012 | -- | $81,070 |
| 2011 | -- | $81,070 -3.4% |
| 2010 | -- | $83,890 |
| 2009 | -- | $83,890 +2.3% |
| 2008 | -- | $81,980 |
| 2007 | -- | $81,980 |
Find assessor info on the county website
Monthly payment
Est. payment
Payment breakdown
Explore the cost of this home by adjusting the details. Changes won't be saved.Climate risks
Neighborhood: 72034
Nearby schools
GreatSchools rating
- 9/10Woodrow Cummins Elementary SchoolGrades: K-4Distance: 0.5 mi
- 9/10Ruth Doyle Intermediate SchoolGrades: 5-7Distance: 0.8 mi
- 6/10Conway High WestGrades: 10-12Distance: 3.3 mi
- $718,7004 bd5 ba3.9k sqft5205 Burnt Pine Dr, Conway, AR 72034Off Market
- $579,5004 bd6 ba3.1k sqft5215 Burnt Pine Dr, Conway, AR 72034Off Market
- $605,600-- bd3 ba3.2k sqft5210 Burnt Pne, Conway, AR 72034Off Market
- $---- bd-- ba-- sqft5165 Bay Town, Conway, AR 72034Off Market
- $711,2004 bd5 ba4.3k sqft5200 Bay Town Dr, Conway, AR 72034Off Market
- $575,4004 bd4 ba3.1k sqft5205 Bay Town Dr, Conway, AR 72034Off Market
- $553,3005 bd4 ba3.4k sqft5140 Burnt Pine Dr, Conway, AR 72034Off Market
- $656,400-- bd4 ba3.5k sqft5210 Bay Town Dr, Conway, AR 72034Off Market
A local agent can set up tours, give advice and negotiate with sellers.
Similar homes
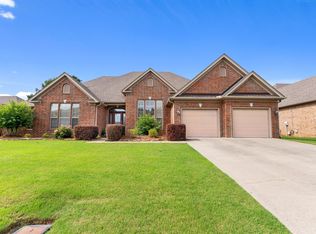
- $529,9004 bd4 ba3.2k sqft5120 Stepping Stone Dr, Conway, AR 72034For Sale
 MLS ID #26022747, Lori Quinn, CBRPM Conway. CARMLS
 - $725,0005 bd5 ba3.5k sqft1715 Lainey Dr, Conway, AR 72034For Sale
 MLS ID #26027484, Elizabeth Parsley-Tucker, LPT Realty Conway. CARMLS
 - $776,0004 bd5 ba4.6k sqft2810 Collins Dr, Conway, AR 72034For Sale
 MLS ID #26028869, Lisa Martin, LPT Realty Conway. CARMLS
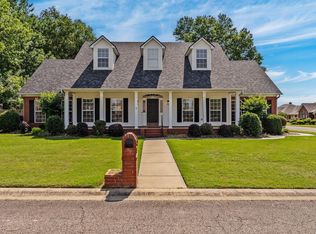
 - $485,0004 bd4 ba2.9k sqft940 Jaci Ln, Conway, AR 72034For Sale
 MLS ID #26029478, Kaiser Luebke, REMAX Ultimate. CARMLS
 - $720,0006 bd5 ba4.6k sqft370 Wellesley Dr, Conway, AR 72034For SaleMLS ID #26011576, Chase Rackley, Rackley Realty. CARMLS
- $655,0003 bd3 ba3.2k sqft965 Chapel Hill Dr, Conway, AR 72034For SaleMLS ID #26022146, Lauren Fulmer, LPT Realty Conway. CARMLS
- $875,0004 bd4 ba5.4k sqft665 Huntington Ln, Conway, AR 72034For SaleMLS ID #26026333, Clayton Shumate, RE/MAX Advantage Heber Springs. CARMLS
- $599,9504 bd3 ba3.6k sqft2550 Adamsbrooke Dr, Conway, AR 72034For SaleMLS ID #26018328, Brandon L Bruning, LPT Realty. CARMLS
- $530,0004 bd3 ba2.9k sqft4325 Gazebo Dr, Conway, AR 72034For SaleMLS ID #26013135, Jordan McKay, LPT Realty Conway. CARMLS
- $787,0003 bd5 ba4.7k sqft1760 Centennial Club Dr, Conway, AR 72034For SaleMLS ID #26007180, Brittney McBride, ERA TEAM Real Estate. CARMLS
- $425,0004 bd3 ba2.7k sqft1500 John Ed Cir, Conway, AR 72034For SaleMLS ID #26029645, Leah Brown, ERA TEAM Real Estate. CARMLS
- $500,0004 bd4 ba3k sqft335 Vintage Cv, Conway, AR 72034For SaleMLS ID #26017578, Karen D Ferguson, LPT Realty Conway. CARMLS
- $511,0004 bd3 ba3.5k sqft4725 Prince St, Conway, AR 72034For SaleMLS ID #25046475, Nicole McBride, Nash Realty. CARMLS
- $759,0004 bd5 ba3.6k sqft3945 Orchard Hill Dr, Conway, AR 72034For SaleMLS ID #26009943, Lori Quinn, CBRPM Conway. CARMLS
- $542,5004 bd3 ba3k sqft1320 Andy Dr, Conway, AR 72034For SaleMLS ID #26003896, Claire Carter Smithson, Homeward Realty. CARMLS
- $365,0004 bd2 ba2.3k sqft820 Mallard Ln, Conway, AR 72034For SaleMLS ID #26027125, Tracie Flowers-Stobaugh, Moore and Co., Realtors - Morrilton. CARMLS
- $480,0004 bd4 ba3.3k sqft3115 Windcrest Dr, Conway, AR 72034For SaleMLS ID #26015984, Evelyn Dean, REMAX Ultimate. CARMLS
- $625,0005 bd3 ba3.6k sqft13 Agarita Cv, Conway, AR 72032For SaleMLS ID #26017556, Adam Treece, REMAX Ultimate. CARMLS
- $671,9005 bd4 ba4.1k sqft90 Hayes Hill Rd, Conway, AR 72032For SaleMLS ID #26013200, Tamra McMahon, LPT Realty Conway. CARMLS
- $424,5004 bd2 ba2.5k sqft3740 Marleigh Dr, Conway, AR 72034For SaleMLS ID #26023258, Lindsey Spangler, CBRPM Conway. CARMLS
