Welcome to your new home in the desirable Camden Pointe! This home boasts a spacious 4 bedroom, 3.5 bath floor plan and includes a finished terrace level. Upon entering, you'll be greeted by an inviting 2-story foyer that leads you into the heart of the home. The main level features formal living, formal dining, and a fireside family room perfect for both casual living and formal gatherings. The dine-in kitchen offers new granite countertops, stainless steel appliances, freshly stained cabinets and large windows, filling the space with abundant natural light and providing picturesque views of the surrounding greenery. Never run out of storage in the massive walk-in pantry with custom shelving. Enjoy the generously sized deck completely rebuilt in 2021 overlooking the well-manicured backyard, providing a peaceful outdoor retreat on this large nearly half acre corner lot. Escape to the oversized owner’s suite, located on the upper level featuring California custom closets and a spa-like ensuite bathroom with a soaking tub, separate shower, and dual vanities with new plumbing fixtures. Three additional generously sized bedrooms provide plenty of space for family members or guests, each with its own closet and easy access to a full bathroom. The recently completed daylight terrace level offers endless possibilities. Create the ultimate entertainment space, a home gym, and even a hobby area — it's a blank canvas awaiting your personal touch. Enjoy an additional room which can perfectly serve as a 5th bedroom with its own private closet and convenient access to a full bathroom. Enjoy the outdoors with convenient access with the walk-out to covered patio perfect for an additional outdoor grilling area. Other notable features include blown-in insulation and attic fan installed in 2022, new electric panel and housing wiring installed in 2022, new HVAC systems, furnace and water heater installed in 2021. The community of Camden Pointe offers excellent amenities, including a lake, swimming pool, tennis courts, playgrounds, scenic walking trails and active social groups, pickleball, tennis, and swim teams. Direct access to top-rated schools, shopping centers, restaurants, entertainment options, and 35 miles of walking, jogging, and biking trails at Allatoona Creek Park. Don't miss this incredible opportunity to own in the highly sought-after Camden Pointe neighborhood. Schedule your private showing today and make this wonderful property your new home!
Closed
$525,000
5200 Camden Lake Pkwy NW, Acworth, GA 30101
5beds
3,951sqft
Single Family Residence, Residential
Built in 1995
0.46 Acres Lot
$566,500 Zestimate®
$133/sqft
$3,369 Estimated rent
Home value
$566,500
$538,000 - $595,000
$3,369/mo
Zestimate® history
Owner options
List your home for rent
$3,369/mo
Rent Zestimate®
Find your next renter with Zillow Rental Manager. Plus, with online applications, you can quickly screen prospective tenants – for free.
$3,369/mo
Rent Zestimate®
Refinance and save
$3,768/mo
Est. payment
Refinancing to a lower rate could help reduce your monthly payments and save thousands over the life of the loan.
$3,768/mo
Est. payment
Explore your selling options
Work with a Zillow partner agent
Leverage their expertise and Zillow's premium Showcase listings to get your home seen by more buyers.
Get startedList with your own agent
Get your home in front of millions of buyers by listing it on Zillow.
Learn how to do itSell it yourself
Take full control of how buyers see your home on Zillow by listing For Sale by Owner (FSBO).
List your homeWhat's special
Swimming poolFinished terrace levelSeparate showerDual vanitiesSpa-like ensuite bathroomActive social groupsBiking trails
Zillow last checked:
Listing updated:
Listed by:
Mike Price,
EXP Realty, LLC.,
Jonathan Brown,
EXP Realty, LLC.
Bought with:
Makenzie Mavergames
Keller Williams Realty Signature Partners
Source: FMLS GA,MLS#: 7238447
Facts & features
Interior
Bedrooms & bathrooms
- Bedrooms: 5
- Bathrooms: 4
- Full bathrooms: 3
- 1/2 bathrooms: 1
Rooms
- Room types: Basement, Family Room, Game Room, Living Room, Media Room, Office
Primary bedroom
- Features: Oversized Master
- Level: Oversized Master
Bedroom
- Features: Oversized Master
Primary bathroom
- Features: Double Vanity, Separate Tub/Shower, Soaking Tub
Dining room
- Features: Dining L, Separate Dining Room
Kitchen
- Features: Cabinets Stain, Eat-in Kitchen, Pantry, Pantry Walk-In, Stone Counters
Heating
- Central, Natural Gas
Cooling
- Attic Fan, Ceiling Fan(s), Central Air, Whole House Fan, Zoned
Appliances
- Included: Dishwasher, Disposal, Gas Oven, Gas Range, Gas Water Heater, Microwave, Refrigerator
- Laundry: In Hall
Features
- Crown Molding, Double Vanity, Entrance Foyer 2 Story, Vaulted Ceiling(s), Walk-In Closet(s)
- Flooring: Carpet, Ceramic Tile, Hardwood, Laminate
- Windows: Double Pane Windows
- Basement: Daylight,Exterior Entry,Finished,Finished Bath,Full,Interior Entry
- Attic: Pull Down Stairs
- Number of fireplaces: 1
- Fireplace features: Family Room, Masonry
- Common walls with other units/homes: No Common Walls
Interior area
- Total structure area: 3,951
- Total interior livable area: 3,951 sqft
- Finished area above ground: 2,784
- Finished area below ground: 1,167
Property
Parking
- Total spaces: 2
- Parking features: Garage, Garage Faces Front, Level Driveway
- Garage spaces: 2
- Has uncovered spaces: Yes
Accessibility
- Accessibility features: None
Features
- Levels: Three Or More
- Patio & porch: Deck, Patio
- Exterior features: Private Yard, Rain Gutters, No Dock
- Pool features: None
- Spa features: None
- Fencing: Back Yard,Fenced
- Has view: Yes
- View description: Trees/Woods
- Waterfront features: None
- Body of water: None
Lot
- Size: 0.46 Acres
- Features: Back Yard, Corner Lot, Front Yard, Landscaped, Level, Wooded
Details
- Additional structures: None
- Parcel number: 20018700030
- Other equipment: None
- Horse amenities: None
Construction
Type & style
- Home type: SingleFamily
- Architectural style: Traditional
- Property subtype: Single Family Residence, Residential
Materials
- Brick Front
- Foundation: Concrete Perimeter
- Roof: Composition
Condition
- Resale
- New construction: No
- Year built: 1995
Utilities & green energy
- Electric: 220 Volts
- Sewer: Public Sewer
- Water: Public
- Utilities for property: Cable Available, Electricity Available, Natural Gas Available, Phone Available, Sewer Available, Underground Utilities, Water Available
Green energy
- Energy efficient items: None
- Energy generation: None
Community & HOA
Community
- Features: Clubhouse, Homeowners Assoc, Lake, Near Shopping, Playground, Pool, Sidewalks, Street Lights, Tennis Court(s)
- Security: Security Service, Smoke Detector(s)
- Subdivision: Camden Pointe
HOA
- Has HOA: Yes
- Services included: Swim, Tennis
- HOA fee: $588 annually
Location
- Region: Acworth
Financial & listing details
- Price per square foot: $133/sqft
- Tax assessed value: $505,480
- Annual tax amount: $4,912
- Date on market: 6/29/2023
- Cumulative days on market: 14 days
- Electric utility on property: Yes
- Road surface type: Asphalt, Paved
Price history
| Date | Event | Price |
|---|---|---|
| 8/10/2023 | Sold | $525,000-4.5%$133/sqft |
Source:  FMLS GA #7238447 Report a problem FMLS GA #7238447 Report a problem | ||
| 7/17/2023 | Pending sale | $549,900$139/sqft |
Source:  GAMLS #10176344 Report a problem GAMLS #10176344 Report a problem | ||
| 6/30/2023 | Listed for sale | $549,900+35.8%$139/sqft |
Source: FMLS GA #7238447 Report a problem | ||
| 7/8/2021 | Sold | $405,000+69.5%$103/sqft |
Source: Public Record Report a problem | ||
| 7/16/2001 | Sold | $239,000+35.8%$60/sqft |
Source: Public Record Report a problem | ||
| 1/6/1995 | Sold | $176,000$45/sqft |
Source: Public Record Report a problem | ||
Public tax history
| Year | Property taxes | Tax assessment |
|---|---|---|
| 2024 | $6,096 +24.9% | $202,192 +24.9% |
| 2023 | $4,880 -0.7% | $161,852 |
| 2022 | $4,912 +24.6% | $161,852 +24.6% |
| 2021 | $3,942 +21.2% | $129,900 |
| 2020 | $3,253 +0.5% | $129,900 +0.6% |
| 2019 | $3,236 +11.6% | $129,120 +13.5% |
| 2018 | $2,900 | $113,760 |
| 2017 | $2,900 +16.3% | $113,760 +13.7% |
| 2016 | $2,493 -2.3% | $100,096 |
| 2015 | $2,551 -0.7% | $100,096 |
| 2014 | $2,570 +15.4% | $100,096 +19.2% |
| 2013 | $2,227 -0.8% | $83,964 |
| 2012 | $2,245 -6.3% | $83,964 -7.2% |
| 2011 | $2,395 +5.2% | $90,452 |
| 2010 | $2,277 -14.9% | $90,452 -16.7% |
| 2009 | $2,675 +18.8% | $108,612 +13.7% |
| 2006 | $2,252 -0.4% | $95,484 |
| 2005 | $2,262 | $95,484 |
| 2004 | $2,262 +17.7% | $95,484 +18.3% |
| 2003 | $1,923 0% | $80,736 |
| 2002 | $1,923 -4.4% | $80,736 |
| 2001 | $2,013 0% | $80,736 |
| 2000 | $2,013 | $80,736 |
Find assessor info on the county website
Neighborhood: 30101
Nearby homes
- $517,6004 bd1 ba2.9k sqft5202 Camden Lake Pkwy NW, Acworth, GA 30101Off Market

- $579,4005 bd4 ba4.3k sqft5505 Fripp Ct NW, Acworth, GA 30101Off Market

- $538,7004 bd2 ba2.9k sqft5198 Camden Lake Pkwy NW, Acworth, GA 30101Off Market
- $515,7004 bd2 ba3.4k sqft5201 Camden Lake Pkwy, Acworth, GA 30101Off Market
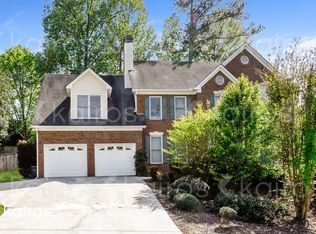
- $575,0004 bd4 ba3.9k sqft5204 Camden Lake Pkwy NW, Acworth, GA 30101Sold
- $594,8006 bd5 ba4.7k sqft5199 Camden Lake Pkwy NW, Acworth, GA 30101Off Market
- $505,1004 bd4 ba2.7k sqft5203 Camden Lake Pkwy NW, Acworth, GA 30101Off Market
- $638,8005 bd3 ba3.6k sqft5509 Fripp Ct NW, Acworth, GA 30101Off Market
Nearby schools
GreatSchools rating
- 7/10Pickett's Mill Elementary SchoolGrades: PK-5Distance: 2.1 mi
- 7/10Durham Middle SchoolGrades: 6-8Distance: 1.2 mi
- 8/10Allatoona High SchoolGrades: 9-12Distance: 2.5 mi
Schools provided by the listing agent
- Elementary: Pickett's Mill
- Middle: Durham
- High: Allatoona
Source: FMLS GA. This data may not be complete. We recommend contacting the local school district to confirm school assignments for this home.
Get a cash offer in 3 minutes
Find out how much your home could sell for in as little as 3 minutes with a no-obligation cash offer.
Estimated market value
$566,500
Get a cash offer in 3 minutes
Find out how much your home could sell for in as little as 3 minutes with a no-obligation cash offer.
Estimated market value
$566,500
- Georgia
- Cobb County
- Acworth
- 30101
- 5200 Camden Lake Pkwy NW
Nearby cities
Nearby zip codes
Other Acworth Topics
