Beautiful all brick home on cul de sac lot large backyard backs up to wooded area .4 bedrooms split plan nice size bedrooms with plenty of closet space SUPER nice master bedroom with spa like bath area super open floor plan with tons of cabinets and big breakfast bar that overlooks den and built in wall fireplace .Luxury vinyl floors thurout granite in kitchen nice walk in pantry .Covered back patio .
Closed
$317,955
5200 Canter Ln, Jacksonville, AR 72076
4beds
1,936sqft
Single Family Residence
Built in 2024
0.4 Acres Lot
$332,100 Zestimate®
$164/sqft
$2,165 Estimated rent
Home value
$332,100
$315,000 - $349,000
$2,165/mo
Zestimate® history
Owner options
List your home for rent
$2,165/mo
Rent Zestimate®
Find your next renter with Zillow Rental Manager. Plus, with online applications, you can quickly screen prospective tenants – for free.
$2,165/mo
Rent Zestimate®
Refinance and save
$1,944/mo
Est. payment
Refinancing to a lower rate could help reduce your monthly payments and save thousands over the life of the loan.
$1,944/mo
Est. payment
Explore your selling options
Work with a Zillow partner agent
Leverage their expertise and Zillow's premium Showcase listings to get your home seen by more buyers.
Get startedList with your own agent
Get your home in front of millions of buyers by listing it on Zillow.
Learn how to do itSell it yourself
Take full control of how buyers see your home on Zillow by listing For Sale by Owner (FSBO).
List your homeWhat's special
Zillow last checked:
Listing updated:
Listed by:
Mike Dietz 501-529-3800,
RE/MAX Homefinders
Bought with:
Judy A Girtman, AR
Crye-Leike REALTORS Cabot Branch
Source: CARMLS,MLS#: 24023003
Facts & features
Interior
Bedrooms & bathrooms
- Bedrooms: 4
- Bathrooms: 2
- Full bathrooms: 2
Rooms
- Room types: Den/Family Room
Dining room
- Features: Eat-in Kitchen, Breakfast Bar
Heating
- Electric, Heat Pump
Cooling
- Electric
Appliances
- Included: Free-Standing Range, Microwave, Electric Range, Dishwasher, Disposal, Plumbed For Ice Maker, Electric Water Heater
- Laundry: Washer Hookup, Electric Dryer Hookup, Laundry Room
Features
- Walk-In Closet(s), Walk-in Shower, Breakfast Bar, Pantry, Sheet Rock, Sheet Rock Ceiling, Primary Bedroom Apart, Primary Bed. Sitting Area, 4 Bedrooms Same Level
- Flooring: Tile, Luxury Vinyl
- Doors: Insulated Doors
- Windows: Insulated Windows
- Has fireplace: Yes
- Fireplace features: Glass Doors, Electric
Interior area
- Total structure area: 1,936
- Total interior livable area: 1,936 sqft
Property
Parking
- Total spaces: 2
- Parking features: Garage, Two Car, Garage Door Opener
- Has garage: Yes
Features
- Levels: One
- Stories: 1
- Patio & porch: Patio, Porch
Lot
- Size: 0.4 Acres
- Features: Level, Subdivided
Details
- Parcel number: 12J0031701300
Construction
Type & style
- Home type: SingleFamily
- Architectural style: Traditional
- Property subtype: Single Family Residence
Materials
- Brick, Metal/Vinyl Siding
- Foundation: Slab
- Roof: 3 Tab Shingles
Condition
- New construction: Yes
- Year built: 2024
Details
- Builder name: ALLGOOD CUSTOM HOMES
Utilities & green energy
- Electric: Elec-Municipal (+Entergy)
- Sewer: Public Sewer
- Water: Public
- Utilities for property: Underground Utilities
Green energy
- Energy efficient items: Doors, Ridge Vents/Caps
Community & HOA
Community
- Features: Other
- Security: Smoke Detector(s)
- Subdivision: JAXON TERRACE
HOA
- Has HOA: No
- Services included: Pest Control
Location
- Region: Jacksonville
Financial & listing details
- Price per square foot: $164/sqft
- Tax assessed value: $30,000
- Annual tax amount: $2,400
- Date on market: 6/29/2024
- Listing terms: VA Loan,FHA,Conventional,Cash
- Road surface type: Paved
Price history
| Date | Event | Price |
|---|---|---|
| 10/15/2024 | Sold | $317,955$164/sqft |
Source:  CARMLS #24023003 Report a problem CARMLS #24023003 Report a problem | ||
| 10/6/2024 | Pending sale | $317,955$164/sqft |
Source:  RE/MAX of Arkansas #24023003 Report a problem RE/MAX of Arkansas #24023003 Report a problem | ||
| 10/6/2024 | Contingent | $317,955$164/sqft |
Source: CARMLS #24023003 Report a problem | ||
| 6/29/2024 | Listed for sale | $317,955+925.7%$164/sqft |
Source: CARMLS #24023003 Report a problem | ||
| 3/13/2024 | Sold | $31,000+6.9%$16/sqft |
Source: Public Record Report a problem | ||
| 3/31/2021 | Sold | $29,000+26.1%$15/sqft |
Source: Public Record Report a problem | ||
| 1/22/2019 | Sold | $23,000$12/sqft |
Source: Public Record Report a problem | ||
Public tax history
| Year | Property taxes | Tax assessment |
|---|---|---|
| 2024 | $368 | $6,000 |
| 2023 | $368 +2542.8% | $6,000 |
| 2022 | $14 | $6,000 |
Find assessor info on the county website
Neighborhood: 72076
Nearby homes
- $256,0004 bd2 ba2.3k sqft5208 Canter Ln, Jacksonville, AR 72076Sold

- $332,0003 bd2 ba2k sqft5204 Canter Ln, Jacksonville, AR 72076Sold
- $322,0003 bd2 ba1.8k sqft5205 Canter Ln, Jacksonville, AR 72076Sold
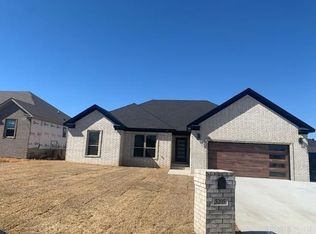
- $325,7594 bd2 ba1.8k sqft5201 Canter Ln, Jacksonville, AR 72076Sold
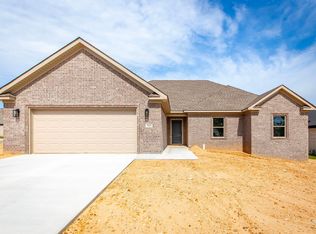
- $319,5004 bd2 ba1.9k sqft5804 Rope Trl, Jacksonville, AR 72076Sold
- $377,0004 bd2 ba2.2k sqft1004 Chavis Ct, Jacksonville, AR 72076Sold
- $295,5003 bd2 ba1.7k sqft5801 Rope Trl, Jacksonville, AR 72076Sold
- $326,0004 bd2 ba1.8k sqft5904 Rope Trl, Jacksonville, AR 72076Sold
Nearby schools
GreatSchools rating
- 4/10Bayou Meto Elementary SchoolGrades: PK-5Distance: 4.9 mi
- 3/10Jacksonville Middle SchoolGrades: 6-8Distance: 1.4 mi
- 4/10Jacksonville High SchoolGrades: 9-12Distance: 3.2 mi


Get pre-qualified for a loan
At Zillow Home Loans, we can pre-qualify you in as little as 5 minutes with no impact to your credit score.An equal housing lender. NMLS #10287.
Sell for more on Zillow
Get a Zillow Showcase℠ listing at no additional cost and you could sell for .
$332,100
2% more
+$6,642
With Zillow Showcase(estimated)
$338,742
- Arkansas
- Pulaski County
- Jacksonville
- 72076
- 5200 Canter Ln
Nearby cities
Nearby zip codes
Other Jacksonville Topics
