Skip main navigation
Closed
  • $195,001

    5200 Carriageway Dr APT 108, Rolling Meadows, IL 60008

    2beds
    1,100sqft
    Condominium, Single Family Residence
    Built in 1972
    -- sqft lot
    $242,500 Zestimate®
    $177/sqft
    $2,124 Estimated rent

    Home value

    $242,500

    $228,000 - $257,000

    $2,124/mo

    Zestimate® history
    Loading
    Loading...

    Owner options

    List your home for rent

    $2,124/mo

    Rent Zestimate®

    Find your next renter with Zillow Rental Manager. Plus, with online applications, you can quickly screen prospective tenants – for free.

    Learn more

    $2,124/mo

    Rent Zestimate®

    Refinance and save

    $1,730/mo

    Est. payment

    Refinancing to a lower rate could help reduce your monthly payments and save thousands over the life of the loan.

    See today's rates

    $1,730/mo

    Est. payment

    Explore your selling options

    Work with a Zillow partner agent

    Leverage their expertise and Zillow's premium Showcase listings to get your home seen by more buyers.

    Get started

    List with your own agent

    Get your home in front of millions of buyers by listing it on Zillow.

    Learn how to do it

    Sell it yourself

    Take full control of how buyers see your home on Zillow by listing For Sale by Owner (FSBO).

    List your home

    What's special

    Brand new carpetingWell-appointed kitchenAmple cabinetsUnderground parking spaceIndoor-outdoor living experience
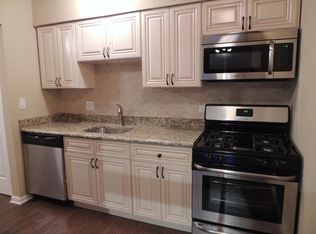
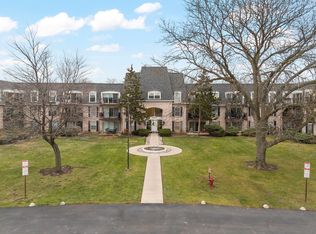
    Welcome home to this inviting 2-bedroom first-floor condo offering a perfect blend of comfort and convenience. Step into a space adorned with brand new carpeting, providing a fresh and modern atmosphere throughout. The heart of this home lies in its spacious living room, which seamlessly connects to an exterior cement patio. This outdoor oasis is an ideal spot for relaxation, entertaining guests, or enjoying a morning coffee. The patio is conveniently accessible directly from the living room, enhancing the indoor-outdoor living experience' Your culinary adventures await in the well-appointed kitchen, featuring great counter space and ample cabinets . The adjacent dining area is perfect for hosting intimate dinners or casual meals. The 2 bedrooms are generously sized, providing comfortable retreats for rest and relaxation with large closets too!. The unit also boasts 1 full bath and 1 1/2 bath, ensuring convenience for both residents and guests. Your convenience is further enhanced with an included underground parking space, offering secure and sheltered parking. Laundry is made easy with the in-garage laundry area, adding to the practicality of this wonderful residence. Situated in a prime location, this property is close to shopping destinations, making errands a breeze. Additionally, easy access to the expressway simplifies commuting, providing a seamless connection to your daily destinations. Don't miss the opportunity to make this well-appointed and conveniently located property your new home. Schedule a viewing today and experience the comfort and convenience of this beautiful condo!

    Zillow last checked:

    Listing updated:

    Listed by:

    Michael Cirone 815-690-2843,

    3 Roses Realty

    Bought with:

    Priscilla Van Zanten

    Coldwell Banker Realty

    Source: MRED as distributed by MLS GRID,MLS#: 11987998MLS Logo

    Facts & features

    Interior

    Bedrooms & bathrooms
    • Bedrooms: 2
    • Bathrooms: 2
    • Full bathrooms: 1
    • 1/2 bathrooms: 1
    Rooms
    • Room types: Foyer, Pantry
    Primary bedroom
    • Features: Flooring (Carpet)
    • Level: Main
    • Area: 176 Square Feet
    • Dimensions: 16X11
    Bedroom 2
    • Features: Flooring (Carpet)
    • Level: Main
    • Area: 224 Square Feet
    • Dimensions: 14X16
    Dining room
    • Features: Flooring (Carpet)
    • Level: Main
    • Area: 168 Square Feet
    • Dimensions: 14X12
    Foyer
    • Features: Flooring (Ceramic Tile)
    • Level: Main
    • Area: 48 Square Feet
    • Dimensions: 4X12
    Kitchen
    • Features: Kitchen (Eating Area-Table Space), Flooring (Vinyl)
    • Level: Main
    • Area: 120 Square Feet
    • Dimensions: 12X10
    Living room
    • Features: Flooring (Carpet)
    • Level: Main
    • Area: 306 Square Feet
    • Dimensions: 18X17
    Pantry
    • Features: Flooring (Other)
    • Level: Main
    • Area: 21 Square Feet
    • Dimensions: 3X7
    Heating
    • Natural Gas
    Cooling
    • Central Air
    Appliances
    • Included: Range, Microwave, Dishwasher, Refrigerator
    • Laundry: In Garage
    Features
    • 1st Floor Bedroom, 1st Floor Full Bath
    • Basement: None
    Interior area
    • Total structure area: 1,100
    • Total interior livable area: 1,100 sqft

    Property

    Parking
    • Total spaces: 1
    • Parking features: Garage Door Opener, On Site, Attached, Garage
    • Attached garage spaces: 1
    • Has uncovered spaces: Yes
    Accessibility
    • Accessibility features: No Disability Access
    Features
    • Patio & porch: Patio
    Details
    • Additional parcels included: 08083010571122
    • Parcel number: 08083010571008
    • Special conditions: Probate Listing

    Construction

    Type & style
    • Home type: Condo
    • Property subtype: Condominium, Single Family Residence
    Materials
    • Brick
    Condition
    • New construction: No
    • Year built: 1972

    Utilities & green energy

    • Electric: Circuit Breakers
    • Sewer: Public Sewer
    • Water: Public

    Community & HOA

    HOA
    • Has HOA: Yes
    • Amenities included: Coin Laundry, Elevator(s), Storage, Pool, Security Door Lock(s)
    • Services included: Heat, Water, Insurance, Pool, Exterior Maintenance, Lawn Care, Scavenger, Snow Removal
    • HOA fee: $281 monthly
    Location
    • Region: Rolling Meadows

    Financial & listing details

    • Price per square foot: $177/sqft
    • Tax assessed value: $163,380
    • Annual tax amount: $5
    • Date on market: 2/23/2024
    • Listing terms: Cash
    • Ownership: Condo

    Price history

    DateEventPrice
    3/13/2024Sold$195,001+9%$177/sqft
    Source: MRED as distributed by MLS GRID #11987998 Report a problem
    2/27/2024Contingent$178,888$163/sqft
    Source: MRED as distributed by MLS GRID #11987998 Report a problem
    2/23/2024Listed for sale$178,888$163/sqft
    Source: MRED as distributed by MLS GRID #11987998 Report a problem

    Public tax history

    YearProperty taxesTax assessment
    2024-- $16,338
    2023$3,167 +75307.1%$16,338
    2022$4 -8.9%$16,338 +39.6%
    2021$5 +10%$11,703
    2020$4 $11,703 -10.8%
    2019-- $13,118 +20%
    2018$5 +3.8%$10,936
    2017$4 -99.3%$10,936
    2016$634 -10.6%$10,936 +6.9%
    2015$709 +4.6%$10,232
    2014$678 +0.1%$10,232 -5%
    2013$677 +17.3%$10,774 -4.4%
    2012$577 -16%$11,268 -16.7%
    2011$688 -16.1%$13,522 +78.8%
    2010$819 -32.8%$7,564 +2.2%
    2009$1,219 +121.1%$7,398 -60.4%
    2008$551 -12.4%$18,670
    2007$630 -9.5%$18,670 +20.3%
    2006$696 -5.6%$15,519
    2005$737 -4.1%$15,519
    2004$769 -17.5%$15,519 +51.2%
    2003$932 +3.9%$10,264
    2002$897 -15.7%$10,264
    2001$1,064 +3%$10,264 +10.8%
    2000$1,033 -17.8%$9,261
    1999$1,256 $9,261
    Find assessor info on the county website

    Neighborhood: 60008

    Nearby schools

    GreatSchools rating
    Schools provided by the listing agent
    • Elementary: Willow Bend Elementary School
    • Middle: Carl Sandburg Junior High School
    • High: Rolling Meadows High School
    • District: 15

    Source: MRED as distributed by MLS GRID. This data may not be complete. We recommend contacting the local school district to confirm school assignments for this home.

    Get a cash offer in 3 minutes
    Find out how much your home could sell for in as little as 3 minutes with a no-obligation cash offer.
    Estimated market value
    $242,500
    Get a cash offer in 3 minutes
    Find out how much your home could sell for in as little as 3 minutes with a no-obligation cash offer.
    Estimated market value
    $242,500