Skip main navigation
Sold for $370,000
  • $370,000

    5200 Culpepper Pl, Zephyrhills, FL 33544

    3beds
    1,858sqft
    Single Family Residence
    Built in 2004
    6,350 Square Feet Lot
    $368,600 Zestimate®
    $199/sqft
    $2,265 Estimated rent

    Home value

    $368,600

    $335,000 - $405,000

    $2,265/mo

    Zestimate® history
    Loading
    Loading...

    Owner options

    List your home for rent

    $2,265/mo

    Rent Zestimate®

    Find your next renter with Zillow Rental Manager. Plus, with online applications, you can quickly screen prospective tenants – for free.

    Learn more

    $2,265/mo

    Rent Zestimate®

    Refinance and save

    $2,556/mo

    Est. payment

    Refinancing to a lower rate could help reduce your monthly payments and save thousands over the life of the loan.

    See today's rates

    $2,556/mo

    Est. payment

    Explore your selling options

    Work with a Zillow partner agent

    Leverage their expertise and Zillow's premium Showcase listings to get your home seen by more buyers.

    Get started

    List with your own agent

    Get your home in front of millions of buyers by listing it on Zillow.

    Learn how to do it

    Sell it yourself

    Take full control of how buyers see your home on Zillow by listing For Sale by Owner (FSBO).

    List your home

    What's special

    Granite countertopsLush backyard oasisPull-down attic stairsWell-appointed hall bathCharming family roomTile floorsWalk-in shower

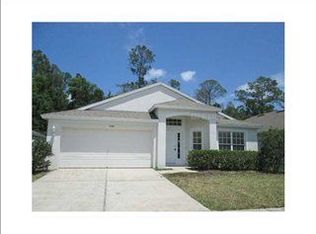
    Welcome to this beautifully maintained 3-bedroom, 2-bath home in the highly desirable community of Lexington Oaks, where comfort, style, and Florida living come together. A brand-new roof installed in December 2025 provides peace of mind for years to come. The updated kitchen features granite countertops, abundant cabinetry, and opens seamlessly to the inviting family room, creating the perfect space for everyday living and entertaining. Large sliding glass doors lead out to One of the standout features of the home which is the extended screened lanai with a solid roof and tiled flooring—a perfect spot for morning coffee, evening relaxation, or entertaining while enjoying the lush & peaceful conservation views of the backyard. Tile flooring and elegant crown molding flow throughout the home, adding timeless style and sophistication. The thoughtfully designed split floor plan offers privacy for everyone. The spacious primary suite features a relaxing garden tub, walk-in shower, and private water closet, creating a comfortable retreat at the end of the day. Two additional bedrooms share a well-appointed hall bath. The large living room/dining room is a great place to entertain. The large two-car garage includes pull-down attic stairs and air conditioning, offering additional storage and flexibility. Residents of Lexington Oaks enjoy resort-style amenities, including a clubhouse, pool, fitness center, parks, and more. Golf enthusiasts will appreciate the public golf course and on-site restaurant, making it easy to enjoy the Florida lifestyle close to home. Conveniently located near hospitals, shopping, dining, top-rated schools, and with quick access to I-75, commuting to Tampa and surrounding areas is effortless. Don’t miss the opportunity to make this beautiful Lexington Oaks home yours.

    Zillow last checked:

    Listing updated:

    Listing Provided by:

    Stacey Handman 813-469-7671,

    RE/MAX PREMIER GROUP 813-929-7600

    Bought with:

    Chandler Thompson, 3360907

    FRANK ALBERT REALTY

    Source: Stellar MLS,MLS#: TB8415485MLS LogoOriginating MLS: Suncoast Tampa

    Facts & features

    Interior

    Bedrooms & bathrooms
    • Bedrooms: 3
    • Bathrooms: 2
    • Full bathrooms: 2
    Primary bedroom
    • Features: Walk-In Closet(s)
    • Level: First
    • Area: 167.61 Square Feet
    • Dimensions: 15.1x11.1
    Bedroom 1
    • Features: Built-in Closet
    • Level: First
    • Area: 123.42 Square Feet
    • Dimensions: 12.1x10.2
    Bedroom 2
    • Features: Built-in Closet
    • Level: First
    • Area: 142.1 Square Feet
    • Dimensions: 14.5x9.8
    Family room
    • Level: First
    • Area: 428 Square Feet
    • Dimensions: 21.4x20
    Kitchen
    • Level: First
    • Area: 147.62 Square Feet
    • Dimensions: 12.1x12.2
    Living room
    • Level: First
    • Area: 411.84 Square Feet
    • Dimensions: 20.8x19.8
    Heating
    • Electric
    Cooling
    • Central Air
    Appliances
    • Included: Dishwasher, Disposal, Dryer, Range, Refrigerator, Washer, Water Softener
    • Laundry: Laundry Room
    Features
    • Ceiling Fan(s), Crown Molding, Eating Space In Kitchen, High Ceilings, Living Room/Dining Room Combo, Primary Bedroom Main Floor, Solid Wood Cabinets, Stone Counters
    • Flooring: Ceramic Tile
    • Doors: Sliding Doors
    • Has fireplace: No
    Interior area
    • Total structure area: 2,550
    • Total interior livable area: 1,858 sqft

    Property

    Parking
    • Total spaces: 2
    • Parking features: Garage - Attached
    • Attached garage spaces: 2
    Features
    • Levels: One
    • Stories: 1
    • Exterior features: Irrigation System, Sidewalk
    Lot
    • Size: 6,350 sqft
    • Features: Conservation Area
    Details
    • Parcel number: 1926100150023000770
    • Zoning: MPUD
    • Special conditions: None

    Construction

    Type & style
    • Home type: SingleFamily
    • Property subtype: Single Family Residence
    Materials
    • Block, Stucco
    • Foundation: Slab
    • Roof: Shingle
    Condition
    • New construction: No
    • Year built: 2004

    Utilities & green energy

    • Sewer: Public Sewer
    • Water: None
    • Utilities for property: Electricity Connected, Sewer Connected, Street Lights, Water Connected

    Community & neighborhood

    Community
    • Community features: Association Recreation - Owned, Clubhouse, Deed Restrictions, Fitness Center, Golf Carts OK, Park, Playground, Pool, Restaurant, Sidewalks
    Location
    • Region: Zephyrhills
    • Subdivision: LEXINGTON OAKS VLGS 23 & 24

    HOA & financial

    HOA
    • Has HOA: Yes
    • HOA fee: $7 monthly
    • Association name: Real Manage Tampa/Melissa Howell
    Other fees
    • Pet fee: $0 monthly
    Other financial information
    • Total actual rent: 0

    Other

    Other facts
    • Listing terms: Cash,Conventional,FHA,VA Loan
    • Ownership: Fee Simple
    • Road surface type: Paved

    Price history

    DateEventPrice
    4/20/2026Sold$370,000-1.3%$199/sqft
    Source: Stellar MLS #TB8415485 Report a problem
    3/17/2026Pending sale$375,000$202/sqft
    Source: Stellar MLS #TB8415485 Report a problem
    3/7/2026Listed for sale$375,000$202/sqft
    Source: Stellar MLS #TB8415485 Report a problem
    1/27/2026Pending sale$375,000$202/sqft
    Source: Stellar MLS #TB8415485 Report a problem
    1/5/2026Price change$375,000-2.6%$202/sqft
    Source: Stellar MLS #TB8415485 Report a problem
    8/23/2025Price change$385,000-3.8%$207/sqft
    Source: Stellar MLS #TB8415485 Report a problem
    8/9/2025Listed for sale$400,000+93.2%$215/sqft
    Source: Stellar MLS #TB8415485 Report a problem
    9/26/2016Sold$207,000-3.3%$111/sqft
    Source: Public Record Report a problem
    9/9/2016Pending sale$214,000$115/sqft
    Source: Trinity Office #W7622838 Report a problem
    9/5/2016Listed for sale$214,000-13.9%$115/sqft
    Source: BHHS FLORIDA PROPERTIES #W7622838 Report a problem
    6/7/2006Sold$248,500+40%$134/sqft
    Source: Public Record Report a problem
    9/16/2004Sold$177,500+14.2%$96/sqft
    Source: Public Record Report a problem
    6/14/2004Sold$155,400$84/sqft
    Source: Public Record Report a problem

    Public tax history

    YearProperty taxesTax assessment
    2024$4,447 +5%$214,750
    2023$4,237 +11.8%$214,750 +3%
    2022$3,790 +2.3%$208,500 +6.1%
    2021$3,704 -1.3%$196,540 +1.4%
    2020$3,752 +1.5%$193,830 +2.3%
    2019$3,695 $189,473 +1.9%
    2018$3,695 +1.7%$185,940 +7%
    2017$3,633 -12.2%$173,818 +43.4%
    2016$4,139 +59.4%$121,209 +0.7%
    2015$2,597 +2.7%$120,366 -18.5%
    2014$2,528 $147,658 +22.5%
    2013-- $120,536 +4.2%
    2012-- $115,679 -15.7%
    2011-- $137,271 +0.8%
    2010-- $136,187 -10.4%
    2009-- $152,074 -20.2%
    2008-- $190,458 -9.4%
    2007-- $210,143 -0.9%
    2006-- $211,967 +55.2%
    2005-- $136,600 +397.7%
    2004-- $27,447 +508.6%
    2003-- $4,510

    Find assessor info on the county website

    Neighborhood: 33544

    Nearby schools

    GreatSchools rating
    Schools provided by the listing agent
    • Elementary: Veterans Elementary School
    • Middle: Cypress Creek Middle School
    • High: Cypress Creek High-PO

    Source: Stellar MLS. This data may not be complete. We recommend contacting the local school district to confirm school assignments for this home.

    Get a cash offer in 3 minutes
    Find out how much your home could sell for in as little as 3 minutes with a no-obligation cash offer.
    Estimated market value
    $368,600
    Get a cash offer in 3 minutes
    Find out how much your home could sell for in as little as 3 minutes with a no-obligation cash offer.
    Estimated market value
    $368,600