Under contract-accepting backup offers. Welcome to this well-maintained 2-bedroom, 2-bathroom condo located in the established Hacienda Del Sol Condominium community. This second-floor unit offers a comfortable layout with a convenient Orlando location. Inside, you’ll find tile flooring throughout and a large living room, creating a clean and easy-to-maintain living space. The spacious living room flows into a galley-style kitchen with a dining nook, providing a functional setup for everyday living. A sliding glass door opens to a large covered back porch, offering a great spot to relax or enjoy some fresh air. Both bedrooms are well-sized, and the home features ceiling fans throughout for added comfort. The layout works well for a primary residence, roommate setup, or investment property. Hacienda Del Sol offers residents access to a community pool, playground, clubhouse, assigned parking, and upgraded on-site laundry facilities, all within a well-located neighborhood. Conveniently situated off Curry Ford Road, the property is close to a wide range of shopping, dining, and everyday conveniences, with easy access to the 408, I-4, downtown Orlando, UCF, and area attractions. Whether you’re looking for a place to call home or a solid investment opportunity, this condo offers a great combination of location, functionality, and value.
Accepting backups
Price cut: $11K (7/7)
$129,000
5200 CURRY FORD ROAD #102, ORLANDO, FL 32812
2beds
1,052sqft
Condominium
Built in 1973
-- sqft lot
$-- Zestimate®
$123/sqft
$360/mo HOA
What's special
Large covered back porchCommunity poolGalley-style kitchenTile flooring throughoutDining nookCeiling fans throughoutSliding glass door
- 156 days
- 19
- 2
Zillow last checked:
Listing updated:
Listed by:
Devinee Overton-Morgan 407-232-1530,
MORGAN PROPERTY SOLUTIONS INC 407-982-7097,
Oliver Overton-Morgan 407-982-7097,
MORGAN PROPERTY SOLUTIONS INC
Source: Stellar MLS,MLS#: O6398981 Originating MLS: Orlando Regional
Originating MLS: Orlando Regional
Facts & features
Interior
Bedrooms & bathrooms
- Bedrooms: 2
- Bathrooms: 2
- Full bathrooms: 2
Primary bedroom
- Features: Dual Closets
- Level: First
- Area: 143 Square Feet
- Dimensions: 13x11
Bedroom 2
- Features: Dual Closets
- Level: First
- Area: 132 Square Feet
- Dimensions: 11x12
Primary bathroom
- Features: Tub With Shower
- Level: First
Dining room
- Level: First
- Area: 64 Square Feet
- Dimensions: 8x8
Kitchen
- Level: First
- Area: 64 Square Feet
- Dimensions: 8x8
Living room
- Level: First
- Area: 240 Square Feet
- Dimensions: 20x12
Heating
- Central
Cooling
- Central Air
Appliances
- Included: Dishwasher, Electric Water Heater, Range, Range Hood, Refrigerator
- Laundry: Common Area
Features
- Eating Space In Kitchen
- Flooring: Ceramic Tile
- Has fireplace: No
- Common walls with other units/homes: Corner Unit,End Unit
Interior area
- Total structure area: 1,296
- Total interior livable area: 1,052 sqft
Video & virtual tour
Property
Parking
- Parking features: Assigned
Features
- Levels: One
- Stories: 1
- Patio & porch: Covered, Patio, Porch
- Exterior features: Lighting, Rain Gutters, Sidewalk
Lot
- Size: 1,296 Square Feet
- Features: City Lot, Near Public Transit, Sidewalk
Details
- Parcel number: 042330326500102
- Zoning: R
- Special conditions: None
Construction
Type & style
- Home type: Condo
- Architectural style: Mediterranean
- Property subtype: Condominium
Materials
- Block, Stucco
- Foundation: Slab
- Roof: Tile
Condition
- New construction: No
- Year built: 1973
Utilities & green energy
- Sewer: Public Sewer
- Water: Public
- Utilities for property: Cable Available, Electricity Connected, Fire Hydrant, Public
Community & HOA
Community
- Features: Clubhouse, Community Mailbox, Deed Restrictions, Playground, Pool
- Security: Smoke Detector(s)
- Pet fee: $0 monthly
- Subdivision: HACIENDA DEL SOL
HOA
- Has HOA: Yes
- Amenities included: Clubhouse, Laundry, Playground, Vehicle Restrictions
- Services included: Community Pool, Maintenance Structure, Recreational Facilities, Water
- HOA fee: $360 monthly
- HOA name: Oliver Overton-Morgan, Morgan Property Solutions
- HOA phone: 407-982-7097
Location
- Region: Orlando
Financial & listing details
- Price per square foot: $123/sqft
- Tax assessed value: $105,200
- Annual tax amount: $2,087
- Date on market: 4/14/2026
- Cumulative days on market: 117 days
- Listing terms: Cash,Conventional
- Ownership: Condominium
- Total actual rent: 17940
- Electric utility on property: Yes
- Road surface type: Paved, Asphalt
Estimated market value
Not available
Estimated sales range
Not available
Not available
Price history
| Date | Event | Price |
|---|---|---|
| 8/11/2026 | Listed for sale | $129,000$123/sqft |
Source:  Stellar MLS #O6398981 Report a problem Stellar MLS #O6398981 Report a problem | ||
| 7/27/2026 | Contingent | $129,000$123/sqft |
Source: Stellar MLS #O6398981 Report a problem | ||
| 7/7/2026 | Price change | $129,000-7.9%$123/sqft |
Source: Stellar MLS #O6398981 Report a problem | ||
| 4/14/2026 | Listed for sale | $140,000+311.8%$133/sqft |
Source: Stellar MLS #O6398981 Report a problem | ||
| 7/21/2023 | Listing removed | -- |
Source: Zillow Rentals Report a problem | ||
| 6/20/2023 | Listed for rent | $1,395+27.4%$1/sqft |
Source: Zillow Rentals Report a problem | ||
| 7/15/2021 | Listing removed | -- |
Source: Zillow Rental Network Premium Report a problem | ||
| 7/6/2021 | Listed for rent | $1,095$1/sqft |
Source: Zillow Rental Network Premium Report a problem | ||
| 6/12/2012 | Sold | $34,000-6.8%$32/sqft |
Source: Public Record Report a problem | ||
| 4/21/2012 | Listed for sale | $36,500-42.1%$35/sqft |
Source: CENTURY 21 Carioti #O5096598 Report a problem | ||
| 3/28/2005 | Sold | $63,000-3.1%$60/sqft |
Source: Public Record Report a problem | ||
| 7/21/1998 | Sold | $65,000-1.5%$62/sqft |
Source: Public Record Report a problem | ||
| 3/3/1997 | Sold | $66,000$63/sqft |
Source: Public Record Report a problem | ||
Public tax history
| Year | Property taxes | Tax assessment |
|---|---|---|
| 2024 | $1,819 +12.7% | $82,764 +10% |
| 2023 | $1,614 +17.9% | $75,240 +10% |
| 2022 | $1,369 +2.2% | $68,400 +6.7% |
| 2021 | $1,339 +7.7% | $64,098 +10% |
| 2020 | $1,244 +10.3% | $58,271 +10% |
| 2019 | $1,127 +2.3% | $52,974 +10% |
| 2018 | $1,102 | $48,158 +6.5% |
| 2017 | $1,102 +12.3% | $45,200 +13.6% |
| 2016 | $981 +8% | $39,800 +5% |
| 2015 | $909 +1.2% | $37,900 |
| 2014 | $898 +5.9% | $37,900 +1.1% |
| 2013 | $848 +48.6% | $37,485 +64% |
| 2012 | $570 +7.3% | $22,855 +10% |
| 2011 | $532 -12.4% | $20,779 -18.2% |
| 2010 | $607 | $25,415 -55.9% |
| 2009 | -- | $57,679 -33% |
| 2008 | $1,682 -0.1% | $86,088 -5% |
| 2007 | $1,684 +29% | $90,639 +43.1% |
| 2006 | $1,306 +29.9% | $63,341 +37.7% |
| 2005 | $1,005 +19.6% | $46,000 +18.3% |
| 2004 | $840 -30.8% | $38,900 -33.2% |
| 2003 | $1,215 +70.2% | $58,200 |
| 2002 | $714 | $58,200 |
Find assessor info on the county website
Monthly payment
Est. payment
Payment breakdown
Explore the cost of this home by adjusting the details. Changes won't be saved.Climate risks
Neighborhood: Dover Estates
Nearby schools
Schools provided by the listing agent
- Elementary: Dover Shores Elem
- Middle: Roberto Clemente Middle
- High: Boone High
Source: Stellar MLS. This data may not be complete. We recommend contacting the local school district to confirm school assignments for this home.

- $155,3002 bd2 ba1k sqft5200 Curry Ford Rd APT 101, Orlando, FL 32812Off Market
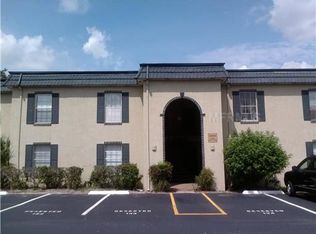
- $208,600-- bd-- ba-- sqft5200 Curry Ford Rd APT 103, Orlando, FL 32812Off Market
- $126,9002 bd2 ba1k sqft5210 Curry Ford Rd #103, Orlando, FL 32812Off Market
- $137,4002 bd2 ba1k sqft5210 Curry Ford Rd #104, Orlando, FL 32812Off Market
Similar homes
- $130,0002 bd2 ba930 sqft2508 WOODGATE BOULEVARD #201, ORLANDO, FL 32822For Sale

 MLS ID #O6414323, Claudia Velez, BELLA HOUSE REALTY. Stellar MLS
 - $140,0002 bd1 ba741 sqft5977 VILLAGE CIRCLE SOUTH #GE, ORLANDO, FL 32822For Sale
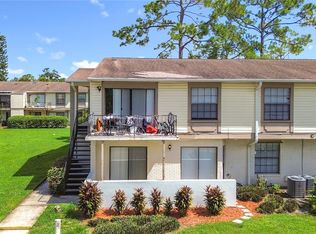 MLS ID #O6337516, Ozan Cifci, PREMIUM PROPERTIES R.E. SERVICE. Stellar MLS
 - $142,9002 bd2 ba1.2k sqft4111 S SEMORAN BOULEVARD #3, ORLANDO, FL 32822For Sale
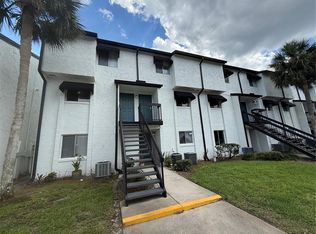 MLS ID #O6413183, George Bateman, III, RP INVESTMENT REALTY LLC. Stellar MLS
 - $155,0002 bd1 ba1.2k sqft4117 S SEMORAN BOULEVARD #14, ORLANDO, FL 32822For Sale
 MLS ID #O6358577, Ozan Cifci, PREMIUM PROPERTIES R.E. SERVICE. Stellar MLS
 - $159,0002 bd2 ba1k sqft6034 VILLAGE CIRCLE #GE, ORLANDO, FL 32822For SaleMLS ID #O6338719, Ozan Cifci, PREMIUM PROPERTIES R.E. SERVICE. Stellar MLS
- $130,0002 bd2 ba864 sqft1972 LAKE ATRIUMS CIRCLE #199, ORLANDO, FL 32839For SaleMLS ID #O6435303, Jack Rojas, DOMUS REAL ESTATE LLC. Stellar MLS
- $123,0002 bd2 ba970 sqft1434 W HOLDEN AVENUE #C-4, ORLANDO, FL 32839For SaleMLS ID #O6435797, Rhansel Acevedo Rodriguez, EXP REALTY LLC. Stellar MLS
- $125,0002 bd2 ba934 sqft5232 VIA HACIENDA CIRCLE #A217, ORLANDO, FL 32839For SaleMLS ID #O6387231, Alvin Moore, MOREHOUSE REALTY INC. Stellar MLS
- $125,0002 bd3 ba1.2k sqft3968 CRAYRICH CIRCLE #C3, ORLANDO, FL 32839For SaleMLS ID #O6386859, Ozan Cifci, PREMIUM PROPERTIES R.E. SERVICE. Stellar MLS
- $149,9902 bd2 ba1.2k sqft4263 S SEMORAN BOULEVARD #9, ORLANDO, FL 32822For SaleMLS ID #O6427119, Liceth Puma, ADVANCE REALTY, LLC. Stellar MLS
- $114,9002 bd2 ba1k sqft5219 VIA HACIENDA CIRCLE #B109, ORLANDO, FL 32839For SaleMLS ID #O6433163, Walter Ramalho Barcelos, KARDOSH REALTY. Stellar MLS
- $119,0002 bd2 ba934 sqft5231 VIA HACIENDA CIRCLE #117, ORLANDO, FL 32839For SaleMLS ID #S5131364, Orlando Rodriguez, JOSE ORLANDO RODRIGUEZ. Stellar MLS
- $118,0002 bd2 ba1.1k sqft4004 BARWOOD DRIVE #3804, ORLANDO, FL 32839For SaleMLS ID #O6379586, Ariel Vargas, EXP REALTY LLC. Stellar MLS
- $114,0002 bd2 ba976 sqft2430 LEMON TREE LANE #2I, ORLANDO, FL 32839For SaleMLS ID #O6432208, Irene Calderon LLC, PREFERRED REAL ESTATE BROKERS. Stellar MLS
- $89,9002 bd2 ba992 sqft2771 L B MCLEOD ROAD #A, ORLANDO, FL 32805For SaleMLS ID #O6439759, Daniel Colombo, REALTY HUB. Stellar MLS
- $150,0002 bd2 ba825 sqft6039 VILLAGE CIRCLE BLDG C, ORLANDO, FL 32822For SaleMLS ID #O6270223, Tina Beshara, REALTY GROUP SPECIALISTS, LLC. Stellar MLS
- $118,9001 bd1 ba580 sqft4225 THORNBRIAR LANE #201, ORLANDO, FL 32822For SaleMLS ID #O6399330, Kristen Caravias Reyes, CHARLES RUTENBERG REALTY ORLANDO. Stellar MLS
- $189,0002 bd2 ba934 sqft3245 CANDLE RIDGE DRIVE #203, ORLANDO, FL 32822For SaleMLS ID #O6431225, Jeztbel Kuzma, LPT REALTY, LLC. Stellar MLS
- $120,0002 bd2 ba1k sqft3712 CASTLE PINES LANE #4137, ORLANDO, FL 32839For SaleMLS ID #S5147345, Kareem Gomes, SEQUOIA REALTY GROUP, LLC.. Stellar MLS
- $139,9003 bd2 ba1.2k sqft4805 S TEXAS AVENUE #4805C, ORLANDO, FL 32839For SaleMLS ID #S5154341, Rafael Martinez, LA ROSA REALTY KISSIMMEE. Stellar MLS
