Welcome home to this beautifully maintained property featuring stunning landscaping and a spacious yard that immediately sets the tone for comfort and charm. Relax and unwind on the inviting, oversized front porch--perfect for morning coffee or evening sunsets.
Step inside to an open-concept floor plan designed for both everyday living and entertaining. The main living areas feature inviting laminate flooring, while the bedrooms offer cozy carpeting for added comfort. The kitchen is a true centerpiece, boasting an abundance of cabinetry and a large island that provides ample prep space and seating.
The dining area is perfectly positioned with views of the oversized covered patio, creating a seamless indoor-outdoor flow. Enjoy peaceful evenings under the patio while overlooking the expansive fenced backyard, with scenic views of the neighboring pasture and pond--offering a sense of privacy and tranquility.
The spacious master suite is a retreat of its own, featuring dual closets, double sinks, and a beautifully tiled walk-in shower. Additional highlights include a convenient pocket office, ideal for working from home or managing daily tasks.
This home combines thoughtful design, scenic surroundings, and functional living spaces--ready to welcome its next owner.
Pending
Price cut: $5K (7/7)
$340,000
5200 Democracy Dr, Ashland, MO 65010
3beds
1,670sqft
Single Family Residence
Built in 2021
10,454 Square Feet Lot
$337,900 Zestimate®
$204/sqft
$-- HOA
What's special
Expansive fenced backyardSpacious yardStunning landscapingInviting oversized front porchOpen-concept floor planConvenient pocket officeBeautifully tiled walk-in shower
- 97 days |
- 323 |
- 16 |
Zillow last checked:
Listing updated:
Listed by:
Mike Hill, P.C. 573-489-0052,
Weichert, Realtors - House of Brokers 573-446-6767,
Jessie Jennings 573-544-6271,
Weichert, Realtors - House of Brokers
Source: CBORMLS,MLS#: 433949
Facts & features
Interior
Bedrooms & bathrooms
- Bedrooms: 3
- Bathrooms: 2
- Full bathrooms: 2
Primary bedroom
- Description: Carpet Flooring
- Level: Main
- Area: 174.23
- Dimensions: 13.3 x 13.1
Bedroom 2
- Description: Carpet Flooring
- Level: Main
- Area: 124.32
- Dimensions: 11.2 x 11.1
Bedroom 3
- Description: Carpet Flooring
- Level: Main
- Area: 124.32
- Dimensions: 11.2 x 11.1
Full bathroom
- Level: Main
Full bathroom
- Level: Main
Dining room
- Description: Laminate Flooring
- Level: Main
- Area: 140.4
- Dimensions: 13 x 10.8
Kitchen
- Description: Laminate Flooring
- Level: Main
- Area: 145.6
- Dimensions: 13 x 11.2
Living room
- Description: Laminate Flooring
- Level: Main
- Area: 288
- Dimensions: 18 x 16
Office
- Description: Laminate Flooring
- Level: Main
- Area: 65.8
- Dimensions: 9.4 x 7
Heating
- Heat Pump, Forced Air, Electric
Cooling
- Heat Pump, Central Electric
Appliances
- Included: Refrigerator, Microwave, Disposal, Dishwasher
- Laundry: Washer/Dryer Hookup
Features
- High Speed Internet, Tub/Shower, Stand AloneShwr/MBR, Split Bedroom Design, Walk-In Closet(s), Breakfast Room, Laminate Counters, Wood Cabinets, Kitchen Island, Pantry
- Flooring: Carpet, Ceramic Tile, Laminate
- Windows: Window Treatments
- Has basement: No
- Has fireplace: No
Interior area
- Total structure area: 1,670
- Total interior livable area: 1,670 sqft
- Finished area below ground: 0
Property
Parking
- Total spaces: 2
- Parking features: Attached, Paved
- Attached garage spaces: 2
Features
- Patio & porch: Covered, Concrete, Back, Front Porch
- Fencing: Back Yard,Full,Metal
Lot
- Size: 10,454 Square Feet
- Dimensions: 98 x 107
- Features: Cleared
Details
- Parcel number: 24502001019400
- Zoning description: R-1 One- Family Dwelling*
Construction
Type & style
- Home type: SingleFamily
- Property subtype: Single Family Residence
Materials
- Foundation: Concrete Perimeter, Slab
- Roof: ArchitecturalShingle
Condition
- Year built: 2021
Details
- Builder name: Martin
Community & HOA
Community
- Subdivision: Ashland
HOA
- Has HOA: No
Location
- Region: Ashland
Financial & listing details
- Price per square foot: $204/sqft
- Tax assessed value: $265,800
- Annual tax amount: $3,559
- Date on market: 4/16/2026
- Road surface type: Paved
Estimated market value
$337,900
$321,000 - $355,000
$2,243/mo
Price history
| Date | Event | Price |
|---|---|---|
| 7/9/2026 | Pending sale | $340,000$204/sqft |
Source:  CBORMLS #433949 Report a problem CBORMLS #433949 Report a problem | ||
| 7/7/2026 | Price change | $340,000-1.4%$204/sqft |
Source: CBORMLS #433949 Report a problem | ||
| 6/16/2026 | Price change | $345,000-1.4%$207/sqft |
Source: CBORMLS #433949 Report a problem | ||
| 5/27/2026 | Price change | $350,000-1.4%$210/sqft |
Source: CBORMLS #433949 Report a problem | ||
| 5/12/2026 | Price change | $355,000-1.4%$213/sqft |
Source: CBORMLS #433949 Report a problem | ||
| 4/16/2026 | Listed for sale | $360,000$216/sqft |
Source: CBORMLS #433949 Report a problem | ||
Public tax history
| Year | Property taxes | Tax assessment |
|---|---|---|
| 2025 | -- | $50,502 +14.5% |
| 2024 | $3,123 +0.1% | $44,099 |
| 2023 | $3,121 +18.7% | $44,099 +19.8% |
| 2022 | $2,628 +744.3% | $36,822 +742.6% |
| 2021 | $311 +780.1% | $4,370 +784.6% |
| 2020 | $35 | $494 |
| 2019 | $35 | $494 |
| 2018 | -- | -- |
Find assessor info on the county website
Monthly payment
Est. payment
Payment breakdown
Explore the cost of this home by adjusting the details. Changes won't be saved.Climate risks
Neighborhood: 65010
Nearby schools
GreatSchools rating
- 5/10Southern Boone Elementary SchoolGrades: 3-4Distance: 0.3 mi
- 7/10Southern Boone Middle SchoolGrades: 5-8Distance: 1.1 mi
- 7/10Southern Boone High SchoolGrades: 9-12Distance: 1.3 mi
Schools provided by the listing agent
- Elementary: SoBoCo
- Middle: SoBoCo
- High: SoBoCo
Source: CBORMLS. This data may not be complete. We recommend contacting the local school district to confirm school assignments for this home.
- $358,0003 bd2 ba1.5k sqft5180 Democracy Dr, Ashland, MO 65010Off Market
- $23,000-- bd-- ba-- sqft5220 Democracy Dr, Ashland, MO 65010Off Market
- $321,3003 bd2 ba1.7k sqft5191 Democracy Dr, Ashland, MO 65010Off Market
- $--3 bd2 ba1.6k sqft5211 Democracy Dr, Ashland, MO 65010Sold
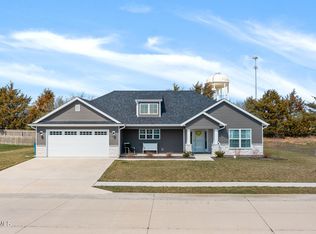
- $--3 bd2 ba1.4k sqft5171 Democracy Dr, Ashland, MO 65010Sold
- $--3 bd2 ba1.6k sqft5160 Democracy Dr, Ashland, MO 65010Sold
- $23,000-- bd-- ba-- sqft5231 Democracy Dr, Ashland, MO 65010Off Market
- $23,000-- bd-- ba-- sqft5151 Democracy Dr, Ashland, MO 65010Off Market
A local agent can set up tours, give advice and negotiate with sellers.
Similar homes
- $374,9003 bd2 ba2k sqft16110 Blue Heron Dr, Ashland, MO 65010For Sale
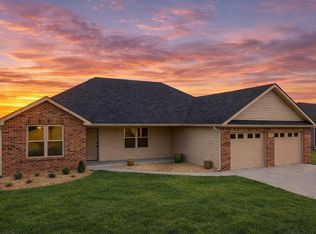 MLS ID #431784, Christina Wyatt, REMAX Boone Realty. CBORMLS
 - $399,9993 bd3 ba2k sqft204 Redtail Dr, Ashland, MO 65010For Sale
 MLS ID #10073542, Christina Wyatt. JCMLS
 - $365,0003 bd2 ba1.7k sqft15255 Amendment Rd, Ashland, MO 65010New Construction
 MLS ID #10073577, Lindsay Bailey. JCMLS
 - from $352,4003 bd3 ba2.1k sqftThe Augusta Plan, South Wind, Ashland, MO 65010New Construction
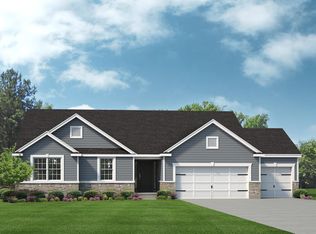 Lombardo Homes
 - $419,9003 bd2 ba2k sqft6540 Gateway Arch Way, Ashland, MO 65010For SaleMLS ID #10072208, Christina Wyatt. JCMLS
- $468,5003 bd2 ba2.1k sqft15180 Everglades Dr, Ashland, MO 65010For SaleMLS ID #432690, Sara Harper, Weichert, Realtors - House of Brokers. CBORMLS
- from $364,2003 bd3 ba2.3k sqftThe Geneva Plan, South Wind, Ashland, MO 65010New ConstructionLombardo Homes
- from $298,0003 bd2 ba1.6k sqftThe Caldwell Plan, South Wind, Ashland, MO 65010New ConstructionLombardo Homes
- $470,0004 bd3 ba1.9k sqft15030 Wrangle Ln, Ashland, MO 65010For SaleMLS ID #435027, Samantha Gage, Gage & Gage. CBORMLS
- $309,9004 bd2 ba1.7k sqft8801 S Tom Bass Rd, Columbia, MO 65201For SaleMLS ID #435676, Alexia Goodson, Century 21 Community. CBORMLS
- $347,1203 bd2 ba1.8k sqft7012 Greenwood Hls, Fulton, MO 65251For SaleMLS ID #435880, Devin Rowland, Century 21 Community. CBORMLS
- $329,9003 bd3 ba1.5k sqft3512 N Rock Beacon Rd, Jefferson City, MO 65109For SaleMLS ID #10073220, Joyce Bremer. JCMLS
- $344,9003 bd2 ba1.6k sqft4509 Sassafras Ct, Columbia, MO 65201For SaleMLS ID #432654, Bennett Arey, Arey Real Estate. CBORMLS
- $339,9004 bd3 ba1.8k sqft5701 Kelsey Dr, Columbia, MO 65202For SaleMLS ID #435573, Jeff White, REMAX Boone Realty. CBORMLS
- $325,0003 bd2 ba1.7k sqft5303 Pebble Beach Dr, Columbia, MO 65201For SaleMLS ID #434736, Sara Harper, Weichert, Realtors - House of Brokers. CBORMLS
- $357,0003 bd2 ba1.5k sqft85 N Luna Ln, Columbia, MO 65201For SaleMLS ID #433469, Dean Klempke, Iron Gate Real Estate. CBORMLS
- $285,0003 bd2 ba1.3k sqft305 Davis Dr, Holts Summit, MO 65043For SaleMLS ID #10073675, Carrie Spicer. JCMLS
- $359,9003 bd2 ba1.8k sqft901 S Summit Dr, Holts Summit, MO 65043For SaleMLS ID #10073131, Joyce Bremer. JCMLS
- $315,0003 bd3 ba1.8k sqft208 Port Way, Columbia, MO 65201For SaleMLS ID #435337, Courtney Cale, Weichert, Realtors - House of Brokers. CBORMLS
- $369,9003 bd2 ba1.7k sqft2213 McIntosh Dr, Columbia, MO 65202For SaleMLS ID #435733, Cheri Perry, SilverTree Realty Corp.. CBORMLS
