Impeccably maintained 2-bedroom, 2-bathroom residence, situated on a desirable corner lot in the highly sought-after Harder Hall neighborhood of Sebring. With a convenient central location, it is just a few minutes from the local YMCA, Highlands Hammock State Park, Downtown Sebring, and other nearby amenities. The outside is welcoming with inviting front appearances, excellent curb appeal, a newer roof installed in 2023 and freshly painted exterior. Inside, you'll be greeted by a bright and open split floor plan, recessed lighting complemented by soaring vaulted ceilings and nearly 1500 living square feet. Enjoy modern comforts such as freshly painted interior, newer flooring, generous sized bedrooms, new A/C in 2024, and a beautifully updated kitchen with stainless steel appliances, luxurious granite countertops and separate formal dining. Outside, relax on the rear screened porch for a morning coffee or summer BBQ and enjoy a bug-free airy zone in the beautiful Florida weather. A partially fenced yard and lush landscaping in the rear of the home add extra privacy. Within walking distance to Lake Huckleberry.
Sold for $260,000
$260,000
5200 Diamond Dr, Sebring, FL 33875
2beds
1,498sqft
Single Family Residence
Built in 1996
0.26 Acres Lot
$259,100 Zestimate®
$174/sqft
$1,693 Estimated rent
Home value
$259,100
$215,000 - $311,000
$1,693/mo
Zestimate® history
Owner options
List your home for rent
$1,693/mo
Rent Zestimate®
Find your next renter with Zillow Rental Manager. Plus, with online applications, you can quickly screen prospective tenants – for free.
$1,693/mo
Rent Zestimate®
Refinance and save
$1,822/mo
Est. payment
Refinancing to a lower rate could help reduce your monthly payments and save thousands over the life of the loan.
$1,822/mo
Est. payment
Explore your selling options
Work with a Zillow partner agent
Leverage their expertise and Zillow's premium Showcase listings to get your home seen by more buyers.
Get startedList with your own agent
Get your home in front of millions of buyers by listing it on Zillow.
Learn how to do itSell it yourself
Take full control of how buyers see your home on Zillow by listing For Sale by Owner (FSBO).
List your homeWhat's special
Partially fenced yardGenerous sized bedroomsLuxurious granite countertopsExcellent curb appealInviting front appearancesSoaring vaulted ceilingsCorner lot
Zillow last checked:
Listing updated:
Listed by:
C Boring III,
RE/MAX REALTY PLUS
Bought with:
C Boring III, 321945
RE/MAX REALTY PLUS
Source: HFMLS,MLS#: 316413Originating MLS: Heartland Association Of Realtors
Facts & features
Interior
Bedrooms & bathrooms
- Bedrooms: 2
- Bathrooms: 2
- Full bathrooms: 2
Primary bedroom
- Dimensions: 14 x 11
Bedroom 2
- Dimensions: 15 x 12
Primary bathroom
- Dimensions: 10 x 5
Bathroom 2
- Dimensions: 8 x 4
Dining room
- Dimensions: 16 x 8
Garage
- Dimensions: 14 x 22
Kitchen
- Dimensions: 9 x 10
Living room
- Dimensions: 26 x 17
Porch
- Dimensions: 10 x 14
Heating
- Central, Electric
Cooling
- Central Air, Electric
Appliances
- Included: Dryer, Dishwasher, Electric Water Heater, Disposal, Microwave, Oven, Range, Refrigerator, Washer
Features
- Ceiling Fan(s), High Speed Internet, Cable TV, Unfurnished, Vaulted Ceiling(s), Window Treatments, Split Bedrooms
- Flooring: Plank, Tile, Vinyl
- Windows: Single Hung, Blinds
Interior area
- Total structure area: 1,869
- Total interior livable area: 1,498 sqft
Property
Parking
- Parking features: Garage, Garage Door Opener
- Garage spaces: 1
Features
- Levels: One
- Stories: 1
- Patio & porch: Rear Porch, Front Porch, Open, Screened
- Exterior features: Sprinkler/Irrigation
- Pool features: None
- Frontage length: 90
Lot
- Size: 0.26 Acres
Details
- Additional parcels included: ,,
- Parcel number: C01352803002800170
- Zoning description: R1A
- Special conditions: None
Construction
Type & style
- Home type: SingleFamily
- Architectural style: One Story
- Property subtype: Single Family Residence
Materials
- Block, Concrete, Stucco
- Roof: Shingle
Condition
- Resale
- Year built: 1996
Utilities & green energy
- Sewer: None, Septic Tank
- Water: Public
- Utilities for property: Cable Available, High Speed Internet Available, Sewer Not Available
Community & HOA
HOA
- Has HOA: No
Location
- Region: Sebring
Financial & listing details
- Price per square foot: $174/sqft
- Tax assessed value: $191,711
- Annual tax amount: $2,057
- Date on market: 7/22/2025
- Cumulative days on market: 98 days
- Listing agreement: Exclusive Right To Sell
- Listing terms: Cash,Conventional,FHA,USDA Loan,VA Loan
- Road surface type: Paved
Price history
| Date | Event | Price |
|---|---|---|
| 8/19/2026 | Sold | $260,000-1.9%$174/sqft |
Source: Public Record Report a problem | ||
| 10/28/2025 | Pending sale | $265,000$177/sqft |
Source: HFMLS #316413 Report a problem | ||
| 9/29/2025 | Price change | $265,000-1.7%$177/sqft |
Source: HFMLS #316413 Report a problem | ||
| 7/22/2025 | Listed for sale | $269,500+86%$180/sqft |
Source: HFMLS #316413 Report a problem | ||
| 2/14/2009 | Listing removed | $144,900$97/sqft |
Source: SecondSpace #21322380 Report a problem | ||
| 2/12/2009 | Listed for sale | $144,900-11.6%$97/sqft |
Source: SecondSpace #21322380 Report a problem | ||
| 9/19/2005 | Sold | $164,000+36.7%$109/sqft |
Source: Public Record Report a problem | ||
| 9/14/2004 | Sold | $120,000+51.1%$80/sqft |
Source: Public Record Report a problem | ||
| 9/11/2000 | Sold | $79,400$53/sqft |
Source: Public Record Report a problem | ||
Public tax history
| Year | Property taxes | Tax assessment |
|---|---|---|
| 2025 | $2,211 +3.2% | $179,683 +2.9% |
| 2024 | $2,143 +2.2% | $174,619 +3% |
| 2023 | $2,096 +1.6% | $169,533 +3% |
| 2022 | $2,063 -4.6% | $164,595 +29.2% |
| 2021 | $2,163 +10.5% | $127,411 +13% |
| 2020 | $1,958 | $112,782 +8.4% |
| 2019 | $1,958 +7.1% | $104,002 -1.5% |
| 2018 | $1,828 -2.2% | $105,624 +7% |
| 2017 | $1,870 +7.6% | $98,681 +4.9% |
| 2016 | $1,738 +59.6% | $94,029 +16.7% |
| 2015 | $1,089 -25.9% | $80,558 |
| 2014 | $1,471 | -- |
| 2013 | -- | -- |
| 2012 | -- | -- |
| 2011 | -- | -- |
| 2010 | -- | -- |
| 2009 | -- | -- |
| 2008 | -- | -- |
| 2007 | -- | -- |
| 2006 | -- | -- |
| 2005 | -- | -- |
| 2004 | -- | -- |
| 2003 | -- | -- |
| 2002 | -- | -- |
| 2001 | -- | -- |
| 2000 | -- | -- |
Find assessor info on the county website
Neighborhood: 33875
Nearby homes
- $290,1002 bd2 ba1.9k sqft5208 Diamond Dr, Sebring, FL 33875Off Market

- $205,7002 bd2 ba1.2k sqft5225 N Huckleberry Lake Dr, Sebring, FL 33875Off Market
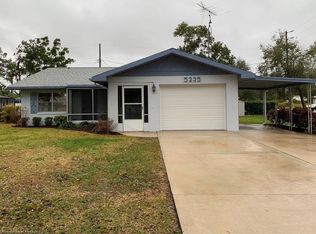
- $219,9992 bd2 ba1.1k sqft5610 Lafayette Ave, Sebring, FL 33875Pending
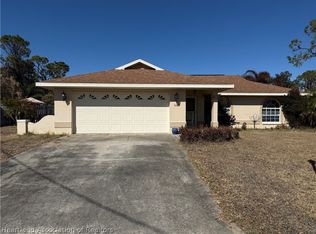
- $1,7003 bd2 ba1k sqft5201 Diamond Dr, Sebring, FL 33875For Rent
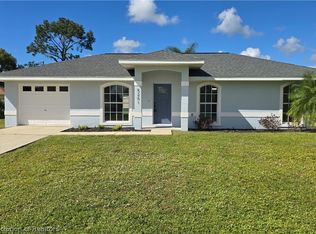
- $236,3213 bd2 ba1.8k sqft5253 N Huckleberry Lake Dr, Sebring, FL 33875Off Market
- $217,0002 bd2 ba1.4k sqft5600 Lafayette Ave, Sebring, FL 33875Off Market
- $20,231-- bd-- ba-- sqft5216 Diamond Dr, Sebring, FL 33875Off Market
- $353,5004 bd4 ba3k sqft5524 Lafayette Ave, Sebring, FL 33875Off Market
Nearby schools
GreatSchools rating
- 6/10Cracker Trail Elementary SchoolGrades: K-5Distance: 2.5 mi
- 4/10Sebring Middle SchoolGrades: 6-8Distance: 3.7 mi
- 3/10Sebring High SchoolGrades: PK,9-12Distance: 3.3 mi
Get a cash offer in 3 minutes
Find out how much your home could sell for in as little as 3 minutes with a no-obligation cash offer.
Estimated market value
$259,100
Get a cash offer in 3 minutes
Find out how much your home could sell for in as little as 3 minutes with a no-obligation cash offer.
Estimated market value
$259,100
- Florida
- Highlands County
- Sebring
- 33875
- 5200 Diamond Dr
