Skip main navigation
Closed
  • $330,000

    5200 Donner Dr, Clinton, OH 44216

    3beds
    3,156sqft
    Single Family Residence
    Built in 1972
    0.61 Acres Lot
    $332,200 Zestimate®
    $105/sqft
    $2,575 Estimated rent

    Home value

    $332,200

    $302,000 - $365,000

    $2,575/mo

    Zestimate® history
    Loading
    Loading...

    Owner options

    List your home for rent

    $2,575/mo

    Rent Zestimate®

    Find your next renter with Zillow Rental Manager. Plus, with online applications, you can quickly screen prospective tenants – for free.

    Learn more

    $2,575/mo

    Rent Zestimate®

    Refinance and save

    $2,194/mo

    Est. payment

    Refinancing to a lower rate could help reduce your monthly payments and save thousands over the life of the loan.

    See today's rates

    $2,194/mo

    Est. payment

    Explore your selling options

    Work with a Zillow partner agent

    Leverage their expertise and Zillow's premium Showcase listings to get your home seen by more buyers.

    Get started

    List with your own agent

    Get your home in front of millions of buyers by listing it on Zillow.

    Learn how to do it

    Sell it yourself

    Take full control of how buyers see your home on Zillow by listing For Sale by Owner (FSBO).

    List your home

    What's special

    Extra storageLarge covered deckFinished walk-out basementDurable metal roof
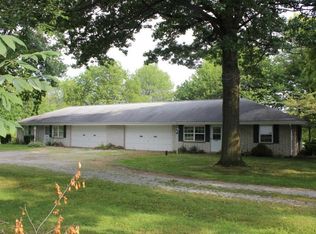
    Spacious Ranch with Walk-Out Basement & Upgrades Welcome to this well-maintained 3-bedroom, 2.5 bath ranch home offering comfort and functionality throughout. The finished walk-out basement provides additional living space, complete with a bonus room perfect for an office, guest space, or hobby area, plus extra storage. Enjoy outdoor living on the large covered deck and in the large backyard ideal for relaxing or entertaining. Additional highlights include a durable metal roof and a whole-home generator for peace of mind year-round. A perfect blend of practicality and comfort!

    Zillow last checked:

    Listing updated:

    Listing Provided by:

    Sara Eddy 330-310-5259 SaraeddyRealtor@gmail.com,

    Real of Ohio

    Bought with:

    Tim Finn Jr, 2013004511

    RE/MAX Edge Realty

    Source: MLS Now,MLS#: 5198465MLS LogoOriginating MLS: Other/Unspecificed

    Facts & features

    Interior

    Bedrooms & bathrooms
    • Bedrooms: 3
    • Bathrooms: 3
    • Full bathrooms: 2
    • 1/2 bathrooms: 1
    • Main level bathrooms: 2
    • Main level bedrooms: 3
    Primary bedroom
    • Level: First
    • Dimensions: 16 x 10
    Bedroom
    • Description: Flooring: Luxury Vinyl Tile
    • Level: First
    • Dimensions: 10 x 12
    Bedroom
    • Description: Flooring: Luxury Vinyl Tile
    • Level: First
    • Dimensions: 11 x 9
    Bathroom
    • Description: Flooring: Luxury Vinyl Tile
    • Level: Lower
    • Dimensions: 9 x 12
    Bonus room
    • Description: Flooring: Carpet
    • Level: Lower
    • Dimensions: 16 x 13
    Dining room
    • Description: Flooring: Luxury Vinyl Tile
    • Level: First
    • Dimensions: 12 x 9
    Family room
    • Description: Flooring: Luxury Vinyl Tile
    • Level: First
    • Dimensions: 11 x 13
    Kitchen
    • Description: Flooring: Luxury Vinyl Tile
    • Level: First
    • Dimensions: 12 x 12
    Living room
    • Description: Flooring: Luxury Vinyl Tile
    • Level: First
    • Dimensions: 15 x 13
    Other
    • Description: Flooring: Concrete
    • Level: Lower
    • Dimensions: 28 x 13
    Recreation
    • Description: Flooring: Carpet
    • Level: Lower
    • Dimensions: 30 x 12
    Heating
    • Forced Air, Fireplace(s), Gas
    Cooling
    • Central Air
    Appliances
    • Included: Dryer, Dishwasher, Microwave, Range, Refrigerator, Washer
    Features
    • Basement: Exterior Entry,Full,Finished,Walk-Out Access
    • Number of fireplaces: 1
    • Fireplace features: Gas
    Interior area
    • Total structure area: 3,156
    • Total interior livable area: 3,156 sqft
    • Finished area above ground: 1,626
    • Finished area below ground: 1,530

    Property

    Parking
    • Total spaces: 2
    • Parking features: Attached, Direct Access, Electricity, Garage, Garage Door Opener, Water Available
    • Attached garage spaces: 2
    Features
    • Levels: One
    • Stories: 1
    Lot
    • Size: 0.61 Acres
    Details
    • Parcel number: 2303222
    • Special conditions: Standard

    Construction

    Type & style
    • Home type: SingleFamily
    • Architectural style: Ranch
    • Property subtype: Single Family Residence
    Materials
    • Brick, Vinyl Siding
    • Roof: Aluminum
    Condition
    • Year built: 1972

    Utilities & green energy

    • Sewer: Septic Tank
    • Water: Well

    Community & neighborhood

    Location
    • Region: Clinton
    • Subdivision: Reischman

    Price history

    DateEventPrice
    5/8/2026Sold$330,000+1.5%$105/sqft
    Source: MLS Now #5198465 Report a problem
    5/1/2026Pending sale$325,000$103/sqft
    Source: MLS Now #5198465 Report a problem
    4/30/2026Listed for sale$325,000$103/sqft
    Source: MLS Now #5198465 Report a problem
    4/13/2026Contingent$325,000$103/sqft
    Source: MLS Now #5198465 Report a problem
    4/9/2026Listed for sale$325,000+62.5%$103/sqft
    Source: MLS Now #5198465 Report a problem
    2/23/2026Sold$200,000$63/sqft
    Source: Public Record Report a problem

    Public tax history

    YearProperty taxesTax assessment
    2025$3,666 +21.3%$68,860
    2024$3,023 +1.4%$68,860
    2023$2,980 -7.4%$68,860 +16.8%
    2022$3,217 -0.4%$58,958
    2021$3,228 $58,958
    2020-- $58,958 +22.4%
    2019$2,781 +15.9%$48,160
    2018$2,399 +12.7%$48,160
    2017$2,129 $48,160 +19.1%
    2016$2,129 $40,420
    2015$2,129 +0.8%$40,420
    2014$2,112 +0.1%$40,420 -0.3%
    2013$2,111 +9.8%$40,560
    2012$1,922 +0.9%$40,560 0%
    2011$1,904 -3.6%$40,565 -10.9%
    2010$1,976 $45,535
    2009-- $45,535
    2008$1,980 -5.7%$45,535 -8%
    2007$2,099 -17.1%$49,498
    2006$2,533 +3.9%$49,498
    2005$2,437 $49,498 +10%
    2004-- $44,993
    2003$1,933 -0.8%$44,993
    2002$1,949 -2.3%$44,993 +8.5%
    2001$1,994 -0.5%$41,455
    2000$2,003 $41,455

    Find assessor info on the county website

    Neighborhood: 44216

    Nearby schools

    GreatSchools rating
    Schools provided by the listing agent
    • District: Manchester LSD Summit- 7706

    Source: MLS Now. This data may not be complete. We recommend contacting the local school district to confirm school assignments for this home.

    Get a cash offer in 3 minutes
    Find out how much your home could sell for in as little as 3 minutes with a no-obligation cash offer.
    Estimated market value
    $332,200
    Get a cash offer in 3 minutes
    Find out how much your home could sell for in as little as 3 minutes with a no-obligation cash offer.
    Estimated market value
    $332,200