Skip main navigation
Sold for $370,000
  • $370,000

    5200 Dover St, Arvada, CO 80002

    3beds
    1,270sqft
    Single Family Residence
    Built in 1953
    8,320 Square Feet Lot
    $369,900 Zestimate®
    $291/sqft
    $3,029 Estimated rent

    Home value

    $369,900

    $351,000 - $392,000

    $3,029/mo

    Zestimate® history
    Loading
    Loading...

    Owner options

    List your home for rent

    $3,029/mo

    Rent Zestimate®

    Find your next renter with Zillow Rental Manager. Plus, with online applications, you can quickly screen prospective tenants – for free.

    Learn more

    $3,029/mo

    Rent Zestimate®

    Refinance and save

    $2,169/mo

    Est. payment

    Refinancing to a lower rate could help reduce your monthly payments and save thousands over the life of the loan.

    See today's rates

    $2,169/mo

    Est. payment

    Explore your selling options

    Work with a Zillow partner agent

    Leverage their expertise and Zillow's premium Showcase listings to get your home seen by more buyers.

    Get started

    List with your own agent

    Get your home in front of millions of buyers by listing it on Zillow.

    Learn how to do it

    Sell it yourself

    Take full control of how buyers see your home on Zillow by listing For Sale by Owner (FSBO).

    List your home

    What's special

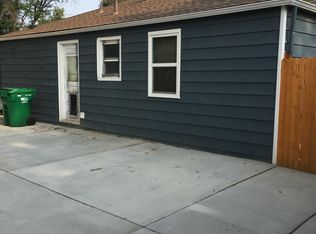
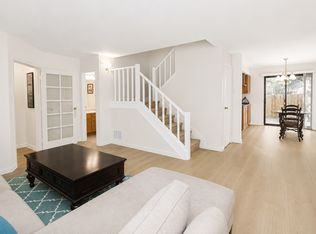
    Welcome to 5200 Dover St, a property with excellent potential, a functional floorplan, and valuable features that make it a great opportunity for all Buyers or Investors! This Fixer-Upper offers flexibility, space, and great bones for someone looking to add value, personalize a home, or take on a renovation project in an established Arvada location. One of the standout features is the massive 3-car garage, providing excellent space for vehicles, storage, tools, hobbies, or a workshop setup! The property also offers additional off-street parking, creating even more flexibility for an owner-occupant, Investor, contractor, or Buyer with cars, trucks, trailers, or recreational equipment. Inside, the home offers a practical layout with great options throughout. The main level includes the primary bedroom, while the upper level features two additional bedrooms with a shared full bathroom. The layout provides comfortable separation between spaces and works well for a variety of living arrangements. The back portion of the home provides additional space that may offer the opportunity to add another bedroom, office, flex room, or expanded living area, depending on the Buyer's vision and needs. With multiple areas that can be improved, updated, or customized, the home provides plenty of potential! Whether the goal is personal use, a long-term rental, or a fix and flip project, 5200 Dover St offers a flexible canvas with meaningful upside! Property is being sold AS-IS.

    Zillow last checked:

    Listing updated:

    Listed by:

    Joseph Coulter 970-567-9191,

    Property Partners

    Bought with:

    Tegan Ryan, 100082899

    Indian Peaks Real Estate

    Source: IRES as distributed by MLS GRID,MLS#: 1063754MLS Logo

    Facts & features

    Interior

    Bedrooms & bathrooms
    • Bedrooms: 3
    • Bathrooms: 2
    • Full bathrooms: 2
    • Main level bathrooms: 1
    Primary bedroom
    • Description: Carpet
    • Features: Shared Primary Bath
    • Level: Main
    • Area: 110 Square Feet
    • Dimensions: 10 x 11
    Kitchen
    • Description: Tile
    • Level: Main
    • Area: 132 Square Feet
    • Dimensions: 11 x 12
    Heating
    • Hot Water
    Appliances
    • Included: Electric Range, Dishwasher, Refrigerator, Washer, Dryer, Microwave
    Features
    • Eat-in Kitchen
    • Basement: None
    Interior area
    • Total structure area: 1,270
    • Total interior livable area: 1,270 sqft
    • Finished area above ground: 1,270

    Property

    Parking
    • Total spaces: 3
    • Parking features: Detached
    • Garage spaces: 3
    • Details: Detached
    Features
    • Levels: One
    • Stories: 1
    • Patio & porch: Patio
    • Fencing: Fenced
    Lot
    • Size: 8,320 Square Feet
    • Features: Paved, Curbs, Gutters, Sidewalks, Street Light
    Details
    • Parcel number: 004101
    • Zoning: R13
    • Special conditions: Private Owner

    Construction

    Type & style
    • Home type: SingleFamily
    • Property subtype: Single Family Residence
    Materials
    • Frame
    • Roof: Composition
    Condition
    • New construction: No
    • Year built: 1953

    Utilities & green energy

    • Electric: Xcel
    • Gas: Xcel
    • Sewer: Public Sewer
    • Water: City
    • Utilities for property: Natural Gas Available

    Community & HOA

    Community
    • Subdivision: Meyer
    HOA
    • Has HOA: No
    Location
    • Region: Arvada

    Financial & listing details

    • Price per square foot: $291/sqft
    • Tax assessed value: $464,433
    • Annual tax amount: $4,639
    • Date on market: 7/9/2026
    • Listing terms: Cash,Conventional
    • Exclusions: Seller's Personal Property

    Price history

    DateEventPrice
    8/10/2026Sold$370,000-1.3%$291/sqft
    Source: IRES as distributed by MLS GRID #1063754 Report a problem
    7/20/2026Pending sale$375,000$295/sqft
    Source: REcolorado as distributed by MLS GRID #IR1063754 Report a problem
    7/10/2026Listed for sale$375,000+188.5%$295/sqft
    Source: IRES as distributed by MLS GRID #1063754 Report a problem
    10/26/2010Sold$130,000-10.3%$102/sqft
    Source: Public Record Report a problem
    9/14/2010Price change$145,000+11.6%$114/sqft
    Source: HETER AND COMPANY, INC. #900570 Report a problem
    9/11/2010Price change$129,900-10.4%$102/sqft
    Source: HETER AND COMPANY, INC. #900570 Report a problem
    8/22/2010Price change$145,000+11.6%$114/sqft
    Source: Real Estate Disposition #D1008YT Report a problem
    8/18/2010Price change$129,900-10.4%$102/sqft
    Source: HETER AND COMPANY, INC. #919499 Report a problem
    7/28/2010Price change$145,000-6.4%$114/sqft
    Source: HETER AND COMPANY, INC. #919499 Report a problem
    6/26/2010Listed for sale$154,900$122/sqft
    Source: foreclosure.com Report a problem

    Public tax history

    YearProperty taxesTax assessment
    2025$2,602 -0.1%$29,027 +11%
    2024$2,605 +8.3%$26,143
    2023$2,405 -1.5%$26,143 +9%
    2022$2,441 +7%$23,989 -2.8%
    2021$2,281 $24,680 +6.9%
    2020$2,281 +1.3%$23,094
    2019$2,251 +21.4%$23,094 +25%
    2018$1,854 $18,479
    2017$1,854 +37.8%$18,479 +36.1%
    2016$1,345 $13,577
    2015$1,345 +6.9%$13,577 +12.3%
    2014$1,258 -2.6%$12,089
    2013$1,291 +2.1%$12,089 -3.4%
    2012$1,265 -1.7%$12,520
    2011$1,287 +5.6%$12,520 -2.3%
    2010$1,219 -6.7%$12,820
    2009$1,306 +0%$12,820 -6.5%
    2008$1,306 -4%$13,710
    2007$1,360 +0.9%$13,710 -3%
    2006$1,348 +4.3%$14,130 +4.2%
    2005$1,292 +8.9%$13,560
    2004$1,186 +1.1%$13,560
    2003$1,173 +1.5%$13,560 +2.7%
    2002$1,155 +8.3%$13,200 +21.2%
    2001$1,067 -1.1%$10,890
    2000$1,079 $10,890
    Find assessor info on the county website

    Neighborhood: 80002

    Nearby schools

    GreatSchools rating
    Schools provided by the listing agent
    • Elementary: Lawrence
    • Middle: North Arvada
    • High: Arvada

    Source: IRES as distributed by MLS GRID. This data may not be complete. We recommend contacting the local school district to confirm school assignments for this home.

    Get a cash offer in 3 minutes
    Find out how much your home could sell for in as little as 3 minutes with a no-obligation cash offer.
    Estimated market value
    $369,900
    Get a cash offer in 3 minutes
    Find out how much your home could sell for in as little as 3 minutes with a no-obligation cash offer.
    Estimated market value
    $369,900