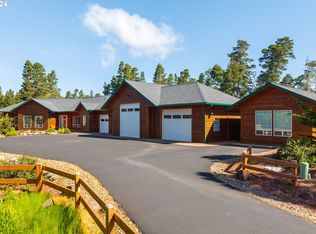
Very thoughtfully designed 1 level home on a private and secure 2+ acre parcel in the Reserve at Heceta overlooking a seasonal lake and wooded area. Boasting 10 foot ceilings and a clever circular floorplan that flows into each unique space. The large living area features ample natural light while the kitchen has tile flooring, custom cabinetry, stainless steel appliances, a large walk-in pantry and spacious dining area with great access to the patio and outdoor spaces. The primary bedroom has a large walk in closet, private bathroom, walk in tile shower and direct access to the sun-room and spa area. The GARAGE SYSTEM is astounding with an attached 3 car garage PLUS an additional golf-cart/shop space styled attached garage PLUS an extra large detached 25x48 RV garage. The 2nd bedroom is a stroke of genius as it is set up as a separate apartment space with private access and its own three-quarter bath and access to the laundry area. The outdoor spaces are as remarkable as they are private featuring beautiful concrete walkways, outdoor dining space, fire pit , scenic sitting area amongst the low maintenance native landscaping and large pea gravel fenced in pet-exercise area. DON'T MISS the virtual tour with many more photo's,video and virtual tour!!
Active
Price cut: $43K (8/3)
$1,050,000
5200 Dunewood Dr, Florence, OR 97439
2beds
1,953sqft
Residential, Single Family Residence
Built in 2010
2.2 Acres Lot
$-- Zestimate®
$538/sqft
$33/mo HOA
What's special
Fire pitClever circular floorplanStainless steel appliancesOutdoor dining spacePrivate bathroomLarge walk-in pantryCustom cabinetry
- 221 days
- 368
- 15
Zillow last checked:
Listing updated:
Listed by:
Jon Sims 541-345-8100,
RE/MAX Integrity,
Michael Sims 541-510-0552,
RE/MAX Integrity
Source: RMLS (OR),MLS#: 662207832
Facts & features
Interior
Bedrooms & bathrooms
- Bedrooms: 2
- Bathrooms: 3
- Full bathrooms: 2
- Partial bathrooms: 1
- Main level bathrooms: 3
Rooms
- Room types: Bedroom 2, Dining Room, Family Room, Kitchen, Living Room, Primary Bedroom
Primary bedroom
- Level: Main
Bedroom 2
- Level: Main
Dining room
- Level: Main
Family room
- Level: Main
Kitchen
- Level: Main
Living room
- Level: Main
Heating
- Heat Pump, Zoned
Cooling
- Heat Pump
Appliances
- Included: Built In Oven, Built-In Range, Dishwasher, Free-Standing Refrigerator, Microwave, Range Hood, Electric Water Heater
Features
- Ceiling Fan(s), High Ceilings, Tile
- Basement: None
- Fireplace features: Propane
Interior area
- Total structure area: 1,953
- Total interior livable area: 1,953 sqft
Video & virtual tour
Property
Parking
- Total spaces: 4
- Parking features: Driveway, RV Access/Parking, Attached, Detached
- Attached garage spaces: 4
- Has uncovered spaces: Yes
Features
- Levels: One
- Stories: 1
- Patio & porch: Covered Deck
- Exterior features: Dog Run, Fire Pit, Yard
- Has view: Yes
- View description: Pond, Seasonal, Trees/Woods
- Has water view: Yes
- Water view: Pond
Lot
- Size: 2.2 Acres
- Features: Cul-De-Sac, Gentle Sloping, Level, Wooded, Acres 1 to 3
Details
- Additional structures: RVParking
- Parcel number: 1829496
- Zoning: RR1/BD
Construction
Type & style
- Home type: SingleFamily
- Architectural style: Custom Style
- Property subtype: Residential, Single Family Residence
Materials
- Cedar, Lap Siding
- Foundation: Concrete Perimeter, Slab
- Roof: Composition
Condition
- Resale
- New construction: No
- Year built: 2010
Utilities & green energy
- Sewer: Septic Tank
- Water: Public
Community & HOA
HOA
- Has HOA: Yes
- HOA fee: $400 annually
Location
- Region: Florence
Financial & listing details
- Price per square foot: $538/sqft
- Tax assessed value: $847,518
- Annual tax amount: $4,968
- Date on market: 1/27/2026
- Listing terms: Cash,Conventional,VA Loan
- Road surface type: Paved
Estimated market value
Not available
Estimated sales range
Not available
Not available
Price history
| Date | Event | Price |
|---|---|---|
| 9/2/2026 | Listed for sale | $1,050,000$538/sqft |
Source:  RMLS (OR) #662207832 Report a problem RMLS (OR) #662207832 Report a problem | ||
| 8/24/2026 | Pending sale | $1,050,000$538/sqft |
Source: RMLS (OR) #662207832 Report a problem | ||
| 8/3/2026 | Price change | $1,050,000-3.9%$538/sqft |
Source: RMLS (OR) #662207832 Report a problem | ||
| 5/21/2026 | Price change | $1,093,000-2.2%$560/sqft |
Source: RMLS (OR) #662207832 Report a problem | ||
| 1/27/2026 | Listed for sale | $1,118,000+14.7%$572/sqft |
Source: RMLS (OR) #662207832 Report a problem | ||
| 4/30/2024 | Sold | $975,000-4.3%$499/sqft |
Source: RMLS (OR) #24532340 Report a problem | ||
| 3/12/2024 | Pending sale | $1,019,000$522/sqft |
Source: RMLS (OR) #24532340 Report a problem | ||
| 1/16/2024 | Listed for sale | $1,019,000+145.5%$522/sqft |
Source: RMLS (OR) #24532340 Report a problem | ||
| 2/17/2017 | Sold | $415,000$212/sqft |
Source: Public Record Report a problem | ||
Public tax history
| Year | Property taxes | Tax assessment |
|---|---|---|
| 2025 | $4,968 +3.2% | $453,507 +3% |
| 2024 | $4,815 +2.8% | $440,299 +3% |
| 2023 | $4,686 +4.5% | $427,475 +3% |
| 2022 | $4,485 +2.9% | $415,025 +3% |
| 2021 | $4,359 +6.5% | $402,937 +6.6% |
| 2020 | $4,093 +4.1% | $378,124 +3% |
| 2019 | $3,931 -1.1% | $367,111 +3% |
| 2018 | $3,973 | $356,419 +3% |
| 2017 | $3,973 +3.9% | $346,038 +3% |
| 2016 | $3,825 +2.9% | $335,959 +3% |
| 2015 | $3,716 +0% | $326,174 +3% |
| 2014 | $3,715 +35.1% | $316,674 +31.5% |
| 2013 | $2,750 +32.5% | $240,872 +26.8% |
| 2012 | $2,076 | $189,902 +29.2% |
| 2011 | -- | $146,974 |
Find assessor info on the county website
Monthly payment
Est. payment
Payment breakdown
Explore the cost of this home by adjusting the details. Changes won't be saved.Climate risks
Neighborhood: Heceta Beach
Nearby schools
Schools provided by the listing agent
- Elementary: Siuslaw
- Middle: Siuslaw
- High: Siuslaw
Source: RMLS (OR). This data may not be complete. We recommend contacting the local school district to confirm school assignments for this home.
Similar homes
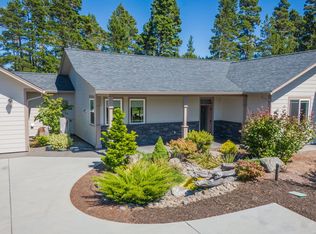
- $699,0002 bd3 ba1.6k sqft87921 Star View Dr, Florence, OR 97439Active

 MLS ID #659546746, Wendy Thomas, Triple Oaks Realty LLC. RMLS (OR)
 - $929,0003 bd3 ba1.9k sqft89215 Sutton Lake Dr, Florence, OR 97439Active
 MLS ID #422372104, Melody Beaudro, TR Hunter Real Estate. RMLS (OR)
 - $995,0003 bd3 ba2.3k sqft34 Bonnett Way, Florence, OR 97439Active
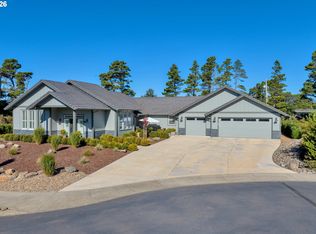 MLS ID #622410183, Sadie Walters, Coldwell Banker Coast Real Est. RMLS (OR)
 - $725,0003 bd3 ba2.3k sqft131 Shoreline Dr, Florence, OR 97439Active
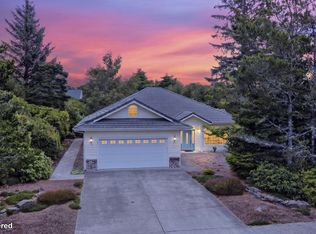 MLS ID #611159890, Vanessa Buss, TR Hunter Real Estate. RMLS (OR)
 - $989,5003 bd4 ba2.3k sqft51 Shoreline Dr, Florence, OR 97439ActiveMLS ID #304685178, Sadie Walters, Coldwell Banker Coast Real Est. RMLS (OR)
- $1,275,0003 bd3 ba2.3k sqft89616 Ben Bunch Rd, Florence, OR 97439ActiveMLS ID #231959855, Vanessa Buss, TR Hunter Real Estate. RMLS (OR)
- $674,9003 bd2 ba1.8k sqft88051 Lake Point Dr, Florence, OR 97439ActiveMLS ID #263362591, Oscar Rigoli, Windermere Real Estate Lane County. RMLS (OR)
- $599,5003 bd2 ba1.8k sqft5096 Wood Lake Way, Florence, OR 97439ActiveMLS ID #395136756, Sadie Walters, Coldwell Banker Coast Real Est. RMLS (OR)
- $635,0003 bd2 ba1.7k sqft87997 Kelsie Way, Florence, OR 97439ActiveMLS ID #436733826, Andy Johnson, Coldwell Banker Coast Real Est. RMLS (OR)
- $675,0004 bd4 ba2.5k sqft87981 Wood Lake Way N, Florence, OR 97439ActiveMLS ID #167940782, Dylan Fox, Pacific Coast Real Estate & Development, LLC. RMLS (OR)
- $699,0003 bd3 ba2.7k sqft5009 Kelsie Ct, Florence, OR 97439ActiveMLS ID #382408321, Anthony Wells, Berkshire Hathaway HomeServices NW Real Estate. RMLS (OR)
- $765,9003 bd2 ba2.4k sqft88097 Lake Point Dr, Florence, OR 97439ActiveMLS ID #306045104, Jim Hoberg, West Coast Real Estate Service. RMLS (OR)
- $735,0003 bd3 ba1.9k sqft88082 Leeward Dr, Florence, OR 97439ActiveMLS ID #230097594, Alva Bracey, Coldwell Banker Coast Real Est. RMLS (OR)
- $975,0003 bd3 ba2.8k sqft5485 Huckleberry Ln, Florence, OR 97439ActiveMLS ID #614306853, Vanessa Buss, TR Hunter Real Estate. RMLS (OR)
- $789,0003 bd2 ba2.1k sqft5216 Dunewood Dr, Florence, OR 97439ActiveMLS ID #378512803, Jim Hoberg, West Coast Real Estate Service. RMLS (OR)
- $799,0003 bd3 ba2.4k sqft88378 Collard Lake Rd, Florence, OR 97439ActiveMLS ID #662930708, Shanna McCord, Fathom Realty Oregon, LLC. RMLS (OR)
- $599,5003 bd2 ba1.9k sqft87989 Kelsie Way, Florence, OR 97439ActiveMLS ID #309989518, Jim Hoberg, West Coast Real Estate Service. RMLS (OR)
- $599,0003 bd2 ba1.7k sqft88548 Nautilus Ct, Florence, OR 97439ActiveMLS ID #149776475, Amy Johnson, TR Hunter Real Estate. RMLS (OR)
- $959,0003 bd2 ba1.6k sqft89349 Rustic Ln, Florence, OR 97439ActiveMLS ID #787775521, Ryan Kelly, Whitetail Properties Real Estate LLC. RMLS (OR)
- $649,0003 bd2 ba1.7k sqft88090 Windleaf Way, Florence, OR 97439For Sale
 MLS ID #26-2070, Michael A Redman, Taylor & Taylor Realty Company. OCMLS
