Skip main navigation
Closed
  • $910,000

    5200 Fair Elms Ave, Western Springs, IL 60558

    4beds
    2,700sqft
    Single Family Residence
    Built in 1968
    7,500 Square Feet Lot
    $967,000 Zestimate®
    $337/sqft
    $4,397 Estimated rent

    Home value

    $967,000

    $861,000 - $1.08M

    $4,397/mo

    Zestimate® history
    Loading
    Loading...

    Owner options

    List your home for rent

    $4,397/mo

    Rent Zestimate®

    Find your next renter with Zillow Rental Manager. Plus, with online applications, you can quickly screen prospective tenants – for free.

    Learn more

    $4,397/mo

    Rent Zestimate®

    Refinance and save

    $5,356/mo

    Est. payment

    Refinancing to a lower rate could help reduce your monthly payments and save thousands over the life of the loan.

    See today's rates

    $5,356/mo

    Est. payment

    Explore your selling options

    Work with a Zillow partner agent

    Leverage their expertise and Zillow's premium Showcase listings to get your home seen by more buyers.

    Get started

    List with your own agent

    Get your home in front of millions of buyers by listing it on Zillow.

    Learn how to do it

    Sell it yourself

    Take full control of how buyers see your home on Zillow by listing For Sale by Owner (FSBO).

    List your home

    What's special

    Gas log fireplaceCasually finished basementVersatile center islandPrivate patiosSunny breakfast roomFabulous family roomWell-maintained outdoor spaces
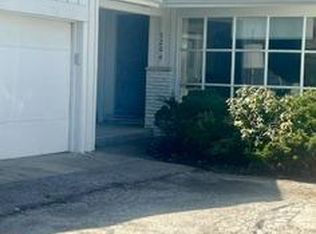
    You'll feel right at home the moment you step through the front door of this spacious Two-Story residence, beautifully set on a professionally landscaped 50 x 150 lot in the highly sought-after Forest Hills neighborhood of Western Springs. Just blocks from award-winning schools, fantastic parks, a charming downtown with shops and restaurants, and the Metra train - this location is ideal. The inviting and flowing floor plan is perfect for today's lifestyle, offering relaxed elegance and effortless entertaining. The main level features a formal Living Room and Dining Room, along with a gorgeous Chef's Kitchen outfitted with white wood-paneled cabinetry, quartz countertops, and a versatile center island. The Kitchen opens seamlessly to a sunny Breakfast Room and a fabulous Family Room, complete with a gas log fireplace and custom bookshelves. Also on the main floor: a stylish Powder Room, and a convenient Laundry/ Mud Room that leads to the attached two-car garage. Step out from either the Breakfast Room or Family Room to enjoy your private patios and well-maintained outdoor spaces - perfect for family fun, relaxation, and year-round enjoyment. Upstairs, the generous size Primary Suite includes a walk-in closet and Ensuite Bath. Three additional Bedrooms and a Full Bath. The casually finished Basement adds even more living space, along with great storage. The one you've been waiting for is here!

    Zillow last checked:

    Listing updated:

    Listed by:

    Helen Lalonde, ABR,CSC,PSA,RENE,SRES,SRS 708-207-8374,

    @properties Christie's International Real Estate

    Bought with:

    Sarah Swanson

    Compass

    Source: MRED as distributed by MLS GRID,MLS#: 12335752MLS Logo

    Facts & features

    Interior

    Bedrooms & bathrooms
    • Bedrooms: 4
    • Bathrooms: 3
    • Full bathrooms: 2
    • 1/2 bathrooms: 1
    Rooms
    • Room types: Breakfast Room, Recreation Room, Foyer, Utility Room-Lower Level, Walk In Closet
    Primary bedroom
    • Features: Flooring (Hardwood), Bathroom (Full)
    • Level: Second
    • Area: 280 Square Feet
    • Dimensions: 20X14
    Bedroom 2
    • Features: Flooring (Hardwood)
    • Level: Second
    • Area: 156 Square Feet
    • Dimensions: 13X12
    Bedroom 3
    • Features: Flooring (Hardwood)
    • Level: Second
    • Area: 156 Square Feet
    • Dimensions: 13X12
    Bedroom 4
    • Features: Flooring (Hardwood)
    • Level: Second
    • Area: 117 Square Feet
    • Dimensions: 9X13
    Breakfast room
    • Features: Flooring (Hardwood)
    • Level: Main
    • Area: 156 Square Feet
    • Dimensions: 13X12
    Dining room
    • Features: Flooring (Hardwood)
    • Level: Main
    • Area: 110 Square Feet
    • Dimensions: 11X10
    Family room
    • Features: Flooring (Hardwood)
    • Level: Main
    • Area: 285 Square Feet
    • Dimensions: 19X15
    Foyer
    • Features: Flooring (Hardwood)
    • Level: Main
    • Area: 169 Square Feet
    • Dimensions: 13X13
    Kitchen
    • Features: Kitchen (Eating Area-Table Space, Island, Updated Kitchen), Flooring (Hardwood)
    • Level: Main
    • Area: 182 Square Feet
    • Dimensions: 14X13
    Laundry
    • Features: Flooring (Slate)
    • Level: Main
    • Area: 128 Square Feet
    • Dimensions: 16X8
    Living room
    • Features: Flooring (Hardwood)
    • Level: Main
    • Area: 208 Square Feet
    • Dimensions: 16X13
    Recreation room
    • Features: Flooring (Carpet)
    • Level: Basement
    • Area: 768 Square Feet
    • Dimensions: 32X24
    Other
    • Level: Basement
    • Area: 192 Square Feet
    • Dimensions: 16X12
    Walk in closet
    • Features: Flooring (Hardwood)
    • Level: Second
    • Area: 84 Square Feet
    • Dimensions: 12X7
    Heating
    • Natural Gas, Forced Air, Sep Heating Systems - 2+
    Cooling
    • Central Air, Zoned
    Appliances
    • Included: Double Oven, Microwave, Dishwasher, Refrigerator, Washer, Dryer, Disposal, Range Hood, Gas Cooktop
    • Laundry: Main Level, Sink
    Features
    • Wet Bar, Built-in Features, Walk-In Closet(s), Bookcases
    • Flooring: Hardwood
    • Basement: Finished,Full
    • Number of fireplaces: 1
    • Fireplace features: Gas Log, Ventless, Family Room
    Interior area
    • Total structure area: 0
    • Total interior livable area: 2,700 sqft

    Property

    Parking
    • Total spaces: 2
    • Parking features: Asphalt, Garage Door Opener, On Site, Garage Owned, Attached, Garage
    • Attached garage spaces: 2
    • Has uncovered spaces: Yes
    Accessibility
    • Accessibility features: No Disability Access
    Features
    • Stories: 2
    • Patio & porch: Patio
    Lot
    • Size: 7,500 Square Feet
    • Dimensions: 50X150
    Details
    • Additional parcels included: 18074060430000
    • Parcel number: 18074060430000
    • Special conditions: None

    Construction

    Type & style
    • Home type: SingleFamily
    • Property subtype: Single Family Residence
    Materials
    • Brick
    Condition
    • New construction: No
    • Year built: 1968

    Utilities & green energy

    • Electric: Circuit Breakers, 200+ Amp Service
    • Sewer: Public Sewer
    • Water: Public

    Community & HOA

    Community
    • Features: Park, Street Lights, Street Paved
    • Subdivision: Forest Hills
    HOA
    • Services included: None
    Location
    • Region: Western Springs

    Financial & listing details

    • Price per square foot: $337/sqft
    • Tax assessed value: $360,000
    • Annual tax amount: $14,677
    • Date on market: 4/24/2025
    • Listing terms: Cash
    • Ownership: Fee Simple

    Price history

    DateEventPrice
    5/29/2025Sold$910,000+13.9%$337/sqft
    Source: MRED as distributed by MLS GRID #12335752 Report a problem
    5/20/2025Pending sale$799,000$296/sqft
    Source: MRED as distributed by MLS GRID #12335752 Report a problem
    4/28/2025Contingent$799,000$296/sqft
    Source: MRED as distributed by MLS GRID #12335752 Report a problem
    4/24/2025Listed for sale$799,000+33.2%$296/sqft
    Source: MRED as distributed by MLS GRID #12335752 Report a problem
    10/26/2018Sold$600,000-3.1%$222/sqft
    Source: MRED as distributed by MLS GRID #10034246 Report a problem
    9/1/2018Pending sale$619,000$229/sqft
    Source: Green Acres Realty Corp. #10034246 Report a problem
    7/29/2018Price change$619,000-3.3%$229/sqft
    Source: Green Acres Realty Corp. #10034246 Report a problem
    6/22/2018Price change$639,900-3%$237/sqft
    Source: Green Acres Realty Corp. #09866173 Report a problem
    4/11/2018Price change$659,900-2.9%$244/sqft
    Source: Green Acres Realty Corp. #09866173 Report a problem
    2/26/2018Listed for sale$679,500$252/sqft
    Source: Green Acres Realty Corp. #09866173 Report a problem
    11/29/2017Listing removed$679,500$252/sqft
    Source: Green Acres Realty Corp. #09746332 Report a problem
    9/10/2017Listed for sale$679,500+17.8%$252/sqft
    Source: Green Acres Realty Corp. #09746332 Report a problem
    1/15/2014Sold$577,000-1%$214/sqft
    Source: Agent Provided Report a problem
    11/16/2013Pending sale$582,900$216/sqft
    Source: RE/MAX Signature #08481987 Report a problem
    11/6/2013Price change$582,900-2.7%$216/sqft
    Source: RE/MAX Signature #08481987 Report a problem
    10/24/2013Listed for sale$599,000+3.5%$222/sqft
    Source: Chicagoland Realty Services #08473472 Report a problem
    6/29/2013Listing removed$579,000$214/sqft
    Source: RE/MAX Properties #08218476 Report a problem
    4/17/2013Price change$579,000-7.4%$214/sqft
    Source: RE/MAX Properties #08218476 Report a problem
    4/3/2013Listed for sale$625,000+101.6%$231/sqft
    Source: RE/MAX Properties #08218476 Report a problem
    8/2/1994Sold$310,000$115/sqft
    Source: Public Record Report a problem

    Public tax history

    YearProperty taxesTax assessment
    2024-- $36,000
    2023$7,339 +4.4%$36,000 +17.6%
    2022$7,029 +6.3%$30,604
    2021$6,609 +1.5%$30,604
    2020$6,509 +6.6%$30,604 +3.4%
    2019$6,106 -2.5%$29,592
    2018$6,263 +3%$29,592
    2017$6,083 +4.3%$29,592 +15.5%
    2016$5,834 +2%$25,611
    2015$5,719 +1.4%$25,611
    2014$5,639 -8.2%$25,611 -8.9%
    2013$6,144 +3.2%$28,109
    2012$5,955 +3.5%$28,109
    2011$5,754 +5.3%$28,109 -11%
    2010$5,464 +4.1%$31,595
    2009$5,248 +9%$31,595 -7%
    2008$4,812 -1.6%$33,974 +8.7%
    2007$4,893 +3%$31,247
    2006$4,752 +2.4%$31,247
    2005$4,641 +12.3%$31,247 +35.7%
    2004$4,134 +3.3%$23,030
    2003$4,003 +3.3%$23,030
    2002$3,874 +32.8%$23,030 +38.6%
    2001$2,917 +2.5%$16,616
    2000$2,846 -1.9%$16,616
    1999$2,903 $16,616
    Find assessor info on the county website

    Neighborhood: 60558

    Nearby schools

    GreatSchools rating
    Schools provided by the listing agent
    • Elementary: Forest Hills Elementary School
    • Middle: Mcclure Junior High School
    • High: Lyons Twp High School
    • District: 101

    Source: MRED as distributed by MLS GRID. This data may not be complete. We recommend contacting the local school district to confirm school assignments for this home.

    Get a cash offer in 3 minutes
    Find out how much your home could sell for in as little as 3 minutes with a no-obligation cash offer.
    Estimated market value
    $967,000
    Get a cash offer in 3 minutes
    Find out how much your home could sell for in as little as 3 minutes with a no-obligation cash offer.
    Estimated market value
    $967,000