Skip main navigation
Sold for $560,000
  • $560,000

    5200 Fairside Way, Antioch, CA 94531

    4beds
    1,662sqft
    Single Family Residence
    Built in 1997
    4,791 Square Feet Lot
    $560,200 Zestimate®
    $337/sqft
    $3,619 Estimated rent

    Home value

    $560,200

    $532,000 - $588,000

    $3,619/mo

    Zestimate® history
    Loading
    Loading...

    Owner options

    List your home for rent

    $3,619/mo

    Rent Zestimate®

    Find your next renter with Zillow Rental Manager. Plus, with online applications, you can quickly screen prospective tenants – for free.

    Learn more

    $3,619/mo

    Rent Zestimate®

    Refinance and save

    $3,709/mo

    Est. payment

    Refinancing to a lower rate could help reduce your monthly payments and save thousands over the life of the loan.

    See today's rates

    $3,709/mo

    Est. payment

    Explore your selling options

    Work with a Zillow partner agent

    Leverage their expertise and Zillow's premium Showcase listings to get your home seen by more buyers.

    Get started

    List with your own agent

    Get your home in front of millions of buyers by listing it on Zillow.

    Learn how to do it

    Sell it yourself

    Take full control of how buyers see your home on Zillow by listing For Sale by Owner (FSBO).

    List your home

    What's special

    Spacious side yardSpacious primary suiteBright and inviting atmosphereWalk in closetBeautiful tile flooringDesirable corner lotTile roof
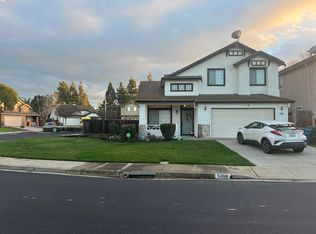
    Welcome to this well maintained two story home situated on a desirable corner lot! Step inside to beautiful tile flooring that welcomes you into the living room and dining area with vaulted ceilings, creating a bright and inviting atmosphere. The functional floor plan offers separate living and family room, providing plenty of space for both everyday living and entertaining. The kitchen features granite countertops, stylish backsplash, updated appliances. Adjacent to the kitchen, the family room offers a warm wood burning fireplace with a tile surround and sliding glass door leading to the covered patio and backyard, creating a seamless indoor-outdoor living experience. The spacious side yard offers additional outdoor space for gardening, play and storage. A step up from the family room is a convenient half bath. Beautiful laminate flooring extends throughout the staircase and entire upstairs. The upper level features 4 bedrooms, including a spacious primary suite with a walk in closet and an en-suite bath complete with a double vanity and shower over tub. Three additional bedrooms share a full hallway bathroom with a shower over tub. Additional features include a tile roof, central heating and air conditioning, double pane windows, an indoor laundry room and a finished two car garage space. Located near schools, parks, shopping centers, restaurants, and the new Costco, with easy freeway access for commuters. Just minutes from the City of Brentwood, offering even more shopping, dining and entertainment. This home offers a wonderful combination of comfort, functionality and a convenient location.

    Zillow last checked:

    Listing updated:

    Listed by:

    Adela Ramzi DRE #01476270 925-457-0729,

    Better Homes/Jeff Mann&Assoc.

    Bought with:

    Maria Rojas, DRE #01992282

    Real Estate Ebroker Inc

    Source: bridgeMLS/CCAR/Bay East AOR,MLS#: 41142870MLS Logo

    Facts & features

    Interior

    Bedrooms & bathrooms
    • Bedrooms: 4
    • Bathrooms: 3
    • Full bathrooms: 2
    • 1/2 bathrooms: 1
    Rooms
    • Room types: Family Room
    Kitchen
    • Features: Counter - Solid Surface, Dishwasher, Disposal, Gas Range/Cooktop, Ice Maker Hookup, Microwave, Updated Kitchen
    Heating
    • Central
    Cooling
    • Ceiling Fan(s), Central Air
    Appliances
    • Included: Dishwasher, Gas Range, Plumbed For Ice Maker, Microwave, Gas Water Heater
    • Laundry: Laundry Room
    Features
    • Counter - Solid Surface, Updated Kitchen
    • Flooring: Laminate, Tile
    • Number of fireplaces: 1
    • Fireplace features: Family Room
    Interior area
    • Total structure area: 1,662
    • Total interior livable area: 1,662 sqft

    Property

    Parking
    • Total spaces: 2
    • Parking features: Attached
    • Garage spaces: 2
    Features
    • Levels: Two Story
    • Stories: 2
    • Exterior features: Back Yard, Front Yard, Side Yard, Sprinklers Automatic
    • Pool features: None
    • Fencing: Fenced
    Lot
    • Size: 4,791 Square Feet
    • Features: Corner Lot, Level
    Details
    • Parcel number: 0562600601
    • Special conditions: Standard
    • Other equipment: Satellite Dish

    Construction

    Type & style
    • Home type: SingleFamily
    • Architectural style: Contemporary
    • Property subtype: Single Family Residence
    Materials
    • Siding - Stucco
    Condition
    • Existing
    • New construction: No
    • Year built: 1997

    Utilities & green energy

    • Electric: No Solar
    • Sewer: Public Sewer
    • Water: Public District (Irrigat)

    Community & HOA

    HOA
    • Has HOA: No
    Location
    • Region: Antioch

    Financial & listing details

    • Price per square foot: $337/sqft
    • Tax assessed value: $421,642
    • Date on market: 7/25/2026
    • Listing terms: CalHFA,Cash,Conventional,FHA,VA Loan

    Price history

    DateEventPrice
    8/26/2026Sold$560,000+1.8%$337/sqft
    Source: bridgeMLS/CCAR/Bay East AOR #41142870 Report a problem
    8/5/2026Pending sale$550,000$331/sqft
    Source: bridgeMLS/CCAR/Bay East AOR #41142870 Report a problem
    7/26/2026Listed for sale$550,000+57.5%$331/sqft
    Source: bridgeMLS/CCAR/Bay East AOR #41142870 Report a problem
    4/13/2016Sold$349,273+5.9%$210/sqft
    Source: CCAR #40734053 Report a problem
    4/2/2016Pending sale$329,900$198/sqft
    Source: RE/MAX Accord #40734053 Report a problem
    3/29/2016Listed for sale$329,900+55.6%$198/sqft
    Source: RE/MAX Accord #40734053 Report a problem
    5/20/2010Sold$212,000+6%$128/sqft
    Source: Public Record Report a problem
    2/2/2010Listing removed$200,000$120/sqft
    Source: Prudential CA/NV/TX #40446515 Report a problem
    1/21/2010Listed for sale$200,000+23.8%$120/sqft
    Source: Prudential CA/NV/TX #40446515 Report a problem
    7/31/1997Sold$161,500$97/sqft
    Source: Public Record Report a problem

    Public tax history

    YearProperty taxesTax assessment
    2026-- $421,642 +2%
    2025$5,103 +2.4%$413,376 +2%
    2024$4,983 +3.6%$405,271 +2%
    2023$4,808 +1.5%$397,325 +2%
    2022$4,736 +3%$389,535 +2%
    2021$4,598 +1%$381,898 +1%
    2020$4,554 +1.3%$377,983 +2%
    2019$4,497 +3.6%$370,572 +2%
    2018$4,339 +2%$363,307 +2%
    2017$4,252 +48.2%$356,184 +54.1%
    2016$2,870 -6.4%$231,163 +1.5%
    2015$3,066 -19.2%$227,691 +2%
    2014$3,797 $223,232 +32.1%
    2013-- $169,000 +9.4%
    2012-- $154,500 -17.4%
    2011-- $187,000 -5.1%
    2010-- $197,000 -3.1%
    2009-- $203,341 +2%
    2008-- $199,355 +2%
    2007-- $195,447 +2%
    2006-- $191,616 +2%
    2005-- $187,860 +2%
    2004-- $184,177 +1.9%
    2003-- $180,802 +2%
    2002-- $177,258 +2%
    2001-- $173,784
    Find assessor info on the county website

    Neighborhood: 94531

    Nearby schools

    GreatSchools rating
    Get a cash offer in 3 minutes
    Find out how much your home could sell for in as little as 3 minutes with a no-obligation cash offer.
    Estimated market value
    $560,200
    Get a cash offer in 3 minutes
    Find out how much your home could sell for in as little as 3 minutes with a no-obligation cash offer.
    Estimated market value
    $560,200