RENOVATED INSIDE AND OUT! A rare find in this established neighborhood with ¾ acre lot, mature trees, and Triple Rockvale schools. The Kitchen has quartz tops, custom cabinets, new GE Café appliances, shiplap walls, a walk-in pantry, & floating shelves w/arch window overlooking covered rear porch w/stone wood burning fireplace & fenced back yard with an above ground pool/deck. The large rear yard is unfenced w/firepit. The home has 2 living areas–the den with reclaimed barn wood accent wall & barn door, Main LR w/cedar mantle @ wood burning fireplace,& crown molding/8’ ceilings throughout home. Office/Library features built-ins shelving. Hall Bath has beadboard walls, custom vanity w/granite tops. Primary down with 10’ triple trey ceiling. Primary Bath remodeled w/tile flooring & tile shower, custom vanity, WIC & shiplap hanging area. Rear Entry features custom drop-off zones, large laundry room w/cabinets & laundry sink. Large 3rd full bath upstairs for kids. IT IS A MUST SEE!
Closed
Street View
$623,700
5200 Hampden Ave, Rockvale, TN 37153
3beds
3,126sqft
Single Family Residence, Residential
Built in 1991
0.78 Acres Lot
$638,400 Zestimate®
$200/sqft
$2,817 Estimated rent
Home value
$638,400
$606,000 - $670,000
$2,817/mo
Zestimate® history
Owner options
List your home for rent
$2,817/mo
Rent Zestimate®
Find your next renter with Zillow Rental Manager. Plus, with online applications, you can quickly screen prospective tenants – for free.
$2,817/mo
Rent Zestimate®
Refinance and save
$3,903/mo
Est. payment
Refinancing to a lower rate could help reduce your monthly payments and save thousands over the life of the loan.
$3,903/mo
Est. payment
Explore your selling options
Work with a Zillow partner agent
Leverage their expertise and Zillow's premium Showcase listings to get your home seen by more buyers.
Get startedList with your own agent
Get your home in front of millions of buyers by listing it on Zillow.
Learn how to do itSell it yourself
Take full control of how buyers see your home on Zillow by listing For Sale by Owner (FSBO).
List your homeWhat's special
Walk-in pantryLarge rear yardMature treesFloating shelvesCustom drop-off zonesCustom vanityTriple rockvale schools
Zillow last checked:
Listing updated:
Listed by:
Lynne Woodard Caffey 615-556-1916,
Red Realty, LLC
Bought with:
Aaron Ammon, 349436
Keller Williams Realty Nashville/Franklin
Source: RealTracs MLS as distributed by MLS GRID,MLS#: 2588476
Facts & features
Interior
Bedrooms & bathrooms
- Bedrooms: 3
- Bathrooms: 3
- Full bathrooms: 3
- Main level bedrooms: 2
Bedroom 1
- Features: Full Bath
- Level: Full Bath
- Area: 208 Square Feet
- Dimensions: 16x13
Bedroom 2
- Area: 168 Square Feet
- Dimensions: 14x12
Bedroom 3
- Features: Walk-In Closet(s)
- Level: Walk-In Closet(s)
- Area: 140 Square Feet
- Dimensions: 14x10
Bonus room
- Features: Second Floor
- Level: Second Floor
- Area: 180 Square Feet
- Dimensions: 20x9
Den
- Features: Separate
- Level: Separate
- Area: 285 Square Feet
- Dimensions: 19x15
Dining room
- Features: Formal
- Level: Formal
- Area: 150 Square Feet
- Dimensions: 15x10
Kitchen
- Features: Eat-in Kitchen
- Level: Eat-in Kitchen
- Area: 299 Square Feet
- Dimensions: 13x23
Living room
- Features: Formal
- Level: Formal
- Area: 266 Square Feet
- Dimensions: 19x14
Heating
- Central
Cooling
- Central Air
Appliances
- Included: Dishwasher, Disposal, Microwave, Electric Oven, Electric Range
- Laundry: Utility Connection
Features
- Ceiling Fan(s), Extra Closets, Pantry, Walk-In Closet(s), Entrance Foyer, High Speed Internet
- Flooring: Carpet, Wood, Tile
- Basement: Crawl Space
- Number of fireplaces: 2
- Fireplace features: Wood Burning
Interior area
- Total structure area: 3,126
- Total interior livable area: 3,126 sqft
- Finished area above ground: 3,126
Property
Parking
- Total spaces: 9
- Parking features: Garage Door Opener, Detached, Attached, Driveway
- Garage spaces: 1
- Carport spaces: 2
- Covered spaces: 3
- Uncovered spaces: 6
Features
- Levels: Two
- Stories: 2
- Patio & porch: Deck, Covered, Porch
- Has private pool: Yes
- Pool features: Above Ground
- Fencing: Partial
Lot
- Size: 0.78 Acres
- Dimensions: 120.01 x 283.6 IRR
- Features: Level
Details
- Parcel number: 115J B 00100 R0073378
- Special conditions: Standard
Construction
Type & style
- Home type: SingleFamily
- Architectural style: Cape Cod
- Property subtype: Single Family Residence, Residential
Materials
- Fiber Cement, Stone
- Roof: Asphalt
Condition
- New construction: No
- Year built: 1991
Utilities & green energy
- Sewer: Septic Tank
- Water: Private
- Utilities for property: Water Available, Cable Connected
Community & HOA
Community
- Subdivision: New Salem Sec 3 & Sec 1 And 2 Resub
HOA
- Has HOA: Yes
- Amenities included: Park
- Services included: Maintenance Grounds
- HOA fee: $234 annually
- Second HOA fee: $150 one time
Location
- Region: Rockvale
Financial & listing details
- Price per square foot: $200/sqft
- Tax assessed value: $505,500
- Annual tax amount: $1,755
- Date on market: 11/3/2023
Price history
| Date | Event | Price |
|---|---|---|
| 12/7/2023 | Sold | $623,700-4%$200/sqft |
Source:  RealTracs MLS as distributed by MLS GRID #2588476 Report a problem RealTracs MLS as distributed by MLS GRID #2588476 Report a problem | ||
| 11/17/2023 | Pending sale | $649,900$208/sqft |
Source: RealTracs MLS as distributed by MLS GRID #2588476 Report a problem | ||
| 11/3/2023 | Listed for sale | $649,900+302.4%$208/sqft |
Source: RealTracs MLS as distributed by MLS GRID #2588476 Report a problem | ||
| 1/8/2013 | Sold | $161,500-4.9%$52/sqft |
Source: Public Record Report a problem | ||
| 8/10/2012 | Price change | $169,900-5.6%$54/sqft |
Source: Bob Parks Realty, LLC #1390289 Report a problem | ||
| 6/7/2012 | Listed for sale | $179,900$58/sqft |
Source: Bob Parks Realty, LLC #1390289 Report a problem | ||
Public tax history
| Year | Property taxes | Tax assessment |
|---|---|---|
| 2025 | $2,371 | $126,375 |
| 2024 | $2,371 +16.4% | $126,375 +16.4% |
| 2023 | $2,038 +16.1% | $108,600 |
| 2022 | $1,755 -3% | $108,600 +33.2% |
| 2021 | $1,810 | $81,550 |
| 2020 | $1,810 +37.2% | $81,550 |
| 2019 | $1,319 | $81,550 +29.8% |
| 2018 | $1,319 +19.5% | $62,850 +52.5% |
| 2017 | $1,104 | $41,200 |
| 2016 | $1,104 | $41,200 |
| 2015 | $1,104 | $41,200 +10.8% |
| 2013 | $1,104 +20.2% | $37,200 |
| 2012 | $919 +0.2% | $37,200 |
| 2011 | $917 | $37,200 |
| 2010 | $917 +2.1% | $37,200 +1% |
| 2008 | $899 | $36,825 |
| 2007 | $899 -0.1% | $36,825 -0.1% |
| 2006 | $900 -13.9% | $36,875 -1.2% |
| 2005 | $1,045 | $37,321 |
| 2004 | $1,045 | $37,321 |
| 2002 | $1,045 | $37,321 |
| 2001 | -- | $37,321 -72.8% |
| 2000 | -- | $137,098 |
Find assessor info on the county website
Neighborhood: 37153
Nearby homes
- $564,700-- bd3 ba2.3k sqft5112 Hampden Ave, Rockvale, TN 37153Off Market
- $454,900-- bd2 ba1.7k sqft3075 Walter Leathers Dr, Rockvale, TN 37153Off Market
- $468,700-- bd2 ba2.3k sqft3095 Walter Leathers Dr, Rockvale, TN 37153Off Market
- $414,4003 bd2 ba1.6k sqft5108 Hampden Ave, Rockvale, TN 37153Off Market
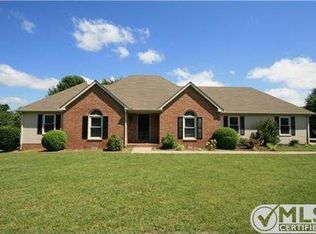
- $512,600-- bd3 ba2k sqft3055 Walter Leathers Dr, Rockvale, TN 37153Off Market
- $587,500-- bd3 ba2.7k sqft5241 Windrow Rd, Rockvale, TN 37153Off Market
- $419,6003 bd3 ba1.8k sqft5217 Hampden Ave, Rockvale, TN 37153Off Market
- $421,9003 bd3 ba1.7k sqft5215 Windrow Rd, Rockvale, TN 37153Off Market
Nearby schools
GreatSchools rating
- 7/10Rockvale Elementary SchoolGrades: PK-5Distance: 1.8 mi
- 9/10Rockvale Middle SchoolGrades: 6-8Distance: 1.7 mi
- 8/10Rockvale High SchoolGrades: 9-12Distance: 1.7 mi
Schools provided by the listing agent
- Elementary: Rockvale Elementary
- Middle: Rockvale Middle School
- High: Rockvale High School
Source: RealTracs MLS as distributed by MLS GRID. This data may not be complete. We recommend contacting the local school district to confirm school assignments for this home.
Get a cash offer in 3 minutes
Find out how much your home could sell for in as little as 3 minutes with a no-obligation cash offer.
Estimated market value
$638,400
Get a cash offer in 3 minutes
Find out how much your home could sell for in as little as 3 minutes with a no-obligation cash offer.
Estimated market value
$638,400
- Tennessee
- Rutherford County
- Rockvale
- 37153
- 5200 Hampden Ave
Nearby cities
Nearby zip codes
Other Rockvale Topics
