Set on a private 0.41-acre lot in coveted Ranch Place with direct access to the neighborhood's beloved trail system, this home has been transformed through an extensive 2024-2026 renovation that touched nearly every surface and system. The result is a 4 bedroom, 5 bathroom home offering 4,735 square feet of thoughtfully reconfigured living space, including two offices, gym/flex room, and a light-filled sunroom, all within the acclaimed Park City School District and just minutes from Parley's Park Elementary.
Inside the home boasts vaulted ceilings with custom paneling, white oak flooring, and designer lighting and finishes. The gourmet kitchen features a Wolf 48'' range, Wolf steam oven, two dishwashers, a large island with prep sink, a hidden pantry, and a wraparound full-height marble backsplash. Custom built temperature-controlled wine storage and stone fireplace surround elevate the main living areas, while the fully remodeled upstairs adds two new bathrooms, custom wardrobes, and a redesigned primary suite with fireplace, private office, curbless European shower, soaking tub, and custom walk-in closet.
The outdoor living is exceptional with an Endless Pool® swim spa, Bullfrog® spa, two new rear decks, fire pit, in-ground trampoline, and all-new landscaping within a fenced backyard backing to open space. Winter is effortless thanks to a radiant-heated driveway, walkways, and a PowderWatts AI-enabled roof snowmelt system.
Other notable features include rooftop solar with battery backup, 400-amp electrical service, Lutron RadioRA 3 lighting, whole-house humidifier, water filtration + RO, fiber internet, and a heated 3-car garage with epoxy floors, two EV chargers, and extensive storage. New roof, windows, doors, furnace, and full interior/exterior repaint complete the package.
From the trail out the back door to the last finish detail, this fully renovated home is a rare opportunity in one of Park City's most sought-after neighborhoods.
Pending
$5,200,000
5200 Haystack Ct, Park City, UT 84098
4beds
4,962sqft
Single Family Residence
Built in 2001
0.41 Acres Lot
$5,132,200 Zestimate®
$1,048/sqft
$48/mo HOA
What's special
Curbless european showerWolf steam ovenFire pitWhite oak flooringTwo new rear decksSoaking tubIn-ground trampoline
- 19 days |
- 460 |
- 33 |
Likely to sell faster than
Zillow last checked:
Listing updated:
Listed by:
Jaime Pack 435-602-9004,
Christie's Int. RE VUE,
Jodey Fey 435-640-6586,
Christie's Int. RE VUE
Source: PCBR,MLS#: 12603414
Facts & features
Interior
Bedrooms & bathrooms
- Bedrooms: 4
- Bathrooms: 5
- Full bathrooms: 2
- 3/4 bathrooms: 2
- 1/2 bathrooms: 1
Heating
- Fireplace(s), Forced Air, Natural Gas, Radiant Floor
Cooling
- Air Conditioning, Central Air
Appliances
- Included: Dishwasher, Disposal, Double Oven, Freezer, Gas Range, Microwave, Refrigerator, Washer, See Remarks, Other, Water Softener Owned
- Laundry: Electric Dryer Hookup
Features
- Storage, Ceiling Fan(s), High Ceilings, Double Vanity, Dual Flush Toilet(s), Kitchen Island, Open Floorplan, Pantry, Sauna, Vaulted Ceiling(s), Walk-In Closet(s)
- Flooring: Carpet, Tile, Wood
- Basement: Crawl Space
- Number of fireplaces: 2
- Fireplace features: Gas Starter, Insert
Interior area
- Total structure area: 4,962
- Total interior livable area: 4,962 sqft
Video & virtual tour
Property
Parking
- Total spaces: 3
- Parking features: See Remarks, Heated Garage, Hose Bibs, Garage Door Opener, Heated Driveway
- Garage spaces: 3
- Has uncovered spaces: Yes
Features
- Exterior features: Gas BBQ Stubbed, Heated Walkway
- Has spa: Yes
- Spa features: Private, Bath
- Fencing: Full
- Has view: Yes
- View description: See Remarks
Lot
- Size: 0.41 Acres
- Features: Cul-De-Sac, Level
Details
- Additional structures: None
- Parcel number: RplIv163
- Other equipment: Appliances
Construction
Type & style
- Home type: SingleFamily
- Architectural style: See Remarks
- Property subtype: Single Family Residence
Materials
- Stone, Wood Siding
- Foundation: Concrete Perimeter
- Roof: Asphalt,Metal,Shingle,Other
Condition
- Updated/Remodeled
- New construction: No
- Year built: 2001
- Major remodel year: 2025
Utilities & green energy
- Sewer: Public Sewer
- Water: Public
- Utilities for property: Cable Available, Electricity Connected, High Speed Internet Available, Natural Gas Connected
Community & HOA
Community
- Security: Smoke Alarm
- Subdivision: Ranch Place
HOA
- Has HOA: Yes
- Amenities included: Other
- Services included: Amenities, Com Area Taxes, Management Fees, Reserve Fund
- HOA fee: $570 annually
- HOA phone: 702-250-5272
Location
- Region: Park City
Financial & listing details
- Price per square foot: $1,048/sqft
- Tax assessed value: $3,186,436
- Annual tax amount: $9,835
- Date on market: 7/27/2026
- Cumulative days on market: 19 days
- Listing terms: Cash,Conventional
- Electric utility on property: Yes
- Road surface type: Paved
Estimated market value
$5,132,200
$4.88M - $5.39M
$7,461/mo
Price history
Price history is unavailable.
Public tax history
| Year | Property taxes | Tax assessment |
|---|---|---|
| 2025 | $9,835 -52.4% | $1,752,540 -50.8% |
| 2024 | $20,666 +129.1% | $3,561,906 +118.2% |
| 2023 | $9,019 -8.1% | $1,632,071 +3.9% |
| 2022 | $9,809 +40.7% | $1,570,955 +60.7% |
| 2021 | $6,973 +11.9% | $977,841 +18.5% |
| 2020 | $6,230 | $825,049 |
| 2019 | $6,230 +19.4% | $825,049 +14.5% |
| 2018 | $5,219 -7.5% | $720,685 |
| 2017 | $5,644 +5.5% | $720,685 +4.9% |
| 2016 | $5,351 | $687,248 +26.8% |
| 2015 | $5,351 +31.7% | $542,160 +15.9% |
| 2013 | $4,062 -3.6% | $467,920 |
| 2012 | $4,216 +50.2% | $467,920 +42.4% |
| 2011 | $2,807 +11.3% | $328,704 +5.8% |
| 2010 | $2,521 | $310,815 -13.3% |
| 2009 | -- | $358,615 |
Find assessor info on the county website
Monthly payment
Est. payment
Payment breakdown
Explore the cost of this home by adjusting the details. Changes won't be saved.Climate risks
Neighborhood: 84098
Nearby schools
GreatSchools rating
- 8/10Parleys Park SchoolGrades: K-5Distance: 0.9 mi
- 7/10Ecker Hill Middle SchoolGrades: 6-7Distance: 2.9 mi
- 7/10Park City High SchoolGrades: 10-12Distance: 3.2 mi
- $2,965,600-- bd3 ba3k sqft5198 Haystack Ct, Park City, UT 84098Off Market
- $--0.32 acres5198 Haystack Ct #164, Park City, UT 84098Off Market
- $3,472,7005 bd6 ba4.4k sqft5195 Haystack Ct, Park City, UT 84098Off Market
- $3,173,900-- bd-- ba3.4k sqft751 Martingale Ln, Park City, UT 84098Off Market
- $2,898,600-- bd2 ba3.3k sqft761 Martingale Ln, Park City, UT 84098Off Market
- $3,701,3006 bd5 ba4.2k sqft741 Martingale Ln, Park City, UT 84098Off Market
- $3,035,700-- bd2 ba4.1k sqft5188 Haystack Ct, Park City, UT 84098Off Market
- $2,964,800-- bd2 ba3.5k sqft5175 Haystack Ct, Park City, UT 84098Off Market
A local agent can set up tours, give advice and negotiate with sellers.
Similar homes
- $5,750,0005 bd5 ba5k sqft5478 N Old Ranch Rd, Park City, UT 84098For Sale
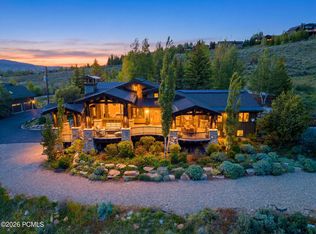
 MLS ID #12602589, Kevin Crockett, BHHS Utah Properties - SV. PCBR
 - $5,450,0004 bd5 ba5.4k sqft2585 Aspen Springs Dr, Park City, UT 84060For Sale
 MLS ID #12603306, Lara Lusher, BHHS Utah Properties - SV. PCBR
 - $3,650,0005 bd4 ba3.7k sqft1782 Remington Ln, Park City, UT 84098For Sale
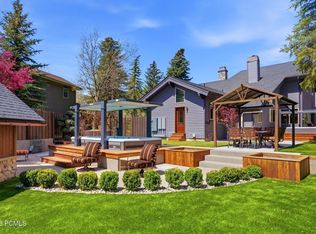 MLS ID #12603428, Jordan White, KW Park City Keller Williams Real Estate. PCBR
 - $4,950,0004 bd5 ba4.8k sqft2353 Palomino Trl, Park City, UT 84098For Sale
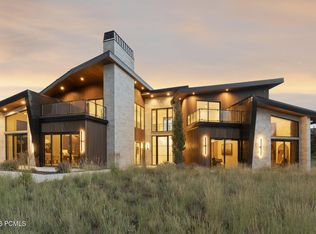 MLS ID #12603454, BJ Christianson, BHHS Utah Promontory. PCBR
 - $6,950,0005 bd8 ba7.2k sqft5925 Mountain Ranch Dr, Park City, UT 84098New ConstructionMLS ID #12603739, Mike Gooch, KW Westfield. PCBR
- $4,400,0005 bd6 ba5.2k sqft12 Thaynes Canyon Dr, Park City, UT 84060For SaleMLS ID #12603708, Mary Ciminelli, Summit Sotheby's International Realty . PCBR
- $6,400,0004 bd6 ba5.2k sqft9051 N Hidden Hill Loop, Park City, UT 84098For SaleMLS ID #12603652, Will Ott, BHHS Utah Promontory. PCBR
- $5,625,0006 bd6 ba4.8k sqft8449 N Silver Creek Rd, Park City, UT 84098For SaleMLS ID #12602380, JanaLee Jacobsen, BHHS Utah Properties - SV. PCBR
- $5,795,0005 bd7 ba6.5k sqft8487 N Sunrise Loop, Park City, UT 84098For SaleMLS ID #12603594, Garrett Noel, BHHS Utah Promontory. PCBR
- $5,825,0004 bd5 ba5.4k sqft6973 Robins Nest Ln, Park City, UT 84098For SaleMLS ID #12603322, Kelly Horn, BHHS Utah Promontory. PCBR
- $4,950,0005 bd6 ba4.5k sqft6474 Painted Valley Pass, Park City, UT 84098For SaleMLS ID #12602406, Kelly Horn, BHHS Utah Promontory. PCBR
- $5,950,0004 bd5 ba5.6k sqft8945 N Mountain Crest Rd, Park City, UT 84098For SaleMLS ID #12602427, Will Ott, BHHS Utah Promontory. PCBR
- $6,775,0004 bd5 ba5.4k sqft2603 Canyon Gate Rd, Park City, UT 84098For SaleMLS ID #12603677, Will Ott, BHHS Utah Promontory. PCBR
- $4,275,0004 bd5 ba4.8k sqft1554 Aerie Dr, Park City, UT 84060For SaleMLS ID #12603376, Gretchen Hudgens, Summit Sotheby's International Realty (625 Main). PCBR
- $3,875,0004 bd5 ba4.1k sqft6180 Silver Sage Dr, Park City, UT 84098For SaleMLS ID #12602518, Alisha Staten, BHHS Utah Properties - SV. PCBR
- $6,000,0004 bd5 ba5.9k sqft8905 Parleys Ln, Park City, UT 84098For SaleMLS ID #12601114, Nancy Tallman, Summit Sotheby's International Realty . PCBR
- $4,985,0005 bd6 ba4.7k sqft2636 Saddlehorn Dr, Park City, UT 84098For SaleMLS ID #12601142, Garrett Noel, BHHS Utah Promontory. PCBR
- $3,400,0004 bd5 ba4k sqft8562 Ranch Club Ct, Park City, UT 84098For SaleMLS ID #12603412, Kelly Horn, BHHS Utah Promontory. PCBR
- $4,250,0004 bd4 ba2.9k sqft5802 Cobalt Cir, Park City, UT 84098For SaleMLS ID #12603433, Garrett Noel, BHHS Utah Promontory. PCBR
- $5,400,0005 bd6 ba5.8k sqft7331 Pine Ridge Dr, Park City, UT 84098For SaleMLS ID #12600678, Damon Leake, Summit Sotheby's International Realty (625 Main). PCBR
