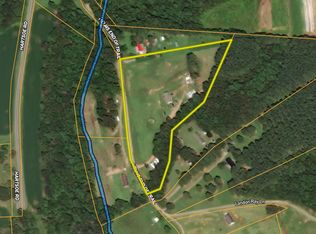
A 3BR/2BA rustic/farmhouse inspired modular home situated on approx 7 acres with pasture, a 24X60 four stall barn, a 12x12 tack room, another 3 stall barn with a 10x10 feed room and a separate pole barn. All barns are equiped with water & power. Property once served as a horse farm and was completly fenced. Fence poles are still in place. The interior features a farmhouse sink, open floorplan, huge kitchen island bar, custom builts ins including a coffee bar and family room has wood burning fire place. Home has had some updates/upgrades this past year including a new roof, new HVAC (outside unit), 2 new decks, sidewalks, and new double carport. This home is located down a private road off the beaten path in a peaceful setting and just a few miles from downtown Lincolnton. Bring your animals and come enjoy living on Helms End of Trail! *Sellers are offering a $2500 credit for cosmetic touch ups with full price offer*
Closed
Zillow last checked:
Listing updated:
Bought with:
Brent Heavner
Premier South
Kim Heavner
Premier South
Source: Canopy MLS as distributed by MLS GRID,MLS#: 4129329
Price history
| Date | Event | Price |
|---|---|---|
| 6/6/2024 | Sold | $375,000+0.7%$235/sqft |
Source:  Canopy MLS as distributed by MLS GRID #4129329 Report a problem Canopy MLS as distributed by MLS GRID #4129329 Report a problem | ||
| 4/28/2024 | Price change | $372,500-0.6%$233/sqft |
Source: Canopy MLS as distributed by MLS GRID #4129329 Report a problem | ||
| 4/15/2024 | Listed for sale | $374,900$235/sqft |
Source: Canopy MLS as distributed by MLS GRID #4129329 Report a problem | ||
| 4/15/2024 | Listing removed | -- |
Source: Canopy MLS as distributed by MLS GRID #4089834 Report a problem | ||
| 4/9/2024 | Price change | $374,900-1.3%$235/sqft |
Source: Canopy MLS as distributed by MLS GRID #4089834 Report a problem | ||
| 3/23/2024 | Listed for sale | $379,900-2.3%$238/sqft |
Source: Canopy MLS as distributed by MLS GRID #4089834 Report a problem | ||
| 3/15/2024 | Listing removed | -- |
Source: Canopy MLS as distributed by MLS GRID #4089834 Report a problem | ||
| 1/4/2024 | Price change | $388,900-0.3%$244/sqft |
Source: Canopy MLS as distributed by MLS GRID #4089834 Report a problem | ||
| 12/1/2023 | Listed for sale | $389,900+11.4%$244/sqft |
Source: Canopy MLS as distributed by MLS GRID #4089834 Report a problem | ||
| 6/14/2022 | Sold | $350,000-9.1%$219/sqft |
Source: Canopy MLS as distributed by MLS GRID #3837057 Report a problem | ||
| 4/20/2022 | Pending sale | $385,000$241/sqft |
Source: Canopy MLS as distributed by MLS GRID #3837057 Report a problem | ||
| 4/18/2022 | Listed for sale | $385,000$241/sqft |
Source: Canopy MLS as distributed by MLS GRID #3837057 Report a problem | ||
| 3/31/2022 | Contingent | $385,000$241/sqft |
Source: Canopy MLS as distributed by MLS GRID #3837057 Report a problem | ||
| 3/25/2022 | Price change | $385,000-3.5%$241/sqft |
Source: Canopy MLS as distributed by MLS GRID #3838260 Report a problem | ||
| 3/17/2022 | Price change | $399,000-2.7%$250/sqft |
Source: Canopy MLS as distributed by MLS GRID #3838260 Report a problem | ||
| 3/11/2022 | Listed for sale | $410,000$257/sqft |
Source: Canopy MLS as distributed by MLS GRID #3837057 Report a problem | ||
Nearby homes
- $--3 bd2 ba1.5k sqft5200 Helms End Of Trl LOT WP001, Lincolnton, NC 28092Off Market
- $209,0003 bd2 ba1.2k sqft5272 Helms End Of Trl, Lincolnton, NC 28092Off Market
- $195,6003 bd2 ba1k sqft5186 Helms End Of Trl, Lincolnton, NC 28092Off Market
- $210,0003 bd3 ba1.9k sqft5199 Helms End Of Trl, Lincolnton, NC 28092Sold



Get pre-qualified for a loan
At Zillow Home Loans, we can pre-qualify you in as little as 5 minutes with no impact to your credit score.An equal housing lender. NMLS #10287.
