Skip main navigation
Active
  • $629,990

    5200 Heron Bay Blvd, Locust Grove, GA 30248

    4beds
    5,362sqft
    : 
    Loading
    Get pre-qualified
    Single Family Residence
    Built in 2004
    1,742 Square Feet Lot
    $621,400 Zestimate®
    $117/sqft
    $96/mo HOA

    What's special

    Finished basementPeaceful golf course viewsTimeless brick constructionQuality finishesHuge backyardFour-sided brick two-story homeBeautifully designed kitchen
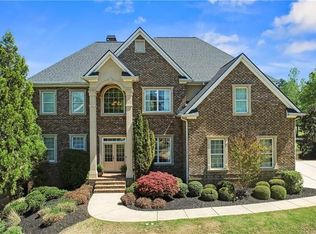
    Beautifully positioned on the golf course, this four-sided brick, two-story home offers refined living with a relaxed, inviting feel. Thoughtfully designed for both everyday comfort and effortless entertaining. The beautifully designed kitchen serves as the heart of the home, combining style and function with quality finishes and effortless flow into the main living areas. The finished basement provides endless possibilities-ideal for a media room, playroom, home gym, guest suite, or additional living or entertaining space. Outside, a huge backyard opens to peaceful golf course views, creating the perfect setting for children to play, family gatherings, and outdoor memories. Whether it's weekend barbecues, evening sunsets, or kids enjoying the open space, this home offers room to grow and thrive. With timeless brick construction, generous living areas, and a setting that feels both upscale and welcoming, this is a home a family will truly love-where comfort, beauty, and lifestyle come together.
    162 days
    |
    158
    |
    4
    |

    Zillow last checked:

    Listing updated:

    Listed by:

    Kimberly Graham 678-367-7316,

    HomeSmart

    Source: GAMLS,MLS#: 10688092MLS Logo

      Facts & features

      Interior

      Bedrooms & bathrooms
      • Bedrooms: 4
      • Bathrooms: 5
      • Full bathrooms: 3
      • 1/2 bathrooms: 2
      Rooms
      • Room types: Exercise Room, Family Room, Foyer, Laundry
      Dining room
      • Features: Seats 12+, Separate Room
      Kitchen
      • Features: Breakfast Area, Kitchen Island, Pantry
      Heating
      • Central, Forced Air
      Cooling
      • Ceiling Fan(s), Central Air
      Appliances
      • Included: Cooktop, Dishwasher, Disposal, Ice Maker, Microwave, Refrigerator, Stainless Steel Appliance(s)
      • Laundry: Mud Room
      Features
      • Double Vanity, High Ceilings, Separate Shower, Soaking Tub, Tile Bath, Tray Ceiling(s), Entrance Foyer, Vaulted Ceiling(s), Walk-In Closet(s)
      • Flooring: Carpet, Hardwood, Tile
      • Windows: Bay Window(s), Double Pane Windows
      • Basement: Bath Finished,Daylight,Exterior Entry,Finished,Full,Interior Entry
      • Attic: Pull Down Stairs
      • Number of fireplaces: 1
      • Fireplace features: Living Room
      Interior area
      • Total structure area: 5,362
      • Total interior livable area: 5,362 sqft
      • Finished area above ground: 3,550
      • Finished area below ground: 1,812

      Property

      Parking
      • Parking features: Garage
      • Has garage: Yes
      Features
      • Levels: Three Or More
      • Stories: 3
      • Patio & porch: Deck, Patio
      • Exterior features: Sprinkler System
      • Has spa: Yes
      • Spa features: Bath
      • Fencing: Back Yard,Fenced
      Lot
      • Size: 1,742 Square Feet
      • Features: Level
      Details
      • Parcel number: 080D01018000

      Construction

      Type & style
      • Home type: SingleFamily
      • Architectural style: Brick 4 Side
      • Property subtype: Single Family Residence
      Materials
      • Brick
      • Roof: Composition
      Condition
      • Resale
      • New construction: No
      • Year built: 2004
      Details
      • Warranty included: Yes

      Utilities & green energy

      • Sewer: Public Sewer
      • Water: Public
      • Utilities for property: Electricity Available, Natural Gas Available

      Community & HOA

      Community
      • Features: Clubhouse, Fitness Center, Gated, Golf, Lake, Playground, Pool, Sidewalks, Street Lights, Tennis Court(s)
      • Subdivision: Heron Bay
      HOA
      • Has HOA: Yes
      • Services included: Maintenance Structure, Maintenance Grounds, Management Fee, Reserve Fund, Swimming, Tennis
      • HOA fee: $1,150 annually
      Location
      • Region: Locust Grove

      Financial & listing details

      • Price per square foot: $117/sqft
      • Tax assessed value: $602,400
      • Annual tax amount: $10,237
      • Date on market: 2/9/2026
      • Cumulative days on market: 162 days
      • Listing agreement: Exclusive Right To Sell
      • Electric utility on property: Yes

        Estimated market value

        $621,400

        $590,000 - $652,000

        $3,232/mo

        Price history

        DateEventPrice
        4/17/2026Price change$629,990-2.3%$117/sqft
        Source: GAMLS #10688092 Report a problem
        2/9/2026Listed for sale$644,829-2.1%$120/sqft
        Source: GAMLS #10688092 Report a problem
        1/5/2026Listing removed$658,900$123/sqft
        Source: GAMLS #10593354 Report a problem
        8/28/2025Listed for sale$658,900$123/sqft
        Source: GAMLS #10593354 Report a problem
        4/1/2025Listing removed$658,900$123/sqft
        Source: GAMLS #10448883 Report a problem
        1/30/2025Listed for sale$658,900+3%$123/sqft
        Source: GAMLS #10448883 Report a problem
        4/25/2023Listing removed--
        Source: HomeSmart Report a problem
        12/1/2022Price change$639,900-1.5%$119/sqft
        Source: GAMLS #10113514 Report a problem
        6/24/2022Listed for sale$649,900+109.6%$121/sqft
        Source: GAMLS #20052804 Report a problem
        8/23/2013Sold$310,000$58/sqft
        Source: Public Record Report a problem
        5/24/2013Sold$310,000$58/sqft
        Source: Public Record Report a problem

        Public tax history

        YearProperty taxesTax assessment
        2025$9,315 -5.4%$240,960 -1.8%
        2024$9,852 +254.6%$245,320 +4.1%
        2023$2,778 +12.1%$235,600 +23.4%
        2022$2,477 +43.9%$190,920 +21.2%
        2021$1,722 -19.4%$157,560 -0.3%
        2020$2,136 +7.3%$158,000 +9.6%
        2019$1,990 -3.7%$144,160 +3%
        2018$2,067 +2%$140,000 +5.3%
        2016$2,028 -7%$132,920 +0.6%
        2015$2,180 -7.1%$132,120 +15.1%
        2014$2,347 $114,760
        2013-- --
        2012-- --
        2011-- --
        2010-- --
        2009-- --
        2008$5,665 +4%--
        2007$5,447 +35.7%$168,280 -1.1%
        2005$4,013 $170,200 +56.7%
        2004$4,013 $108,600
        Find assessor info on the county website

        Monthly payment

        Est. payment

        Payment breakdown

        Explore the cost of this home by adjusting the details. Changes won't be saved.
        All calculations are estimates and provided by Zillow, Inc. for informational purposes only. Actual amounts may vary.
        HOA fees may include property taxes on listings classified as Co-Ops. Contact the listing agent and/or owner for fee details.
        Mortgage interest rates are dependent on a number of factors, including credit score, down payment, and repayment length. Interest rate data provided by Zillow Group Marketplace, Inc. as of 1/1/1970 from various mortgage lenders with which we have lead or other similar arrangements; the Estimated Payment is an average of those rates.
        See how much you could borrow to make a competitive offer.

        Climate risks

        Neighborhood: 30248

        Getting around

        6 / 100
        Car-Dependent
        22 / 100
        Somewhat Bikeable

        Nearby schools

        GreatSchools rating
        Schools provided by the listing agent
        • Elementary: Bethlehem
        • Middle: Luella
        • High: Luella

        Source: GAMLS. This data may not be complete. We recommend contacting the local school district to confirm school assignments for this home.

        A local agent can set up tours, give advice and negotiate with sellers.

        Browse local experts

        Similar homes