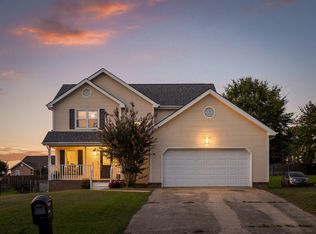
Welcome to a home that has it all—comfort, convenience, and family-friendly charm! Nestled on a spacious 0.32-acre corner lot in a sought-after, walkable neighborhood, this 5-bedroom, 2.5-bathroom home offers the perfect blend of indoor and outdoor living. Located just minutes from Cambridge Square, it provides the ideal balance of suburban serenity and urban accessibility.
Step inside to discover an open floor plan designed with families in mind. The thoughtfully appointed kitchen features dual bars, offering plenty of space for breakfast, snacks, or baking projects. A cozy dining nook is perfect for meals, while the adjoining living area is ideal for movie nights, game days, or simply relaxing together.
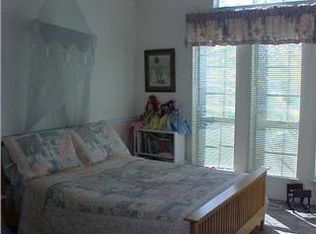
With five bedrooms, there's room for everyone. The primary suite is a peaceful retreat, complete with dual vanities to simplify busy mornings. Down the hall, you'll find three spacious bedrooms, perfect for kids, teens, or guests, with ample privacy for all. A bedroom on the main floor offers flexibility for a nursery, guest room, or home office.
The outdoor spaces make this home truly special. The beautifully landscaped backyard features a screened-in porch, where you can enjoy coffee or relax while watching the kids play. A pool with a wraparound deck creates endless opportunities for fun—from summer pool parties to quiet afternoons in the sun. The oversized yard has plenty of room for play, gardening, or even a future swing set.
Situated in a friendly, walkable community, this home is surrounded by scenic streets and neighbors who value connection. Enjoy the convenience of this home's ideal location while not sacrificing the tranquility and privacy that it offers. Schedule your tour today!
Sold for $382,500
$382,500
5200 High St, Ooltewah, TN 37363
5beds
2,000sqft
Single Family Residence
Built in 2000
0.32 Acres Lot
$390,700 Zestimate®
$191/sqft
$2,684 Estimated rent
Home value
$390,700
$359,000 - $426,000
$2,684/mo
Zestimate® history
Owner options
List your home for rent
$2,684/mo
Rent Zestimate®
Find your next renter with Zillow Rental Manager. Plus, with online applications, you can quickly screen prospective tenants – for free.
$2,684/mo
Rent Zestimate®
Refinance and save
$2,294/mo
Est. payment
Refinancing to a lower rate could help reduce your monthly payments and save thousands over the life of the loan.
$2,294/mo
Est. payment
Explore your selling options
Work with a Zillow partner agent
Leverage their expertise and Zillow's premium Showcase listings to get your home seen by more buyers.
Get startedList with your own agent
Get your home in front of millions of buyers by listing it on Zillow.
Learn how to do itSell it yourself
Take full control of how buyers see your home on Zillow by listing For Sale by Owner (FSBO).
List your homeWhat's special
Beautifully landscaped backyardScreened-in porchCozy dining nookOversized yardOpen floor planThoughtfully appointed kitchenFive bedrooms
Zillow last checked:
Listing updated:
Listed by:
Asher Black 423-208-4943,
Keller Williams Realty
Bought with:
Asher Black, 359562
Keller Williams Realty
Source: Greater Chattanooga Realtors,MLS#: 1506106
Facts & features
Interior
Bedrooms & bathrooms
- Bedrooms: 5
- Bathrooms: 3
- Full bathrooms: 2
- 1/2 bathrooms: 1
Primary bedroom
- Level: Second
Bedroom
- Level: First
Bedroom
- Level: Second
Bedroom
- Level: Second
Bathroom
- Description: Dimensions: Powder,Bathroom Half
- Level: First
Bathroom
- Description: Full Bathroom
- Level: Second
Bathroom
- Description: Full Bathroom
- Level: Second
Dining room
- Level: First
Laundry
- Level: First
Living room
- Level: First
Other
- Description: Breakfast Room: Level: First
Heating
- Central, Electric
Cooling
- Central Air, Electric
Appliances
- Included: Disposal, Dishwasher, Electric Water Heater, Free-Standing Electric Range, Microwave, Refrigerator
- Laundry: Electric Dryer Hookup, Gas Dryer Hookup, Washer Hookup
Features
- Breakfast Bar, Ceiling Fan(s), Eat-in Kitchen, High Ceilings, Pantry, Tub/shower Combo, Breakfast Nook, Separate Dining Room, Plumbed
- Flooring: Hardwood
- Windows: Bay Window(s), Insulated Windows, Window Treatments
- Has basement: No
- Has fireplace: No
Interior area
- Total structure area: 2,000
- Total interior livable area: 2,000 sqft
- Finished area above ground: 2,000
Property
Parking
- Total spaces: 2
- Parking features: Garage Door Opener, Kitchen Level
- Attached garage spaces: 2
Features
- Levels: Two
- Patio & porch: Deck, Patio, Porch, Porch - Covered
- Exterior features: Courtyard, Private Yard
- Has private pool: Yes
- Pool features: Outdoor Pool, Private
Lot
- Size: 0.32 Acres
- Dimensions: 92.50 x 164.10
- Features: Corner Lot, Gentle Sloping, Level, Rural
Details
- Parcel number: 141a C 035
Construction
Type & style
- Home type: SingleFamily
- Property subtype: Single Family Residence
Materials
- Vinyl Siding
- Foundation: Block
- Roof: Shingle
Condition
- New construction: No
- Year built: 2000
Utilities & green energy
- Sewer: Public Sewer
- Water: Public
- Utilities for property: Cable Available, Electricity Available, Phone Available, Sewer Connected, Underground Utilities
Community & HOA
Community
- Security: Smoke Detector(s)
- Subdivision: Robinson Farm Ests
HOA
- Has HOA: No
Location
- Region: Ooltewah
Financial & listing details
- Price per square foot: $191/sqft
- Tax assessed value: $297,800
- Annual tax amount: $1,831
- Date on market: 1/23/2025
- Listing terms: Conventional,FHA,VA Loan
Price history
| Date | Event | Price |
|---|---|---|
| 3/24/2025 | Sold | $382,500-4.4%$191/sqft |
Source: Greater Chattanooga Realtors #1506106 Report a problem | ||
| 2/3/2025 | Contingent | $400,000$200/sqft |
Source: Greater Chattanooga Realtors #1506106 Report a problem | ||
| 1/23/2025 | Listed for sale | $400,000+148.4%$200/sqft |
Source: Greater Chattanooga Realtors #1506106 Report a problem | ||
| 10/25/2013 | Sold | $161,000+35.3%$81/sqft |
Source: Greater Chattanooga Realtors #1196452 Report a problem | ||
| 5/16/2002 | Sold | $119,000$60/sqft |
Source: Public Record Report a problem | ||
Public tax history
| Year | Property taxes | Tax assessment |
|---|---|---|
| 2025 | $1,933 +5.6% | $74,450 +54.7% |
| 2024 | $1,832 | $48,125 |
| 2023 | $1,832 +4.4% | $48,125 |
| 2022 | $1,754 +63% | $48,125 |
| 2021 | $1,077 -8.7% | $48,125 +12.8% |
| 2020 | $1,179 | $42,650 |
| 2019 | $1,179 | $42,650 |
| 2018 | $1,179 -31.7% | $42,650 |
| 2017 | $1,725 +13.2% | $42,650 |
| 2016 | $1,524 | -- |
| 2015 | $1,524 | $36,625 |
| 2014 | $1,524 | -- |
| 2013 | -- | $36,625 -12.1% |
| 2012 | -- | $41,675 |
| 2011 | -- | $41,675 |
| 2010 | -- | $41,675 |
| 2009 | -- | $41,675 +11.7% |
| 2008 | -- | $37,300 |
| 2007 | -- | $37,300 |
| 2006 | -- | $37,300 |
| 2005 | -- | $37,300 +27.4% |
| 2004 | -- | $29,275 |
| 2003 | -- | $29,275 |
| 2002 | -- | $29,275 |
| 2001 | -- | $29,275 +180.8% |
| 2000 | -- | $10,425 |
Find assessor info on the county website
Neighborhood: 37363
Nearby homes
- $335,0003 bd3 ba1.9k sqft9617 Bull Pen Dr, Ooltewah, TN 37363Sold
- $316,9003 bd2 ba1.5k sqft5224 High St, Ooltewah, TN 37363Off Market

- $289,3003 bd2 ba1.7k sqft9631 Bull Pen Rd, Ooltewah, TN 37363Off Market
- $338,2004 bd3 ba1.9k sqft9616 Bull Pen Dr, Ooltewah, TN 37363Off Market
- $350,0003 bd2 ba1.7k sqft9631 Bull Pen Dr, Ooltewah, TN 37363Sold
- $273,800-- bd2 ba1.2k sqft5236 High St, Ooltewah, TN 37363Off Market
- $298,000-- bd2 ba1.3k sqft5211 High St, Ooltewah, TN 37363Off Market
- $302,3003 bd2 ba1.4k sqft9442 Pasture Dr, Ooltewah, TN 37363Off Market
Nearby schools
GreatSchools rating
- 9/10Ooltewah Elementary SchoolGrades: PK-5Distance: 4.7 mi
- 7/10Ooltewah Middle SchoolGrades: 6-8Distance: 0.2 mi
- 5/10Ooltewah High SchoolGrades: 9-12Distance: 2 mi
Schools provided by the listing agent
- Elementary: Ooltewah Elementary
- Middle: Ooltewah Middle
- High: Ooltewah
Source: Greater Chattanooga Realtors. This data may not be complete. We recommend contacting the local school district to confirm school assignments for this home.
Get a cash offer in 3 minutes
Find out how much your home could sell for in as little as 3 minutes with a no-obligation cash offer.
Estimated market value
$390,700
Get a cash offer in 3 minutes
Find out how much your home could sell for in as little as 3 minutes with a no-obligation cash offer.
Estimated market value
$390,700
- Tennessee
- Hamilton County
- Collegedale
- 37363
- 5200 High St
