Located in the desirable Hilltop Condominiums, this charming 2-bedroom, 1.5-bath townhome offers comfort, convenience, and a bright, inviting atmosphere. Thoughtfully maintained, the home features sun-filled living spaces and a functional layout ideal for everyday living. The spacious, fully finished basement provides versatile additional living space, perfect for a family room, home office, playroom, or a combination of uses thanks to its L-shaped design. Enjoy a prime location just minutes from shopping, dining, and local attractions in Brookhaven and Media Boro. Commuters will appreciate the easy access to I-95, I-476, and nearby SEPTA Regional Rail stations and bus routes. This move-in ready home is a wonderful opportunity to enjoy low-maintenance living in a highly convenient setting.
Sold for $224,900
$224,900
5200 Hilltop Dd11 Dr #470, Brookhaven, PA 19015
2beds
968sqft
Townhouse
Built in 1970
-- sqft lot
$223,900 Zestimate®
$232/sqft
$1,831 Estimated rent
Home value
$223,900
$204,000 - $246,000
$1,831/mo
Zestimate® history
Owner options
List your home for rent
$1,831/mo
Rent Zestimate®
Find your next renter with Zillow Rental Manager. Plus, with online applications, you can quickly screen prospective tenants – for free.
$1,831/mo
Rent Zestimate®
Refinance and save
$1,834/mo
Est. payment
Refinancing to a lower rate could help reduce your monthly payments and save thousands over the life of the loan.
$1,834/mo
Est. payment
Explore your selling options
Work with a Zillow partner agent
Leverage their expertise and Zillow's premium Showcase listings to get your home seen by more buyers.
Get startedList with your own agent
Get your home in front of millions of buyers by listing it on Zillow.
Learn how to do itSell it yourself
Take full control of how buyers see your home on Zillow by listing For Sale by Owner (FSBO).
List your homeWhat's special
Sun-filled living spacesBright inviting atmosphereSpacious fully finished basementL-shaped design
Zillow last checked:
Listing updated:
Listed by:
Victoria Sheridan 610-662-6859,
Coldwell Banker Realty,
Listing Team: Tori Sheridan & Jess Mudrick Team, Co-Listing Agent: Kenneth Filson 610-888-4698,
Coldwell Banker Realty
Bought with:
Kathleen M. McGehean, RS-0039998
Keller Williams Real Estate - Media
Source: Bright MLS,MLS#: PADE2111746
Facts & features
Interior
Bedrooms & bathrooms
- Bedrooms: 2
- Bathrooms: 2
- Full bathrooms: 1
- 1/2 bathrooms: 1
- Main level bathrooms: 2
- Main level bedrooms: 2
Basement
- Area: 0
Heating
- Forced Air, Electric
Cooling
- Central Air, Electric
Appliances
- Included: Electric Water Heater
- Laundry: Main Level
Features
- Bathroom - Tub Shower, Ceiling Fan(s), Combination Kitchen/Dining, Family Room Off Kitchen, Floor Plan - Traditional
- Flooring: Carpet, Laminate
- Basement: Finished
- Has fireplace: No
Interior area
- Total structure area: 968
- Total interior livable area: 968 sqft
- Finished area above ground: 968
- Finished area below ground: 0
Property
Parking
- Parking features: Parking Lot
Accessibility
- Accessibility features: None
Features
- Levels: Two
- Stories: 2
- Pool features: Community
Details
- Additional structures: Above Grade, Below Grade
- Parcel number: 05000062534
- Zoning: RESIDENTIAL
- Special conditions: Standard
Construction
Type & style
- Home type: Townhouse
- Architectural style: Traditional
- Property subtype: Townhouse
Materials
- Brick
- Foundation: Block
Condition
- New construction: No
- Year built: 1970
Utilities & green energy
- Sewer: Public Sewer
- Water: Public
Community & HOA
Community
- Subdivision: Hilltop
HOA
- Has HOA: Yes
- Amenities included: Pool, Common Grounds
- Services included: Maintenance Structure, Snow Removal, Maintenance Grounds
- HOA fee: $230 monthly
Location
- Region: Brookhaven
- Municipality: BROOKHAVEN BORO
Financial & listing details
- Price per square foot: $232/sqft
- Tax assessed value: $121,060
- Annual tax amount: $3,552
- Date on market: 4/9/2026
- Listing agreement: Exclusive Agency
- Inclusions: All Kitchen Appliances
- Ownership: Condominium
Price history
| Date | Event | Price |
|---|---|---|
| 5/12/2026 | Sold | $224,900$232/sqft |
Source:  Bright MLS #PADE2111746 Report a problem Bright MLS #PADE2111746 Report a problem | ||
| 4/16/2026 | Contingent | $224,900$232/sqft |
Source: Bright MLS #PADE2111746 Report a problem | ||
| 4/9/2026 | Listed for sale | $224,900$232/sqft |
Source: Bright MLS #PADE2111746 Report a problem | ||
Public tax history
Tax history is unavailable.
Neighborhood: 19015
Nearby homes
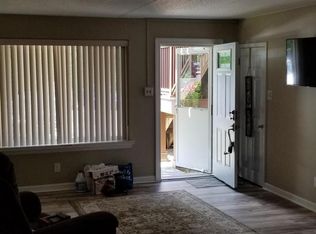
- $157,0001 bd1 ba625 sqft5200 Hilltop Dr APT B1, Brookhaven, PA 19015Sold
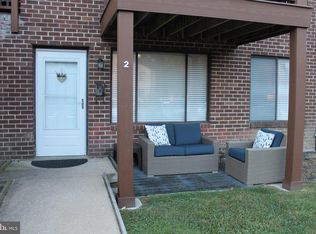
- $180,0001 bd1 ba625 sqft5200 Hilltop Dr APT D2, Brookhaven, PA 19015Sold
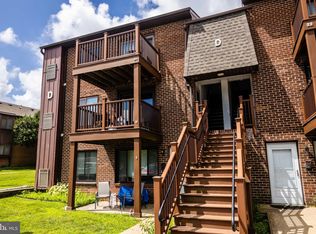
- $155,0001 bd1 ba625 sqft5200 Hilltop Dr UNIT 57, Brookhaven, PA 19015Sold
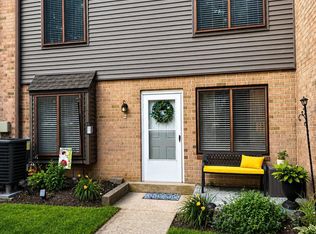
- $239,0002 bd2 ba968 sqft5200 Hilltop Dr #137, Brookhaven, PA 19015For Sale
- $225,0002 bd2 ba1.1k sqft5200 Hilltop Dr #150, Brookhaven, PA 19015Sold
- $230,0002 bd2 ba704 sqft5200 Hilltop Dr #157, Brookhaven, PA 19015Sold
- $152,0001 bd1 ba625 sqft5200 Hilltop Dr UNIT 173, Brookhaven, PA 19015Sold
- $185,0001 bd1 ba625 sqft5200 Hilltop Dr UNIT 180, Brookhaven, PA 19015Sold
- $142,0001 bd1 ba625 sqft5200 Hilltop Dr UNIT O11, Brookhaven, PA 19015Sold
Nearby schools
GreatSchools rating
- 5/10Coebourn El SchoolGrades: K-5Distance: 0.7 mi
- 7/10Northley Middle SchoolGrades: 6-8Distance: 2 mi
- 7/10Sun Valley High SchoolGrades: 9-12Distance: 2.2 mi
Schools provided by the listing agent
- District: Penn-delco
Source: Bright MLS. This data may not be complete. We recommend contacting the local school district to confirm school assignments for this home.
Get a cash offer in 3 minutes
Find out how much your home could sell for in as little as 3 minutes with a no-obligation cash offer.
Estimated market value
$223,900
Get a cash offer in 3 minutes
Find out how much your home could sell for in as little as 3 minutes with a no-obligation cash offer.
Estimated market value
$223,900
- Pennsylvania
- Delaware County
- Brookhaven
- 19015
- 5200 Hilltop Dd11 Dr Unit 470
Nearby cities
Nearby zip codes
Other Brookhaven Topics
