This Hilltop Condominium II interior townhouse is newly renovated, offering a modern living experience. The newly renovated interior boasts comfortable and appealing living spaces . Updates and upgrades make gives this house great value. The heating and air conditioning system is brand new. The living and dining areas feature new windows and there is a new front and storm door. The kitchen is equipped with brand-new stainless steel appliances that come along with a 1-year warranty and a remote control ceiling fan. The first-floor half bath has been updated and provides access to a new washer and dryer. The living space of the home is greatly expanded by the spacious fully finished newly renovated basement providing extra space for a gym, family room--whatever your needs are. There is also additional storage. The second-floor bathroom is fully renovated and features a tiled floor, bath and shower. The hallway and two bedrooms are freshly carpeted. The bedrooms also feature new windows. The second floor has plenty of closet space for your needs. Residents can enjoy outside living at the community in-ground pool and recreation area. Hilltop Condominium Association is responsible much of your everyday maintenance--making life very easy for a lucky buyer. Brookhaven borough offers a wealth of amenities. Located within walking and driving distance to shopping, coffee shops, day spas, fitness centers, and restaurants. You're also a short drive to Media, Philadelphia Sporting and Entertainment Venues, and the Philadelphia International Airport. This home was designed for easy living--and updated for luxury! Call for an appointment today!
Sold for $234,900
$234,900
5200 Hilltop Dr APT K14, Brookhaven, PA 19015
2beds
968sqft
Townhouse
Built in 1970
-- sqft lot
$252,500 Zestimate®
$243/sqft
$1,918 Estimated rent
Home value
$252,500
$240,000 - $265,000
$1,918/mo
Zestimate® history
Owner options
List your home for rent
$1,918/mo
Rent Zestimate®
Find your next renter with Zillow Rental Manager. Plus, with online applications, you can quickly screen prospective tenants – for free.
$1,918/mo
Rent Zestimate®
Refinance and save
$1,701/mo
Est. payment
Refinancing to a lower rate could help reduce your monthly payments and save thousands over the life of the loan.
$1,701/mo
Est. payment
Explore your selling options
Work with a Zillow partner agent
Leverage their expertise and Zillow's premium Showcase listings to get your home seen by more buyers.
Get startedList with your own agent
Get your home in front of millions of buyers by listing it on Zillow.
Learn how to do itSell it yourself
Take full control of how buyers see your home on Zillow by listing For Sale by Owner (FSBO).
List your homeWhat's special
New windowsNew washerNew frontBrand-new stainless steel appliancesCoffee shopsExtra spaceShort drive to media
Zillow last checked:
Listing updated:
Listed by:
Lee Warren 610-306-5289,
BHHS Fox & Roach-Media
Bought with:
Christina Cardone, RS271169
Keller Williams Real Estate - Media
Source: Bright MLS,MLS#: PADE2054614
Facts & features
Interior
Bedrooms & bathrooms
- Bedrooms: 2
- Bathrooms: 2
- Full bathrooms: 1
- 1/2 bathrooms: 1
- Main level bathrooms: 1
Rooms
- Room types: Living Room, Dining Room, Primary Bedroom, Bedroom 2, Kitchen, Basement, Laundry, Utility Room, Bathroom 1, Half Bath
Basement
- Area: 0
Heating
- Heat Pump, Electric
Cooling
- Central Air, Electric
Appliances
- Included: Microwave, Dishwasher, Dryer, Oven, Oven/Range - Electric, Refrigerator, Stainless Steel Appliance(s), Washer, Water Heater, Electric Water Heater
- Laundry: Main Level, Laundry Room
Features
- Combination Kitchen/Dining, Dining Area, Upgraded Countertops, Walk-In Closet(s)
- Flooring: Carpet, Ceramic Tile, Laminate
- Doors: Insulated, Storm Door(s)
- Windows: Double Pane Windows, Insulated Windows, Screens, Sliding
- Basement: Finished
- Has fireplace: No
Interior area
- Total structure area: 968
- Total interior livable area: 968 sqft
- Finished area above ground: 968
- Finished area below ground: 0
Property
Parking
- Parking features: Driveway, On Street, Parking Lot
- Has uncovered spaces: Yes
Accessibility
- Accessibility features: None
Features
- Levels: Two
- Stories: 2
- Exterior features: Lighting, Play Area, Sidewalks, Play Equipment
- Pool features: Community
- Has view: Yes
- View description: Street
Lot
- Features: Backs - Open Common Area, Front Yard, Level, No Thru Street
Details
- Additional structures: Above Grade, Below Grade
- Parcel number: 05000062314
- Zoning: R-50
- Zoning description: Condominium
- Special conditions: Standard
Construction
Type & style
- Home type: Townhouse
- Architectural style: Colonial
- Property subtype: Townhouse
Materials
- Brick
- Foundation: Other
- Roof: Shingle
Condition
- Very Good
- New construction: No
- Year built: 1970
Utilities & green energy
- Sewer: Public Sewer
- Water: Public
- Utilities for property: Cable Available, Phone Available
Community & HOA
Community
- Features: Pool
- Condo and coop fee: $200 monthly
- Subdivision: Hilltop
HOA
- Has HOA: No
- Amenities included: Pool, Picnic Area
- Services included: All Ground Fee, Common Area Maintenance, Maintenance Structure, Insurance, Lawn Care Front, Lawn Care Rear, Lawn Care Side, Maintenance Grounds, Management, Pool(s), Snow Removal, Trash
- HOA name: Danella Reality & Management Company
Location
- Region: Brookhaven
- Municipality: BROOKHAVEN BORO
Financial & listing details
- Price per square foot: $243/sqft
- Tax assessed value: $121,060
- Annual tax amount: $2,818
- Date on market: 9/29/2023
- Listing agreement: Exclusive Right To Sell
- Listing terms: Cash,Conventional,FHA,VA Loan
- Inclusions: Refrigerator, Stove, Dishwasher, Microwave, Washer And Dryer. All In As In Condition
- Exclusions: Lamps In Rooms
- Ownership: Condominium
- Road surface type: Paved
Price history
| Date | Event | Price |
|---|---|---|
| 11/14/2023 | Sold | $234,900$243/sqft |
Source:  Bright MLS #PADE2054614 Report a problem Bright MLS #PADE2054614 Report a problem | ||
| 10/13/2023 | Contingent | $234,900$243/sqft |
Source: Bright MLS #PADE2054614 Report a problem | ||
| 10/9/2023 | Price change | $234,900-6%$243/sqft |
Source: Bright MLS #PADE2054614 Report a problem | ||
| 9/29/2023 | Listed for sale | $249,900+242.3%$258/sqft |
Source: Bright MLS #PADE2054614 Report a problem | ||
| 6/16/2023 | Sold | $73,000-1.1%$75/sqft |
Source: Public Record Report a problem | ||
| 3/7/2018 | Listing removed | $73,825+5.6%$76/sqft |
Source: Auction.com Report a problem | ||
| 2/15/2018 | Listed for sale | -- |
Source: Auction.com Report a problem | ||
| 7/7/1999 | Sold | $69,900$72/sqft |
Source: Public Record Report a problem | ||
Public tax history
| Year | Property taxes | Tax assessment |
|---|---|---|
| 2026 | $3,553 +7.3% | $121,060 |
| 2025 | $3,312 +6.1% | $121,060 |
| 2024 | $3,120 +4.2% | $121,060 |
| 2023 | $2,994 +6.2% | $121,060 |
| 2022 | $2,819 | $121,060 |
| 2021 | $2,819 +703.5% | $121,060 +88.4% |
| 2020 | $351 -86.1% | $64,240 |
| 2019 | $2,519 +3.1% | $64,240 |
| 2018 | $2,442 +592.7% | $64,240 |
| 2017 | $353 -2% | $64,240 |
| 2016 | $360 +2% | $64,240 |
| 2015 | $353 | $64,240 |
| 2014 | $353 +2.8% | $64,240 |
| 2013 | $343 +2.8% | $64,240 |
| 2012 | $334 +0.3% | $64,240 |
| 2011 | $333 +2% | $64,240 |
| 2010 | $326 +7.5% | $64,240 |
| 2009 | $303 | $64,240 |
| 2008 | $303 +8.3% | $64,240 |
| 2007 | $280 | $64,240 |
| 2006 | $280 -2% | $64,240 |
| 2005 | $286 | $64,240 |
| 2004 | $286 +8.5% | $64,240 |
| 2003 | $263 +7.9% | $64,240 |
| 2002 | $244 | $64,240 |
| 2000 | $244 | $64,240 |
Find assessor info on the county website
Neighborhood: 19015
Nearby homes
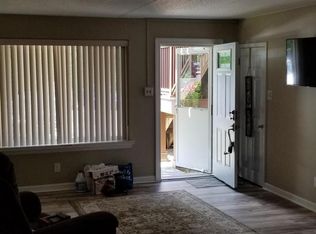
- $157,0001 bd1 ba625 sqft5200 Hilltop Dr APT B1, Brookhaven, PA 19015Sold
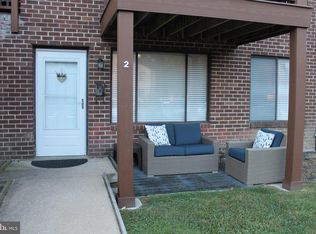
- $180,0001 bd1 ba625 sqft5200 Hilltop Dr APT D2, Brookhaven, PA 19015Sold
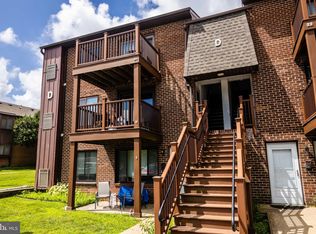
- $155,0001 bd1 ba625 sqft5200 Hilltop Dr UNIT 57, Brookhaven, PA 19015Sold
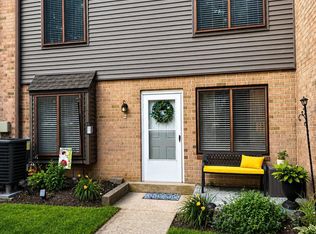
- $239,0002 bd2 ba968 sqft5200 Hilltop Dr #137, Brookhaven, PA 19015For Sale
- $225,0002 bd2 ba1.1k sqft5200 Hilltop Dr #150, Brookhaven, PA 19015Sold
- $230,0002 bd2 ba704 sqft5200 Hilltop Dr #157, Brookhaven, PA 19015Sold
- $152,0001 bd1 ba625 sqft5200 Hilltop Dr UNIT 173, Brookhaven, PA 19015Sold
- $185,0001 bd1 ba625 sqft5200 Hilltop Dr UNIT 180, Brookhaven, PA 19015Sold
- $142,0001 bd1 ba625 sqft5200 Hilltop Dr UNIT O11, Brookhaven, PA 19015Sold
Nearby schools
GreatSchools rating
- 5/10Coebourn El SchoolGrades: K-5Distance: 0.7 mi
- 7/10Northley Middle SchoolGrades: 6-8Distance: 2 mi
- 7/10Sun Valley High SchoolGrades: 9-12Distance: 2.2 mi
Schools provided by the listing agent
- Middle: Northley
- High: Sun Valley
- District: Penn-delco
Source: Bright MLS. This data may not be complete. We recommend contacting the local school district to confirm school assignments for this home.
Get a cash offer in 3 minutes
Find out how much your home could sell for in as little as 3 minutes with a no-obligation cash offer.
Estimated market value
$252,500
Get a cash offer in 3 minutes
Find out how much your home could sell for in as little as 3 minutes with a no-obligation cash offer.
Estimated market value
$252,500
- Pennsylvania
- Delaware County
- Brookhaven
- 19015
- 5200 Hilltop Dr Apartment K14
Nearby cities
Nearby zip codes
Other Brookhaven Topics
