Skip main navigation
Off market
  • $329,200

    5200 Honeyleaf Way, Dayton, OH 45424

    4beds
    2,630sqft
    SingleFamily
    Built in 1970
    0.34 Acres Lot
    $329,200 Zestimate®
    $125/sqft
    $2,313 Estimated rent

    Home value

    $329,200

    $313,000 - $346,000

    $2,313/mo

    Zestimate® history
    Loading
    Loading...

    Owner options

    List your home for rent

    $2,313/mo

    Rent Zestimate®

    Find your next renter with Zillow Rental Manager. Plus, with online applications, you can quickly screen prospective tenants – for free.

    Learn more

    $2,313/mo

    Rent Zestimate®

    Refinance and save

    $2,252/mo

    Est. payment

    Refinancing to a lower rate could help reduce your monthly payments and save thousands over the life of the loan.

    See today's rates

    $2,252/mo

    Est. payment

    Explore your selling options

    Work with a Zillow partner agent

    Leverage their expertise and Zillow's premium Showcase listings to get your home seen by more buyers.

    Get started

    List with your own agent

    Get your home in front of millions of buyers by listing it on Zillow.

    Learn how to do it

    Sell it yourself

    Take full control of how buyers see your home on Zillow by listing For Sale by Owner (FSBO).

    List your home

    What's special

    Black metal fenceVehicle chargerDecorative black metal fenceHuge family roomLarge corner lotNice-sized bedroomsLarge island

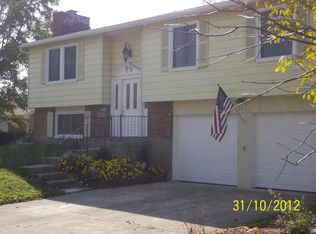
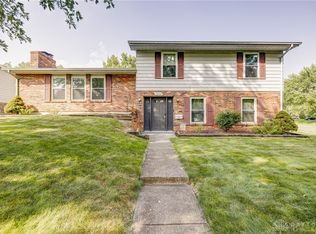
    Better Hurry, this Beautiful Home will be gone in the blink of an eye!!! Sitting on a large corner lot, this 4 bedroom 2 bath home is ready for its new owner!! Most of the work has already been done...Since it is Clean as a whistle and has been Freshly Painted and new carpeting has been installed, you can MOVE IN AT CLOSING!! The large sun-filled living room and dining room boast gorgeous antique 100+-year-old reclaimed barn wood flooring. The beautifully updated Gourmet kitchen with Granite Counters, tiled backsplash, Gas Range, refrigerator, dishwasher, and large island will inspire the chef in you!!! Another plus, the kitchen is Open to the Huge family room with a fireplace. Easy access from the family room to the 26x17 paver patio with shade-cover pergola, has a gas hookup for the grill, and is a great space for entertaining or family gatherings. Enjoy the yard with a decorative black metal fence, storage shed, and many gorgeous perennials. Back inside, head upstairs to your ensuite which includes an updated bathroom with a walk-in shower and a great size walk-in closet. Three nice-sized bedrooms and a full bath complete this level. Rising cost of electricity getting you down?? No problem, the 4kW solar panel is already installed to help!! Also home is wired and ready for electric vehicle charger!! Many recent updates - 2022 Interior paint and carpet - 2021 black metal fence and exterior paint - 2015 HVAC and so much more Call for your showing today. Tomorrow this House could be Yours...!!!

    This property is off market, which means it's not currently listed for sale or rent on Zillow. This may be different from what's available on other websites or public sources.

    Facts & features

    Interior

    Bedrooms & bathrooms
    • Bedrooms: 4
    • Bathrooms: 3
    • Full bathrooms: 2
    • 1/2 bathrooms: 1
    Heating
    • Other
    Cooling
    • Central
    Features
    • Basement: None
    • Has fireplace: Yes
    Interior area
    • Total interior livable area: 2,630 sqft

    Property

    Parking
    • Total spaces: 2
    • Parking features: Garage - Attached
    Features
    • Levels: 2 Story
    • Exterior features: Other
    • On waterfront: Yes
    Lot
    • Size: 0.34 Acres
    Details
    • Parcel number: I393002150018
    • Zoning: Residential

    Construction

    Type & style
    • Home type: SingleFamily
    • Architectural style: Colonial
    Condition
    • Year built: 1970

    Utilities & green energy

    • Utilities for property: City Water, Sanitary Sewer, 220 Volt Outlet, Natural Gas

    Community & HOA

    HOA
    • Has HOA: Yes
    • HOA fee: $30 monthly
    Location
    • Region: Dayton

    Financial & listing details

    • Price per square foot: $125/sqft
    • Tax assessed value: $225,330
    • Annual tax amount: $4,187

    Price history

    DateEventPrice
    8/15/2022Sold$275,000+3.8%$105/sqft
    Source: Public Record Report a problem
    5/9/2022Pending sale$265,000$101/sqft
    Source: DABR MLS #860862 Report a problem
    5/6/2022Listed for sale$265,000$101/sqft
    Source: DABR MLS #860862 Report a problem
    4/10/2022Pending sale$265,000$101/sqft
    Source: DABR MLS #860862 Report a problem
    4/7/2022Listed for sale$265,000$101/sqft
    Source: DABR MLS #860862 Report a problem

    Public tax history

    YearProperty taxesTax assessment
    2025$4,187 -0.3%$78,870
    2024$4,201 +3.3%$78,870
    2023$4,066 +15.6%$78,870 +40%
    2022$3,516 -0.8%$56,330
    2021$3,544 -1.6%$56,330 -1.2%
    2020$3,601 +7.7%$57,020 +9.2%
    2019$3,345 -1.1%$52,230
    2018$3,382 +2.2%$52,230
    2017$3,310 -1.4%$52,230 +1.1%
    2016$3,357 +4.4%$51,670
    2015$3,215 -3%$51,670
    2014$3,316 $51,670
    Find assessor info on the county website

    Neighborhood: 45424

    Nearby schools

    GreatSchools rating
    Schools provided by the listing agent
    • District: Fairborn

    Source: The MLS. This data may not be complete. We recommend contacting the local school district to confirm school assignments for this home.

    Get a cash offer in 3 minutes
    Find out how much your home could sell for in as little as 3 minutes with a no-obligation cash offer.
    Estimated market value
    $329,200
    Get a cash offer in 3 minutes
    Find out how much your home could sell for in as little as 3 minutes with a no-obligation cash offer.
    Estimated market value
    $329,200