N0 SPACE RENT HERE!! Included in the price is the home and a Share in the Corporation that owns the land. Welcome to your home in The Groves, an inviting and vibrant 55+ community in the beautiful city of Irvine. A stunningly gorgeous remodeled kitchen showcases the home with the convenience of the included refrigerator, washer, and dryer. Freshly painted to create a warm and welcoming atmosphere with spacious modern finishes and new flooring throughout. The open floor plan is designed for easy entertaining and relaxing, while the large primary bedroom features a nice walk-in closet and a separate space ideal for an office or reading nook. With a carport that accommodates two cars, parking is a breeze! Enjoy your morning coffee or evening relaxation on the covered porch, soaking in the lovely community surroundings. The Groves offers an array of fantastic amenities, including a sparkling year round heated pool and spa, gym, sauna, tennis, pickleball and basketball courts, a putting green, lawn bowling, community BBQs with outdoor seating, a clubhouse which includes banquet facilities, game room with Ping Pong, Billiards, Table Top Shuffleboard, hair salon and card rooms. For the creative souls, there’s a ceramic studio, a fully stocked wood-shop and a lovely garden area to explore. There is designated RV parking and a camping club. With on-site Management and Activities Coordinator there's never a shortage of activities, the community's calendar is always bustling with clubs and events, making it easy to connect with neighbors and forge lasting friendships. Low Monthly maintenance fees and discounted Cox TV and Cox Internet is available to all residents. Come discover the perfect blend of comfort, community, and fun at The Groves—your new home awaits!
Sold for $560,000
Listed by: Seven Gables Real Estate • Donna Garrett • Contact: 714-305-1934
Bought with: OC Realty & Investments
$560,000
5200 Irvine Blvd Space 200, Irvine, CA 92620
2beds
1,784sqft
Manufactured Home
Built in 1978
3,640 Square Feet Lot
$557,800 Zestimate®
$314/sqft
$-- Estimated rent
Home value
$557,800
$496,000 - $630,000
Not available
Zestimate® history
Owner options
List your home for rent
Find your next renter with Zillow Rental Manager. Plus, with online applications, you can quickly screen prospective tenants – for free.
Refinance and save
$3,938/mo
Est. payment
Refinancing to a lower rate could help reduce your monthly payments and save thousands over the life of the loan.
$3,938/mo
Est. payment
Explore your selling options
Work with a Zillow partner agent
Leverage their expertise and Zillow's premium Showcase listings to get your home seen by more buyers.
Get startedList with your own agent
Get your home in front of millions of buyers by listing it on Zillow.
Learn how to do itSell it yourself
Take full control of how buyers see your home on Zillow by listing For Sale by Owner (FSBO).
List your homeWhat's special
Covered porchOpen floor planRemodeled kitchenLarge primary bedroomWalk-in closet
Zillow last checked:
Listing updated:
Listed by:
Donna Garrett DRE #01341085 714-305-1934,
Seven Gables Real Estate,
Carol Garrison DRE #01034488,
Seven Gables Real Estate
Bought with:
Theresa Nguyen, DRE #01449487
OC Realty & Investments
Source: CRMLS,MLS#: PW24208955 Originating MLS: California Regional MLS
Originating MLS: California Regional MLSFacts & features
Interior
Bedrooms & bathrooms
- Bedrooms: 2
- Bathrooms: 2
- Full bathrooms: 1
- 3/4 bathrooms: 1
- Main level bathrooms: 2
- Main level bedrooms: 2
Rooms
- Room types: Bedroom, Family Room, Kitchen, Laundry, Living Room, Primary Bathroom, Office, Other, Retreat, Dining Room
Bedroom
- Features: All Bedrooms Down
Bathroom
- Features: Bathtub, Full Bath on Main Level, Linen Closet, Separate Shower, Tub Shower, Walk-In Shower
Kitchen
- Features: Granite Counters, Kitchen/Family Room Combo, Remodeled, Self-closing Cabinet Doors, Self-closing Drawers, Updated Kitchen
Other
- Features: Walk-In Closet(s)
Heating
- Central
Cooling
- Central Air
Appliances
- Included: Built-In Range, Double Oven, Dishwasher, Electric Cooktop, Electric Oven, Disposal, Microwave, Refrigerator
- Laundry: Inside, Laundry Room
Features
- Wet Bar, Breakfast Bar, Built-in Features, Ceiling Fan(s), Separate/Formal Dining Room, Granite Counters, Open Floorplan, Recessed Lighting, Storage, All Bedrooms Down, Walk-In Closet(s)
- Flooring: Vinyl
- Doors: Sliding Doors
- Has fireplace: No
- Fireplace features: None
- Common walls with other units/homes: No Common Walls
Interior area
- Total interior livable area: 1,784 sqft
Property
Parking
- Total spaces: 2
- Parking features: Attached Carport, Concrete, Covered, Driveway Level
- Carport spaces: 2
Accessibility
- Accessibility features: No Stairs, Accessible Doors, Accessible Hallway(s)
Features
- Levels: One
- Stories: 1
- Entry location: Porch
- Patio & porch: Covered, Front Porch
- Pool features: Community, Heated, Lap, Solar Heat, Salt Water, Association
- Has spa: Yes
- Spa features: Community, Heated, In Ground
- Has view: Yes
- View description: None
Lot
- Size: 3,640 Square Feet
- Features: Corner Lot, Cul-De-Sac, Sprinkler System
Details
- Additional parcels included: 55109108
- Parcel number: 91300199
- Special conditions: Standard
Construction
Type & style
- Home type: MobileManufactured
- Property subtype: Manufactured Home
Materials
- Brick, Hardboard
- Foundation: Pier Jacks, Raised
- Roof: Composition
Condition
- New construction: No
- Year built: 1978
Details
- Builder model: Signature
- Builder name: Silvercrest
Utilities & green energy
- Electric: Electricity - On Property
- Sewer: Public Sewer
- Water: Public
- Utilities for property: Electricity Connected, Sewer Connected, Water Connected
Community & HOA
Community
- Features: Dog Park, Golf, Storm Drain(s), Street Lights, Sidewalks, Pool
- Senior community: Yes
- Subdivision: Groves Trailer Park (Tg)
HOA
- Has HOA: Yes
- Amenities included: Billiard Room, Call for Rules, Clubhouse, Controlled Access, Dog Park, Fitness Center, Game Room, Meeting Room, Management, Meeting/Banquet/Party Room, Outdoor Cooking Area, Barbecue, Picnic Area, Pickleball, Pool, Pet Restrictions, RV Parking, Guard, Sauna, Spa/Hot Tub, Security
- HOA fee: $279 monthly
- HOA name: The Groves
- HOA phone: 714-832-3600
Location
- Region: Irvine
Financial & listing details
- Price per square foot: $314/sqft
- Tax assessed value: $543,660
- Date on market: 10/8/2024
- Cumulative days on market: 27 days
- Listing terms: Submit
- Inclusions: Fridge, washer, dryer
Price history
| Date | Event | Price |
|---|---|---|
| 11/27/2024 | Sold | $560,000+0%$314/sqft |
Source:  CRMLS #PW24208955 Report a problem CRMLS #PW24208955 Report a problem | ||
| 11/13/2024 | Pending sale | $559,900$314/sqft |
Source: CRMLS #PW24208955 Report a problem | ||
| 10/23/2024 | Listed for sale | $559,900$314/sqft |
Source: CRMLS #PW24208955 Report a problem | ||
| 10/14/2024 | Pending sale | $559,900$314/sqft |
Source: CRMLS #PW24208955 Report a problem | ||
| 10/9/2024 | Listed for sale | $559,900$314/sqft |
Source: CRMLS #PW24208955 Report a problem | ||
Public tax history
| Year | Property taxes | Tax assessment |
|---|---|---|
| 2026 | -- | $543,660 +2% |
| 2025 | $5,730 +1483% | $533,000 +2031.1% |
| 2024 | $362 +2.9% | $25,010 +2% |
| 2023 | $352 +5% | $24,520 +2% |
| 2022 | $335 +4.1% | $24,040 +2% |
| 2021 | $322 +0.8% | $23,569 +1% |
| 2020 | $320 | $23,328 +2% |
| 2019 | $320 +2.7% | $22,871 +2% |
| 2018 | $311 +6% | $22,423 +2% |
| 2017 | $294 | $21,984 +2% |
| 2016 | $294 +2.9% | $21,553 +1.5% |
| 2015 | $285 +3.2% | $21,230 +2% |
| 2014 | $276 | $20,815 +0.5% |
| 2013 | -- | $20,721 +2% |
| 2012 | -- | $20,315 +2% |
| 2011 | -- | $19,917 +0.7% |
| 2010 | -- | $19,769 -0.2% |
| 2009 | -- | $19,817 +2% |
| 2008 | -- | $19,429 +2% |
| 2007 | -- | $19,049 +2% |
| 2006 | -- | $18,676 +2% |
| 2005 | -- | $18,310 |
Find assessor info on the county website
Neighborhood: Northwood
Nearby homes
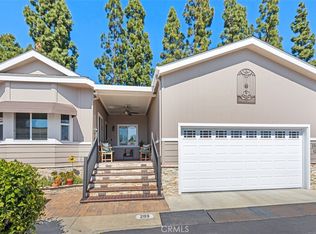
- $720,0002 bd2 ba1.9k sqft5200 Irvine Blvd SPACE 203, Irvine, CA 92620Sold
- $650,0002 bd1 ba1.8k sqft5200 Irvine Blvd SPACE 183, Irvine, CA 92620Sold

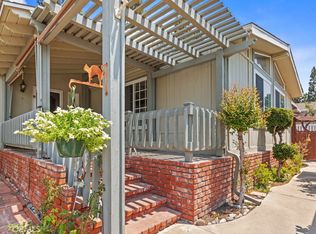
- $590,0002 bd2 ba1.7k sqft5200 Irvine Blvd SPACE 218, Irvine, CA 92620Sold
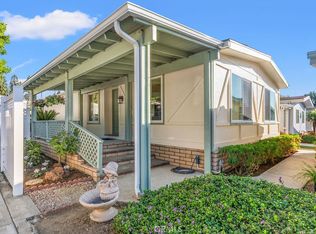
- $575,0002 bd2 ba1.2k sqft5200 Irvine Blvd SPACE 217, Irvine, CA 92620Sold
- $710,0002 bd2 ba1.7k sqft5200 Irvine Blvd SPC 219, Irvine, CA 92620Sold
- $625,0002 bd2 ba1.8k sqft5200 Irvine Blvd SPACE 179, Irvine, CA 92620For Sale
- $474,3003 bd1 ba1.7k sqft5200 Irvine Blvd SPC 468, Irvine, CA 92620Off Market
- $490,0002 bd2 ba1.4k sqft5200 Irvine Blvd SPC 215, Irvine, CA 92620Sold
Nearby schools
GreatSchools rating
- 9/10Northwood Elementary SchoolGrades: K-6Distance: 0.9 mi
- 9/10Sierra Vista Middle SchoolGrades: 7-8Distance: 1 mi
- 10/10Northwood High SchoolGrades: 9-12Distance: 1.4 mi
Get a cash offer in 3 minutes
Find out how much your home could sell for in as little as 3 minutes with a no-obligation cash offer.
Estimated market value
$557,800
Get a cash offer in 3 minutes
Find out how much your home could sell for in as little as 3 minutes with a no-obligation cash offer.
Estimated market value
$557,800
- California
- Orange County
- Irvine
- 92620
- Northwood
- 5200 Irvine Blvd Space 200
